Save
Ask
Tour
Hide
Share
$565,000
4 Days On Site

1067 Westcliff Curve
Shoreview, MN 55126

For Sale|Townhouse|Active
3
Beds
3
Total Baths
1
Full Bath
2
Partial Baths
2,539
SqFt
$223
/SqFt
1998
Built
Subdivision:
Cic 361 Weston Woods Of Shv
County:
Ramsey
Listing courtesy of Edina Realty, Inc.

Due to the health concerns created by Coronavirus we are offering personal 1-1 online video walkthough tours where possible.

Call Now: 1-651-468-9099
Is this the listing for you? We can help make it yours.
1-651-468-9099
1067 Westcliff Curve1067 Westcliff Curve1067 Westcliff Curve1067 Westcliff Curve
Save
Ask
Tour
Hide
Share

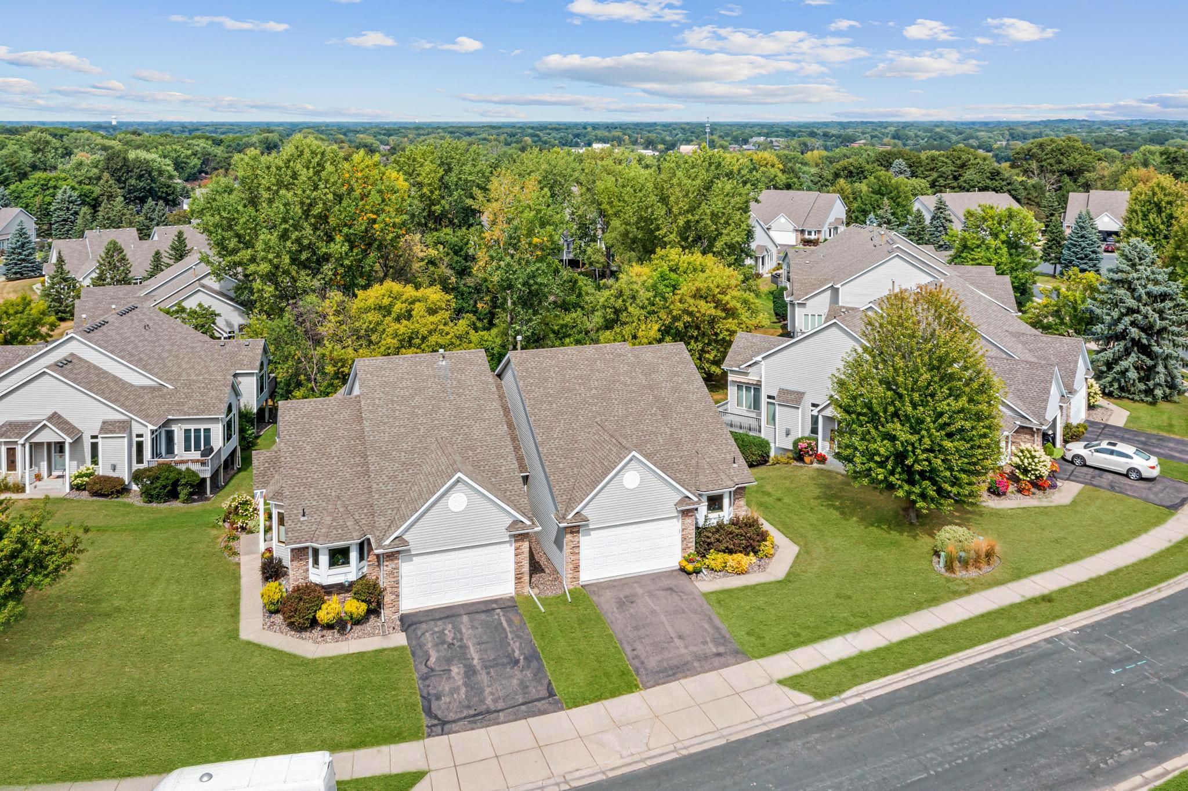
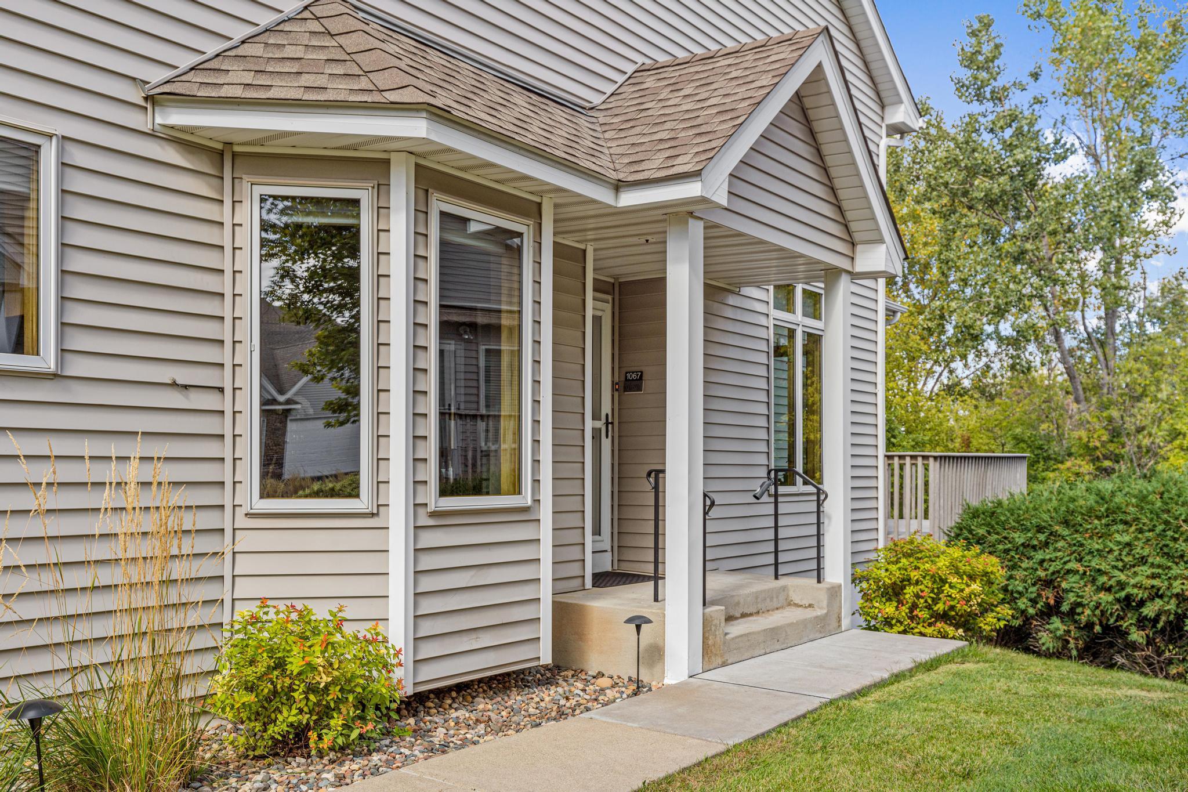
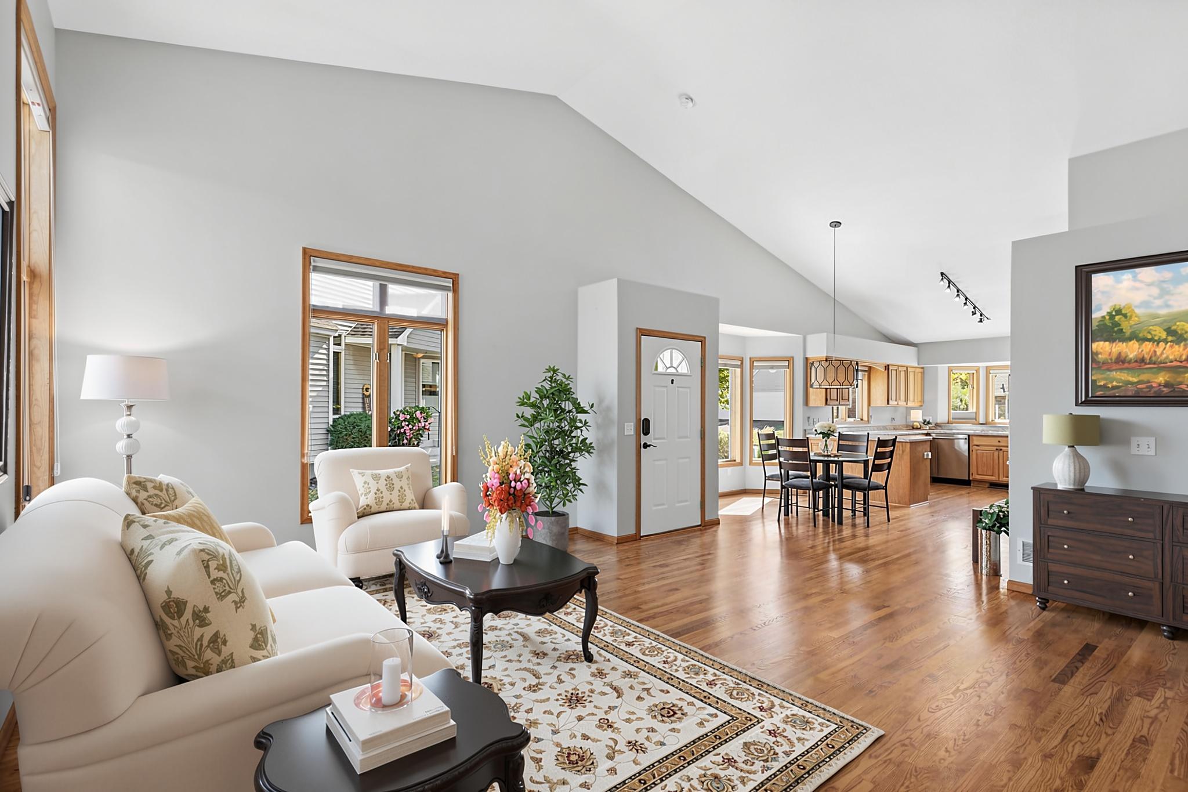
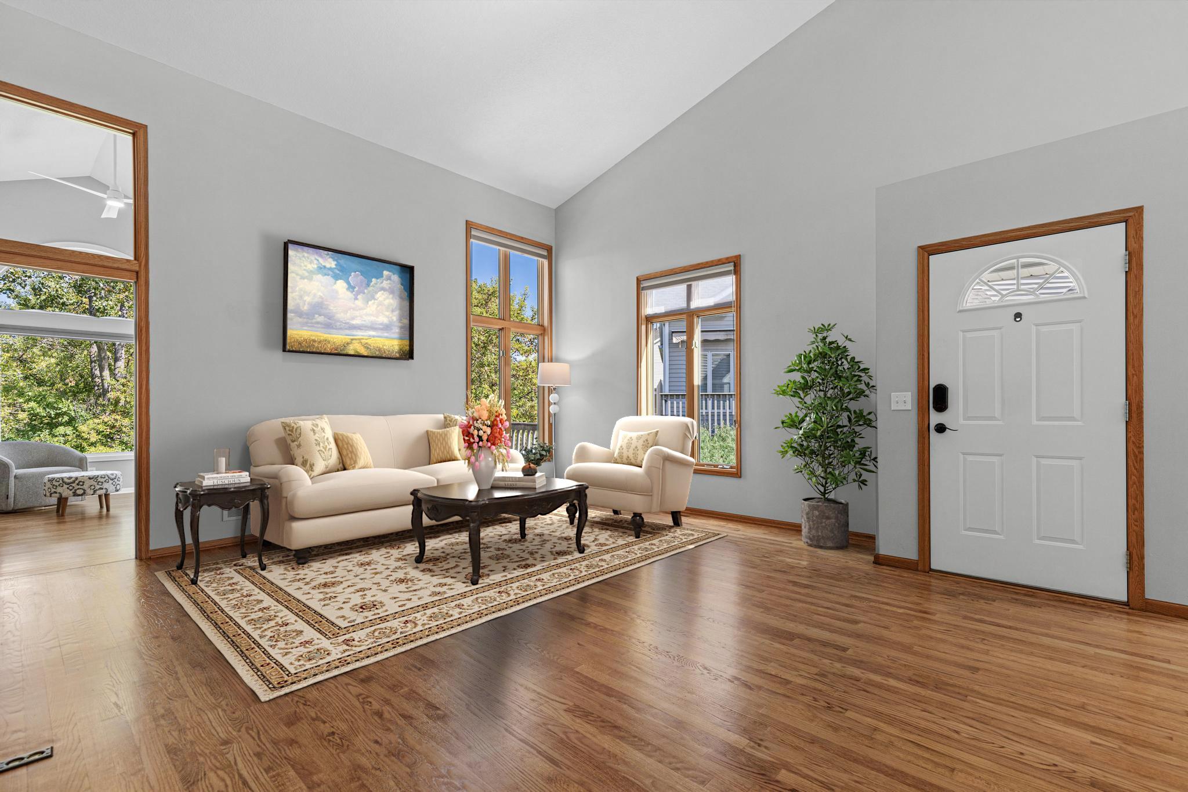
Wow! Spectacular 3BR + office/3BA home in sought-after Weston Woods of Shoreview! Truly move-in ready with upgrades galore and a hard-to-find second bedroom on the main level- perfect for guests, family or used as an office. Enjoy incredible privacy, peaceful pond views and abundant wildlife from the oversized 14x14 four-season porch and maintenance free deck. Updated kitchen features new countertops, pull-out cabinet drawers and newer appliances. Fresh paint, updated lighting and bathrooms, plus Hunter Douglas window treatments throughout. Newer furnace, A/C, water heater, water softener, air-to-air exchanger and sump pump. The walkout lower- level features cozy in-floor heat, new carpet, updated fireplace surround and expanded concrete patio. Finished garage with epoxy floor, LED lighting and floor drain. South-facing driveway helps melt winter snow and ice. Beautifully updated, exceptionally maintained and ready to enjoy. A perfect 10!

Save
Ask
Tour
Hide
Share
Listing Snapshot
Price 
$565,000
Days On Site 
4 Days
Bedrooms 
3
Inside Area (SqFt) 
2,539 sqft
Total Baths 
3
Full Baths 
1
Partial Baths 
2
Lot Size 
0.087 Acres
Year Built 
1998
MLS® Number 
7132726
Status 
Active
Property Tax 
$5,953
HOA/Condo/Coop Fees 
$535 monthly
Sq Ft Source 
N/A
Friends & Family
Recent Activity
3 days agoListing updated with changes from the MLS®
4 days agoListing first seen on site
General Features
Acres 
0.087
Attached Garage 
Yes
Garage 
Yes
Garage Spaces 
2
Land Lease 
No
Levels 
One
Number Of Stories 
1
Parking 
AsphaltGarage Door OpenerAttachedGarage
Property Sub Type 
Townhouse
Sewer 
Public Sewer
SqFt Above 
1488
SqFt Below 
1051
SqFt Total 
2732
Utilities 
Cable Available
Water Source 
Public
Zoning 
Residential-Single Family
Interior Features
Appliances 
DishwasherDisposalDryerIndoor GrillMicrowaveRangeRefrigeratorStainless Steel Appliance(s)WasherWater Softener OwnedWater Purifier
Basement 
Walk-Out AccessFinishedSump Pump
Cooling 
Ceiling Fan(s)Central Air
Fireplace 
Yes
Fireplace Features 
Family RoomGas
Fireplaces 
1
Flooring 
Hardwood
Heating 
Natural GasForced AirFireplace(s)
Interior 
Vaulted Ceiling(s)Walk-In Closet(s)
Laundry Features 
Lower LevelSink
Bedroom 
Dimensions - 15x16.5Level - Main
Bedroom 2 
Dimensions - 10.5x12Level - Main
Bedroom 3 
Dimensions - 13x16.5Level - Lower
Deck 
Dimensions - 12x8Level - Main
Family Room 
Dimensions - 23x19Level - Lower
Informal Dining Room 
Dimensions - 9x13Level - Main
Kitchen 
Dimensions - 13.5x11Level - Main
Laundry 
Dimensions - 5x7Level - Lower
Living Room 
Dimensions - 17.5x19Level - Main
Office 
Dimensions - 15.5x11Level - Lower
Patio 
Dimensions - 12x15Level - Lower
Sun Room 
Dimensions - 13.5x13Level - Main
Utility Room 
Dimensions - 12x21Level - Lower
Save
Ask
Tour
Hide
Share
Exterior Features
Construction Details 
ConcreteStoneVinyl Siding
Fencing 
None
Patio And Porch 
PatioDeck
Pool Features 
None
Roof 
Asphalt
Waterfront Features 
Pond
Community Features
Association Fee 
$535.0
Association Fee Frequency 
Monthly
School District 
621 - Mounds View
Township 
Shoreview
Schools
School District
621 - Mounds View
Elementary School
Unknown
Middle School
Unknown
High School
Unknown
Listing courtesy of Edina Realty, Inc.


Listing information is provided by Participants of the Northstar MLS. IDX information is provided exclusively for personal, non-commercial use, and may not be used for any purpose other than to identify prospective properties consumers may be interested in purchasing. Information is deemed reliable but not guaranteed. Copyright 2026, Northstar MLS.
Last checked: 2026-09-28 07:53 PM UTC

Neighborhood & Commute
Source: Walkscore
Save
Ask
Tour
Hide
Share