Save
Ask
Tour
Hide
Share
$495,000
1 Day On Site

3837 18th Avenue S
Minneapolis, MN 55407

Single Family Residence|Coming Soon
4
Beds
2
Total Baths
2
Full Baths
2,414
SqFt
$205
/SqFt
1918
Built
Subdivision:
Monroe Bros Sub Of Lts Herrick Haml
County:
Hennepin
Listing courtesy of Toft Realty LLC

Due to the health concerns created by Coronavirus we are offering personal 1-1 online video walkthough tours where possible.
Call Now: 1-651-468-9099
Is this the listing for you? We can help make it yours.
1-651-468-9099
3837 18th Avenue S3837 18th Avenue S3837 18th Avenue S3837 18th Avenue S
Save
Ask
Tour
Hide
Share

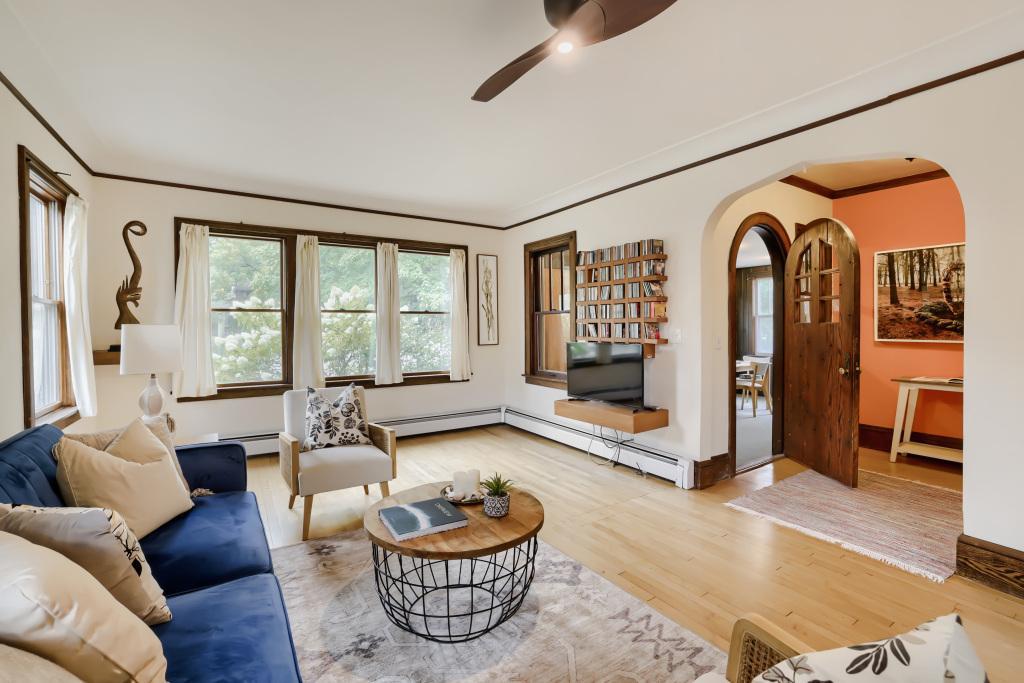
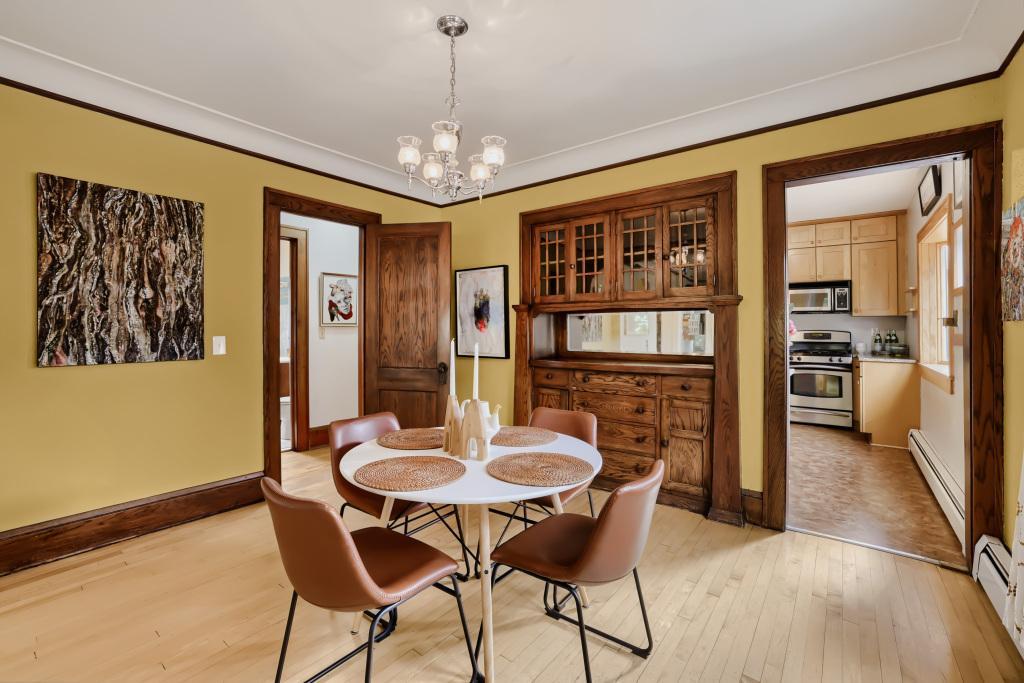
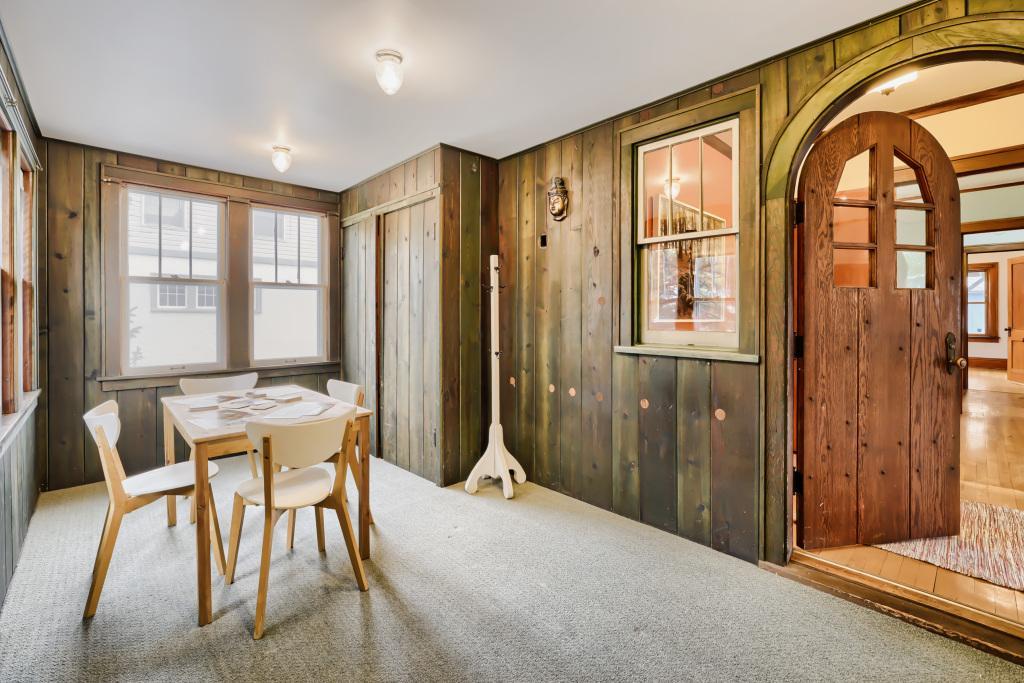
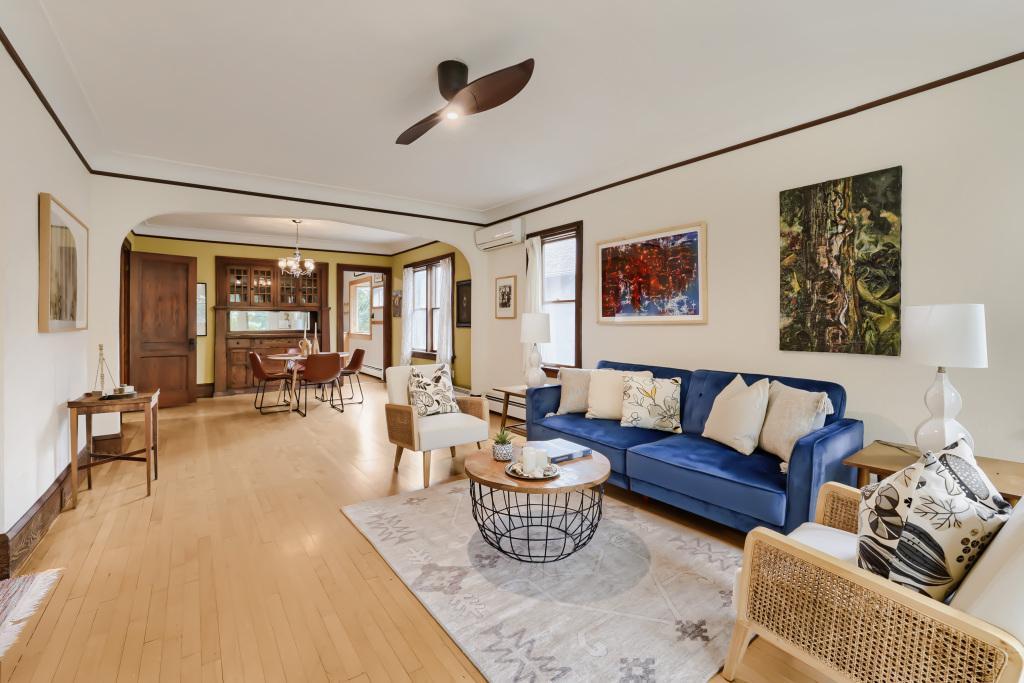
Calling all artists, makers, and woodworkers! Spacious, bright, and flowing 1918 South MPLS home, cherished by the same owners for almost 30 years. Rooms at every turn showcase original character and versatility. A spacious front porch, hardwood floors, built in buffet, and plenty of room to host and entertain! Upstairs offers a large primary bedroom with vaulted ceilings, gas fireplace, and bonus rooms perfect for an office, crafting space, or lounge. Don't miss the loft and sunny deck! Full, partially finished basement for storage or future expansion. Major updates include a new combination high efficiency boiler and tankless water heater, ductless AC, along with a newer roof and siding. The oversized lot features a private driveway and 2 stall garage, but the standout feature is the heated artisan studio, a rare and versatile space ideal for artists, makers, or anyone seeking a dedicated creative retreat. A must see home with soul, space, and a studio!

Save
Ask
Tour
Hide
Share
Listing Snapshot
Price 
$495,000
Days On Site 
1 Day
Bedrooms 
4
Inside Area (SqFt) 
2,414 sqft
Total Baths 
2
Full Baths 
2
Partial Baths 
N/A
Lot Size 
0.18 Acres
Year Built 
1918
MLS® Number 
7132738
Status 
Coming Soon
Property Tax 
$5,652
HOA/Condo/Coop Fees 
N/A
Sq Ft Source 
N/A
Friends & Family
Recent Activity
yesterdayListing updated with changes from the MLS®
yesterdayListing first seen on site
General Features
Acres 
0.18
Foundation 
Block
Garage 
Yes
Garage Spaces 
2
Land Lease 
No
Levels 
Two
Number Of Stories 
2
Parking 
ConcreteOtherGarage
Property Sub Type 
Single Family Residence
Sewer 
Public Sewer
SqFt Above 
2414
SqFt Total 
3980
Water Source 
Public
Zoning 
Residential-Single Family
Interior Features
Appliances 
DishwasherDryerRangeRefrigeratorTankless Water HeaterWasher
Basement 
BlockFullPartially FinishedStorage Space
Cooling 
Ductless
Electric 
Circuit Breakers
Fireplace 
Yes
Fireplace Features 
GasMaster Bedroom
Fireplaces 
1
Flooring 
Hardwood
Heating 
Natural GasBaseboardForced AirFireplace(s)Hot WaterZoned
Interior 
Vaulted Ceiling(s)Walk-In Closet(s)
Laundry Features 
In Basement
Bedroom 
Dimensions - 12x11Level - Main
Bedroom 2 
Dimensions - 11x10Level - Main
Bedroom 3 
Dimensions - 25x16Level - Upper
Bedroom 4 
Dimensions - 14x10Level - Upper
Bonus Room 
Dimensions - 9x7Level - Upper
Dining Room 
Dimensions - 12'6"x10Level - Main
Family Room 
Dimensions - 14x12Level - Upper
Hobby Room 
Dimensions - 15x14Level - Basement
Kitchen 
Dimensions - 12'6"x11Level - Main
Living Room 
Dimensions - 21x12'6"Level - Main
Loft 
Dimensions - 5x7Level - Upper
Porch 
Dimensions - 17x9Level - Main
Studio 
Dimensions - 26'6"x20Level - Main
Save
Ask
Tour
Hide
Share
Exterior Features
Construction Details 
FrameVinyl Siding
Fencing 
Partial
Lot Features 
Near Public Transit
Other Structures 
OtherWorkshop
Patio And Porch 
DeckPorchFront Porch
Road Frontage 
City Street
Roof 
Asphalt
Windows/Doors 
French Doors
Community Features
School District 
1 - Minneapolis
Township 
Minneapolis
Schools
School District
1 - Minneapolis
Elementary School
Unknown
Middle School
Unknown
High School
Unknown
Listing courtesy of Toft Realty LLC


Listing information is provided by Participants of the Northstar MLS. IDX information is provided exclusively for personal, non-commercial use, and may not be used for any purpose other than to identify prospective properties consumers may be interested in purchasing. Information is deemed reliable but not guaranteed. Copyright 2026, Northstar MLS.
Last checked: 2026-09-02 05:23 AM UTC

Neighborhood & Commute
Source: Walkscore
Save
Ask
Tour
Hide
Share