Save
Ask
Tour
Hide
Share
$385,000
24 Days On Site

280 117th Lane NE
Blaine, MN 55434

For Sale|Single Family Residence|Active
3
Beds
2
Total Baths
1
Full Bath
1
Partial Bath
1,314
SqFt
$293
/SqFt
1967
Built
Subdivision:
Donnays Oak Park 14th
County:
Anoka
Listing courtesy of Jernell Realty

Due to the health concerns created by Coronavirus we are offering personal 1-1 online video walkthough tours where possible.
Call Now: 1-651-468-9099
Is this the listing for you? We can help make it yours.
1-651-468-9099
Upcoming Open Houses
Due to COVID-19, we recommend you verify Open Houses before attending.
Sun, Sep 27, 12:00 PM - 2:00 PM
280 117th Lane NE280 117th Lane NE280 117th Lane NE280 117th Lane NE
Save
Ask
Tour
Hide
Share

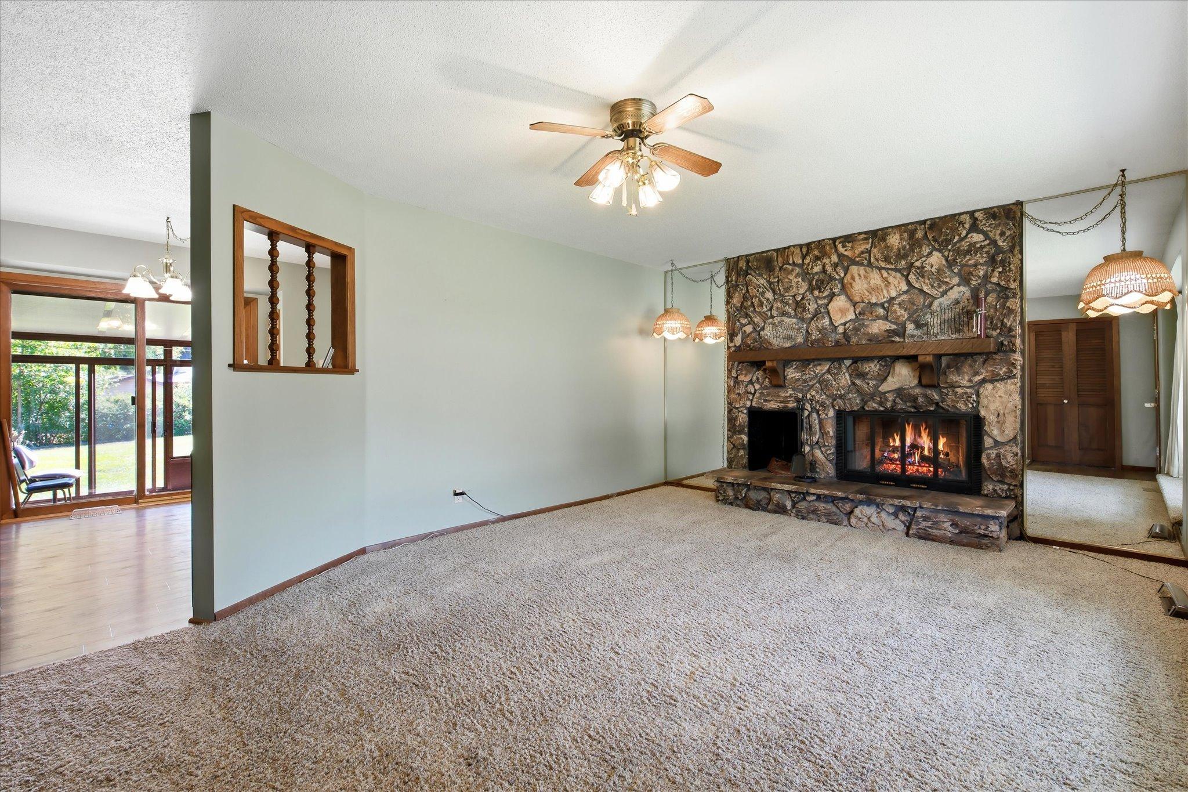
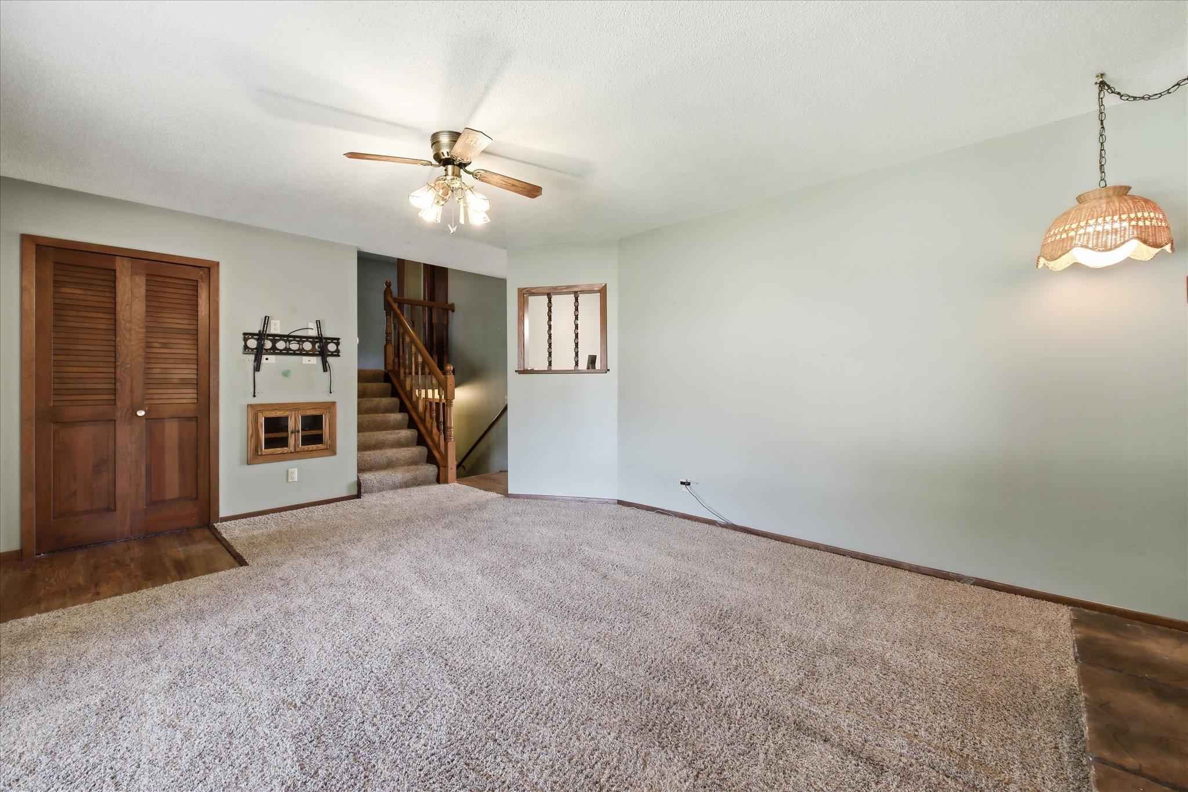
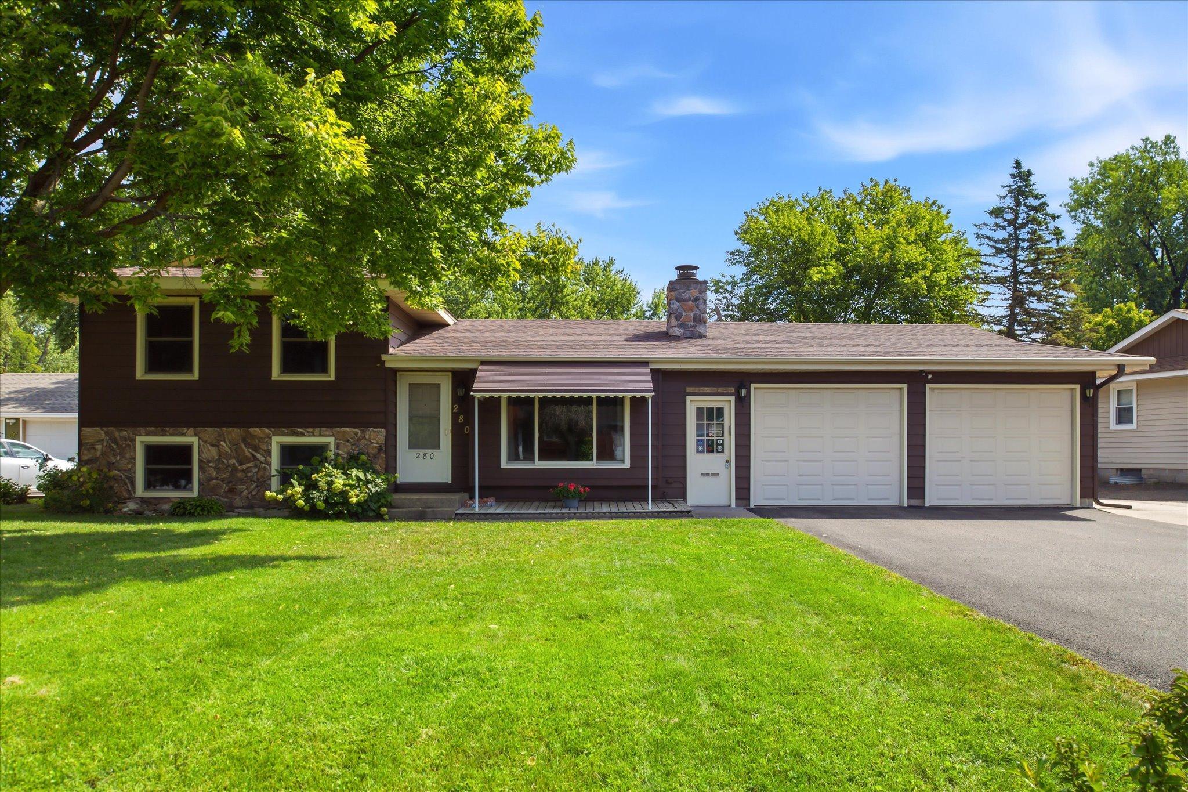
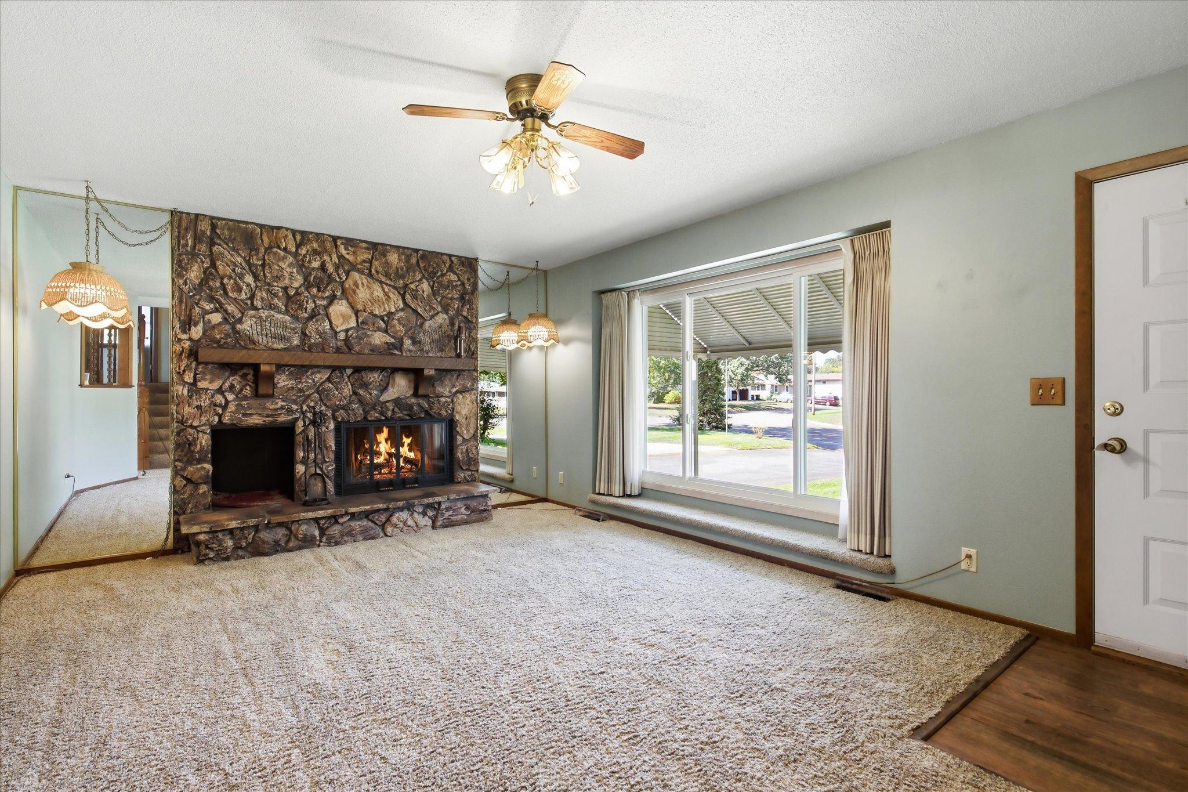
Charming 4-Level Split with Updated Kitchen & Outdoor Oasis in Blaine! Welcome home to this versatile 3-bedroom, 2-bathroom 4-level split, perfectly situated in a desirable Blaine neighborhood just steps from local parks and scenic walking trails. Step inside to discover a warm and inviting interior highlighted by rich natural woodwork and plush carpeting throughout. The heart of the home features a beautifully updated kitchen equipped with sleek stainless steel appliances, ample cabinetry, and generous counter space for easy meal prep. Unwind in the cozy living area anchored by a classic fireplace, perfect for chilly Minnesota evenings. Step outside to your private backyard retreat! Enjoy morning coffee on the rear porch or host weekend BBQs on the spacious patio. Hobbyists and outdoor enthusiasts will love the extra garage, offering abundant storage for vehicles, lawn equipment, or a dedicated workshop. With four functional levels of living space, modern updates, and an unbeatable location near parks and trails, this move-in-ready home has it all. Schedule your private tour today!

Save
Ask
Tour
Hide
Share
Listing Snapshot
Price 
$385,000
Days On Site 
24 Days
Bedrooms 
3
Inside Area (SqFt) 
1,314 sqft
Total Baths 
2
Full Baths 
1
Partial Baths 
1
Lot Size 
0.25 Acres
Year Built 
1967
MLS® Number 
7132797
Status 
Active
Property Tax 
$2,949
HOA/Condo/Coop Fees 
N/A
Sq Ft Source 
N/A
Friends & Family
Recent Activity
12 hours agoListing updated with changes from the MLS®
4 weeks agoListing first seen on site
General Features
Acres 
0.25
Attached Garage 
Yes
Foundation 
Block
Garage 
Yes
Garage Spaces 
3
Land Lease 
No
Levels 
Multi/Split
Parking 
Heated GarageAttachedDrivewayGarage
Property Sub Type 
Single Family Residence
Sewer 
Public Sewer
SqFt Above 
876
SqFt Below 
438
SqFt Total 
1752
Water Source 
Public
Zoning 
Residential-Single Family
Interior Features
Appliances 
DishwasherDryerMicrowaveRangeRefrigeratorStainless Steel Appliance(s)Washer
Basement 
Daylight
Cooling 
Ceiling Fan(s)Central Air
Fireplace 
Yes
Fireplaces 
1
Heating 
Natural GasForced Air
Bedroom 
Dimensions - 10x9Level - Upper
Bedroom 2 
Dimensions - 9x9Level - Upper
Bedroom 3 
Dimensions - 10x9Level - Lower
Dining Room 
Dimensions - 9x9Level - Main
Foyer 
Dimensions - 4x6Level - Main
Kitchen 
Dimensions - 8x10Level - Main
Living Room 
Dimensions - 12x16Level - Main
Three Season Porch 
Dimensions - 16x12Level - Main
Save
Ask
Tour
Hide
Share
Exterior Features
Construction Details 
Aluminum SidingStone
Other Structures 
Garage(s)
Patio And Porch 
PatioPorch
Road Frontage 
City Street
Roof 
Asphalt
Community Features
School District 
11 - Anoka-Hennepin
Township 
Blaine
Schools
School District
11 - Anoka-Hennepin
Elementary School
Unknown
Middle School
Unknown
High School
Unknown
Listing courtesy of Jernell Realty


Listing information is provided by Participants of the Northstar MLS. IDX information is provided exclusively for personal, non-commercial use, and may not be used for any purpose other than to identify prospective properties consumers may be interested in purchasing. Information is deemed reliable but not guaranteed. Copyright 2026, Northstar MLS.
Last checked: 2026-09-22 08:14 AM UTC

Neighborhood & Commute
Source: Walkscore
Save
Ask
Tour
Hide
Share