Save
Ask
Tour
Hide
Share
$259,900
10 Days On Site

3542 Abercrombie Lane
Stillwater, MN 55082

For Sale|Townhouse|Active Under Contract
2
Beds
2
Total Baths
1
Full Bath
1
Partial Bath
1,511
SqFt
$172
/SqFt
2003
Built
Subdivision:
Cic 154
County:
Washington
Listing courtesy of Metzen Realty and Associates CO.

Due to the health concerns created by Coronavirus we are offering personal 1-1 online video walkthough tours where possible.
Call Now: 1-651-468-9099
Is this the listing for you? We can help make it yours.
1-651-468-9099
3542 Abercrombie Lane3542 Abercrombie Lane3542 Abercrombie Lane3542 Abercrombie Lane
Save
Ask
Tour
Hide
Share

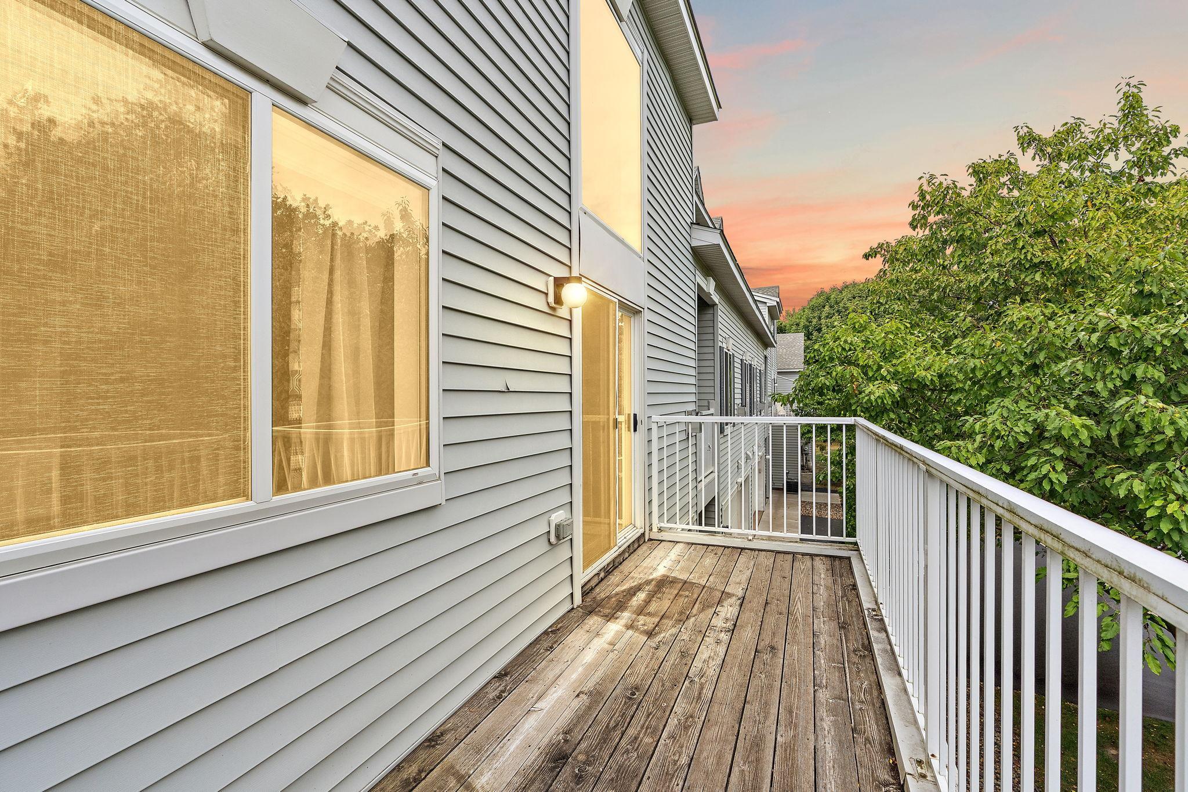
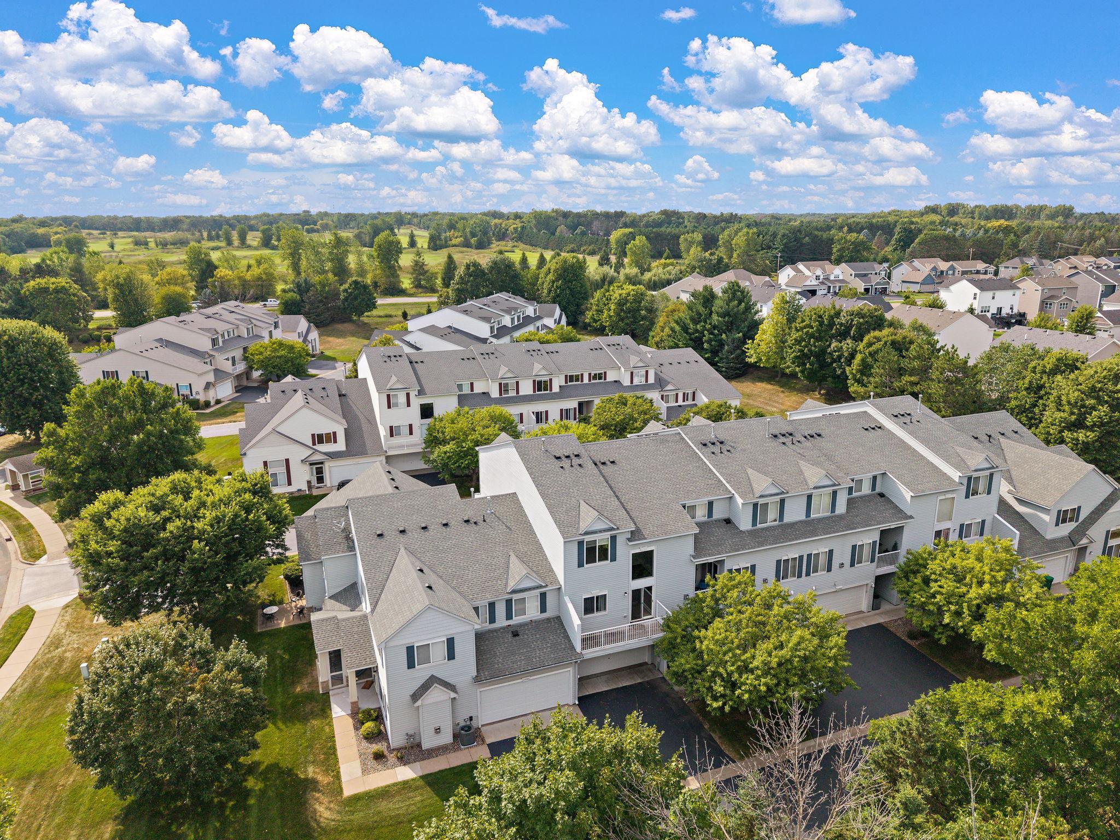
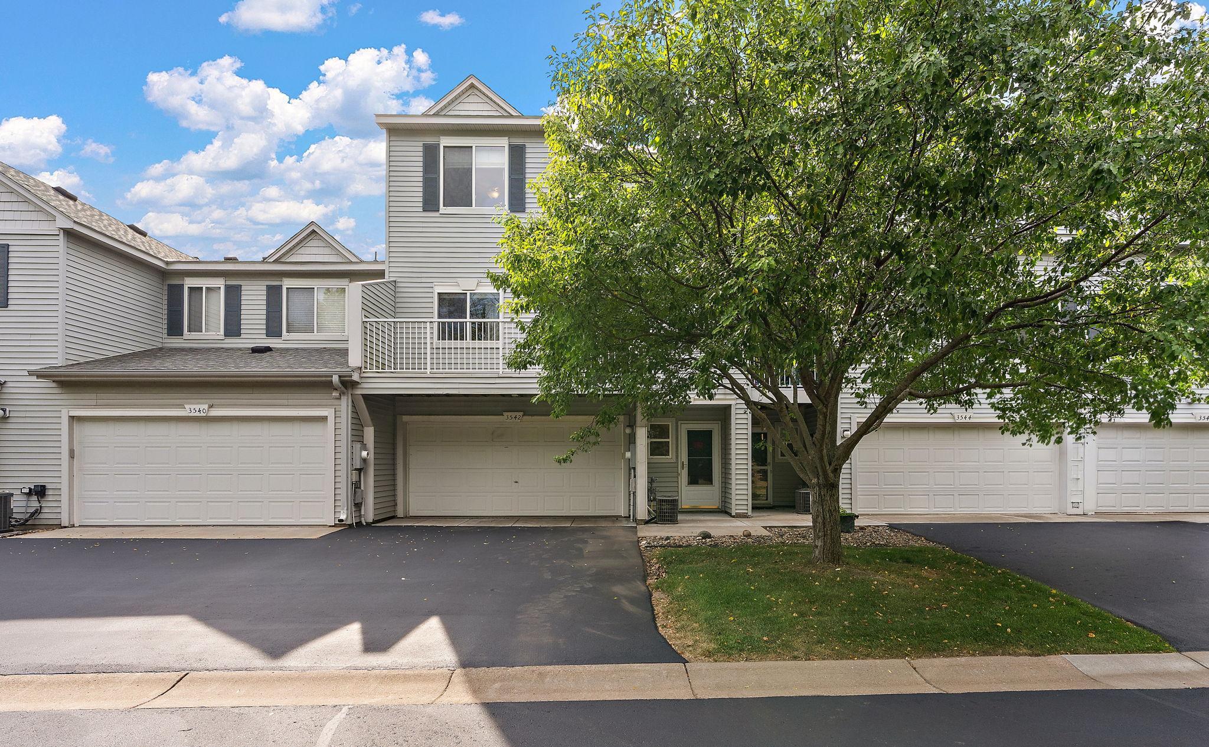
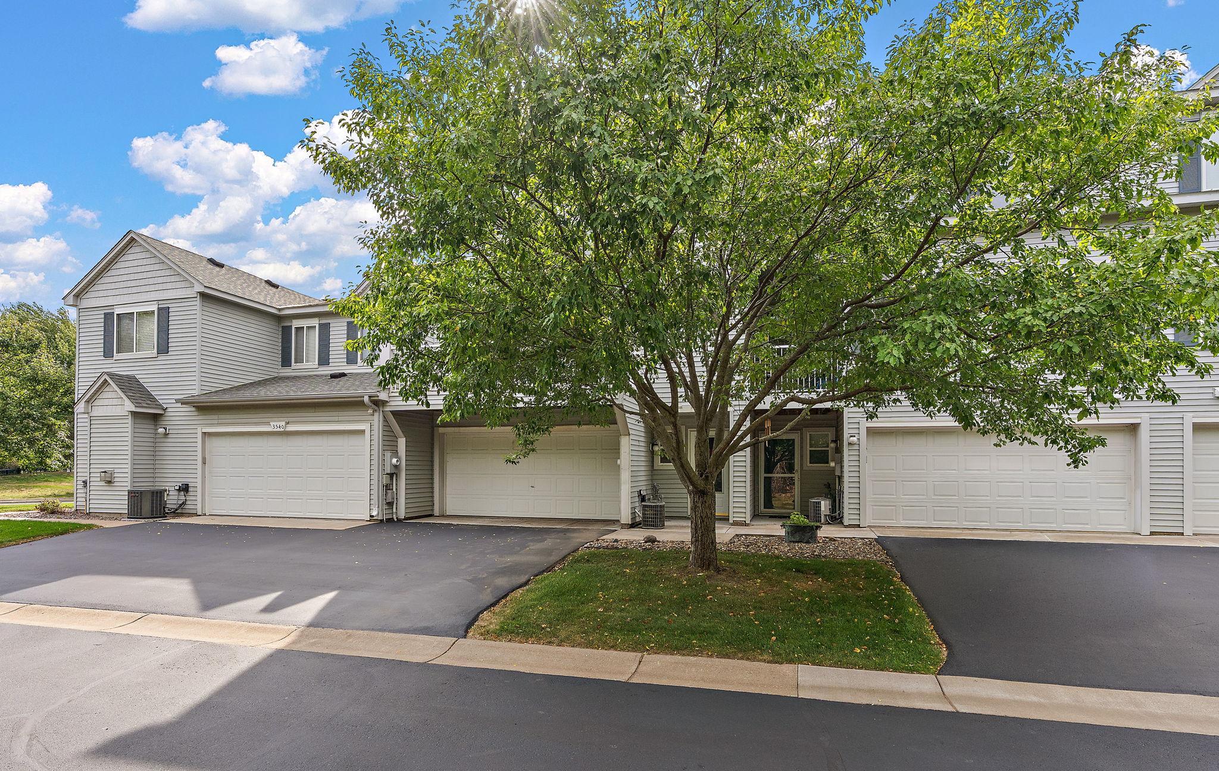
Beautifully updated and well-maintained 2-bedroom, 2-bathroom townhome in a fantastic Stillwater location! High ceilings, abundant natural light, and a spacious, functional layout create an inviting feel throughout this home. The main level features a bedroom and 3/4 bath, while upstairs offers a huge loft area, spacious primary suite with walk-in closet and private full bath. Enjoy the gas-burning fireplace in the living room and step outside to the oversized private balcony/deck, offering a peaceful view without looking directly into neighboring homes. Convenient guest parking is located near the driveway, with trails, parks, shopping, restaurants, and all that charming Stillwater has to offer just minutes away!

Save
Ask
Tour
Hide
Share
Listing Snapshot
Price 
$259,900
Days On Site 
10 Days
Bedrooms 
2
Inside Area (SqFt) 
1,511 sqft
Total Baths 
2
Full Baths 
1
Partial Baths 
1
Lot Size 
0.01 Acres
Year Built 
2003
MLS® Number 
7132798
Status 
Active Under Contract
Property Tax 
$3,110
HOA/Condo/Coop Fees 
$393.06 monthly
Sq Ft Source 
N/A
Friends & Family
Recent Activity
12 hours agoListing updated with changes from the MLS®
12 hours agoStatus changed to Active Under Contract
a week agoListing first seen on site
General Features
Acres 
0.01
Attached Garage 
Yes
Foundation 
None
Garage 
Yes
Garage Spaces 
2
Land Lease 
No
Parking 
AsphaltGarage Door OpenerAttachedGuest
Property Sub Type 
Townhouse
Sewer 
Public Sewer
SqFt Above 
1511
SqFt Total 
1511
Water Source 
Public
Zoning 
Residential-Single Family
Interior Features
Appliances 
DishwasherDryerENERGY STAR Qualified AppliancesExhaust FanFreezerGas Water HeaterMicrowaveRangeRefrigeratorStainless Steel Appliance(s)WasherWater Softener Owned
Basement 
None
Cooling 
Ceiling Fan(s)Central Air
Electric 
Circuit Breakers
Fireplace 
Yes
Fireplace Features 
GasLiving Room
Fireplaces 
1
Flooring 
Hardwood
Heating 
Natural GasForced Air
Interior 
Vaulted Ceiling(s)Walk-In Closet(s)
Laundry Features 
Lower LevelLaundry Room
Bedroom 
Dimensions - 14x10Level - Main
Bedroom 2 
Dimensions - 16x12Level - Upper
Dining Room 
Dimensions - 9x8Level - Main
Foyer 
Dimensions - 16x7Level - Lower
Kitchen 
Dimensions - 9x8Level - Main
Laundry 
Dimensions - 13x7Level - Lower
Living Room 
Dimensions - 15x13Level - Main
Loft 
Dimensions - 13x7Level - Upper
Save
Ask
Tour
Hide
Share
Exterior Features
Construction Details 
Aluminum Siding
Exterior 
Balcony
Patio And Porch 
Deck
Road Frontage 
City Street
Roof 
Asphalt
Community Features
Association Dues 
393.06
HOA Fee Frequency 
Monthly
Roads 
Paved
School District 
834 - Stillwater
Township 
Stillwater
Schools
School District
834 - Stillwater
Elementary School
Unknown
Middle School
Unknown
High School
Unknown
Listing courtesy of Metzen Realty and Associates CO.


Listing information is provided by Participants of the Northstar MLS. IDX information is provided exclusively for personal, non-commercial use, and may not be used for any purpose other than to identify prospective properties consumers may be interested in purchasing. Information is deemed reliable but not guaranteed. Copyright 2026, Northstar MLS.
Last checked: 2026-09-05 02:39 AM UTC

Neighborhood & Commute
Source: Walkscore
Save
Ask
Tour
Hide
Share