

11112 6th Street Circle NLake Elmo, MN 55042
Due to the health concerns created by Coronavirus we are offering personal 1-1 online video walkthough tours where possible.
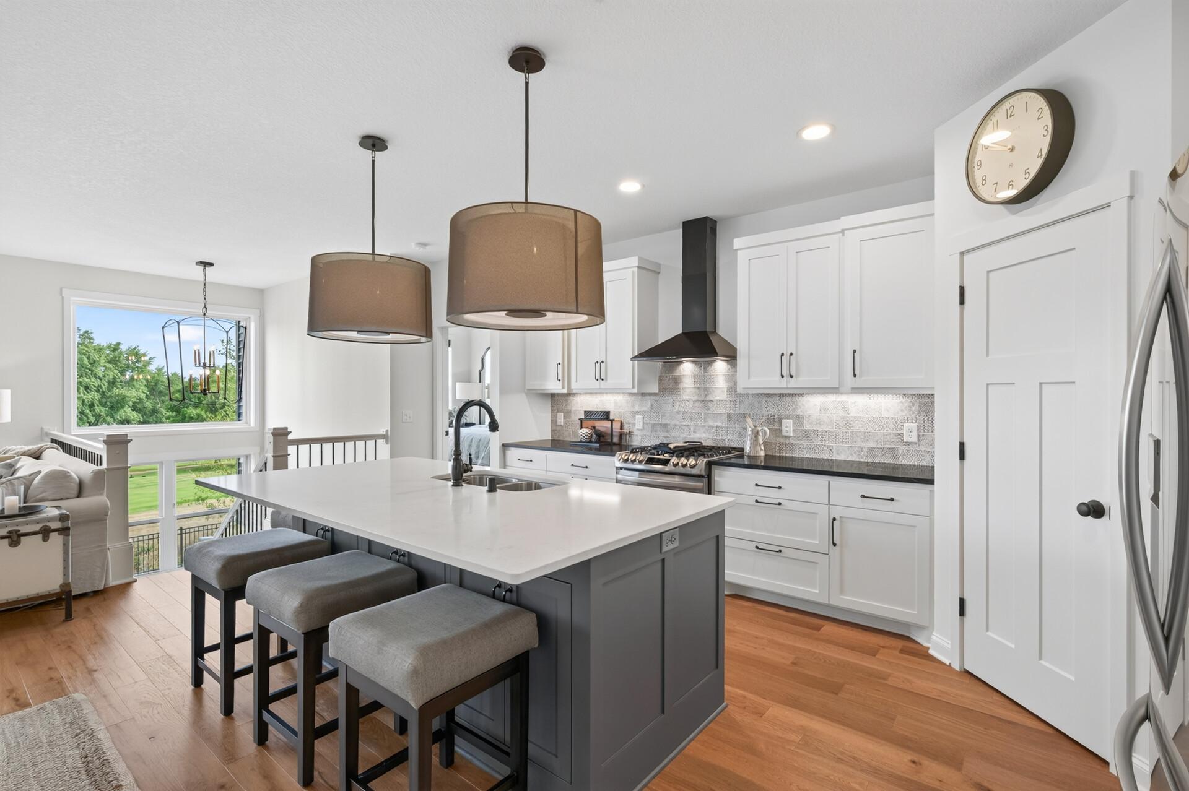
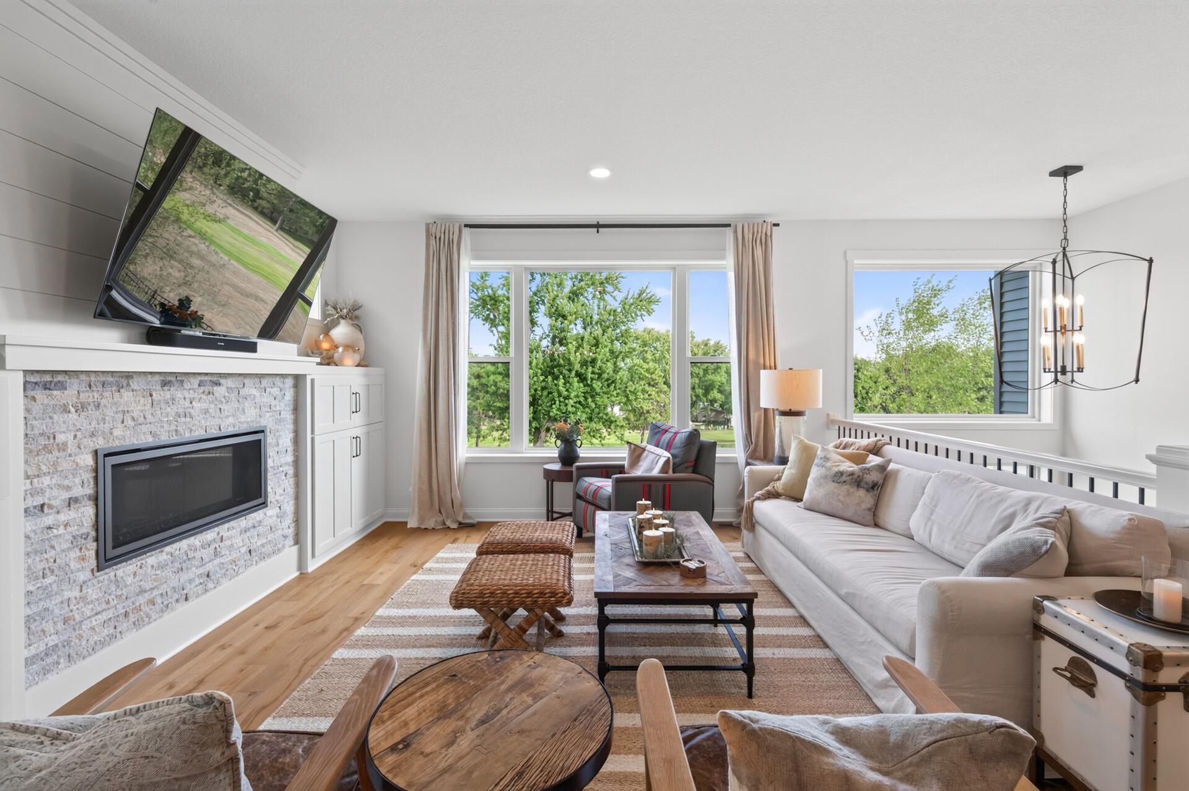
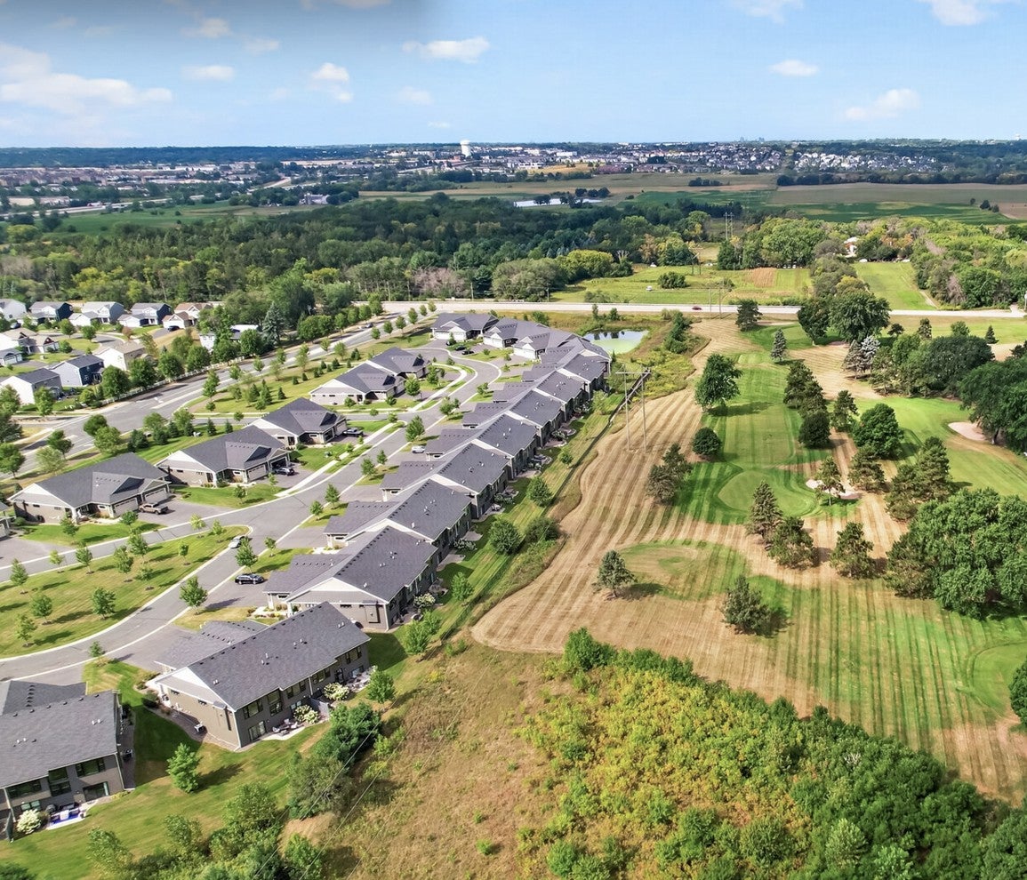
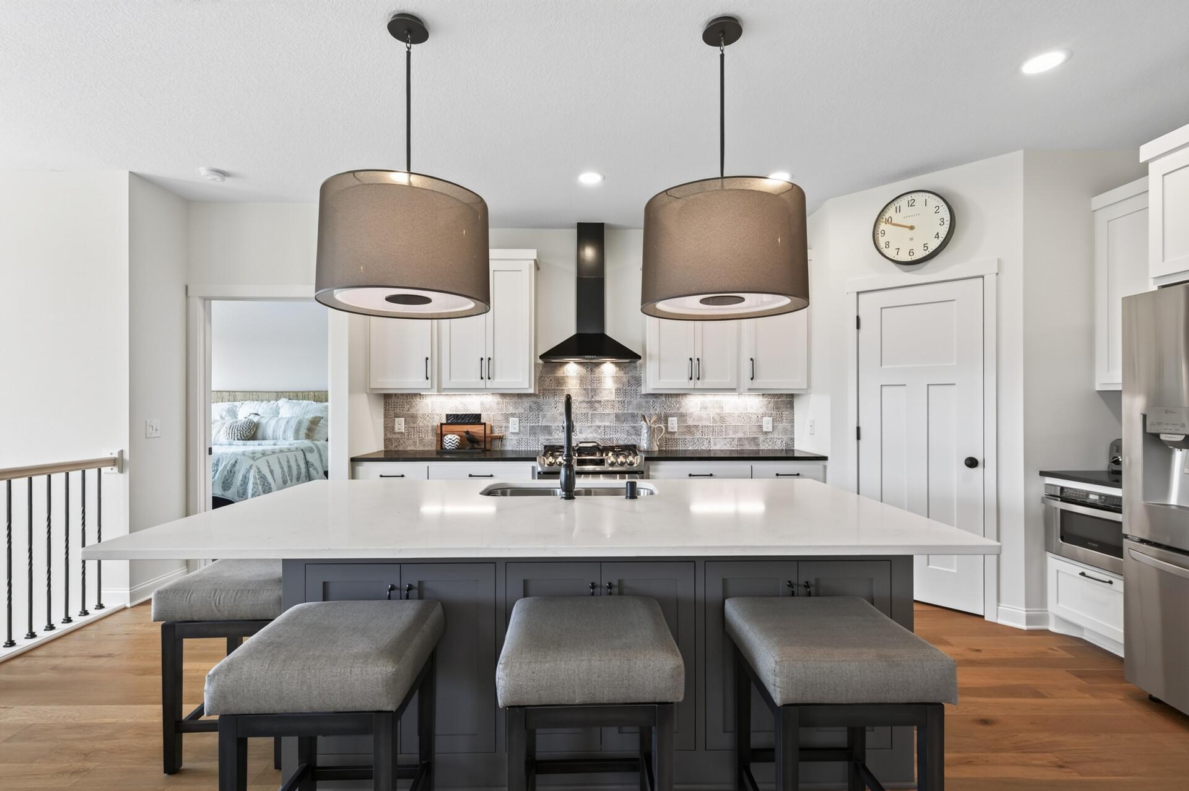
Stunning custom-designed one-level townhome in the peaceful Southwind of Lake Elmo community, located on a quiet cul-de-sac with a private backyard overlooking green space. Thoughtfully designed for effortless one-level living, every detail of this home has been carefully considered and beautifully executed plus enjoy association-maintained convenience. Custom built-in mudroom bench with wrought iron hooks and a dedicated mudroom closet sets the tone upon entry. The open-concept main level is anchored by a showstopping chef's kitchen featuring a gas range with griddle, hood vent, custom cabinetry with pot drawers and under cabinet lighting, soft close drawers, pull-out recycling and trash, stunning custom tile backsplash, black Soapstone surround, a massive center island with white Quartz countertops, a corner pantry with automatic lighting and solid shelving, a dedicated coffee bar, drawer microwave, and a large French door refrigerator. The spacious dining room with upper windows flows into a warm living room with a gas fireplace, tile surround, and custom cabinetry, all overlooking the open views. The private primary suite is a true retreat with a large walk-in tiled shower, dual sinks with abundant cabinetry, and a huge walk-in closet that flows directly into a convenient main-level laundry room with a utility tub, washer, and dryer. A guest suite at the front of the home serves as a private second bedroom or dedicated home office. The extra-large windows and the upper privacy accent windows offer a flood of natural light throughout the home. The lower level is built for fun: custom antelope-designed carpet in the family room, a wet bar with sink, mini fridge, and corner pantry. Built-in bar overlooks the family room, which is perfect for the big game! There is a dedicated rec room, a charming play nook tucked under the stairs, and walkout access to a beautifully landscaped custom patio with green space views. Premium extras include Hunter Douglas window treatments, central vacuum, hurricane shutters, finished garage with epoxy garage floors, custom lighting fixtures, sprinkler system, fully landscaped and a large front porch stoop. HOA covers snow removal, lawn care, exterior maintenance, garbage, and recycling for truly low-maintenance luxury living. Located in Lake Elmo with quick access to downtown Lake Elmo's shops and restaurants, plus easy connections to Woodbury, Stillwater, and Hudson. This one is a must-see!
| yesterday | Listing updated with changes from the MLS® | |
| yesterday | Listing first seen on site |

Listing information is provided by Participants of the Northstar MLS. IDX information is provided exclusively for personal, non-commercial use, and may not be used for any purpose other than to identify prospective properties consumers may be interested in purchasing. Information is deemed reliable but not guaranteed. Copyright 2026, Northstar MLS.
Last checked: 2026-09-02 05:23 AM UTC