

Save
Ask
Tour
Hide
$350,000
41 Days On Site
1226 Albemarle StreetSaint Paul, MN 55117
For Sale|Single Family Residence|Active
4
Beds
3
Total Baths
1
Full Bath
2
Partial Baths
1,615
SqFt
$217
/SqFt
1913
Built
Subdivision:
Kranz Div Of L8-11 Rice St Garden
County:
Ramsey
Listing courtesy of Edina Realty, Inc.
Call Now: 1-651-468-9099
Is this the listing for you? We can help make it yours.
1-651-468-9099Upcoming Open Houses
Sun, Oct 18, 11:00 AM - 1:00 PM
Save
Ask
Tour
Hide
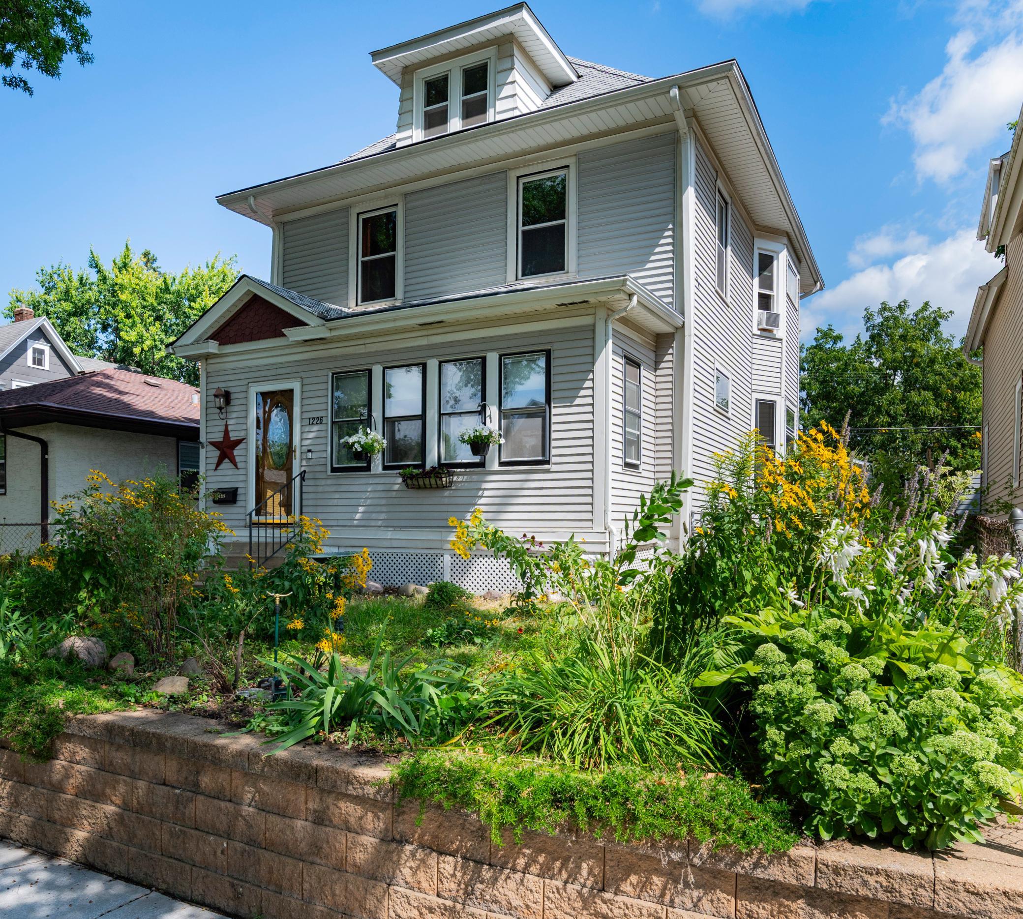
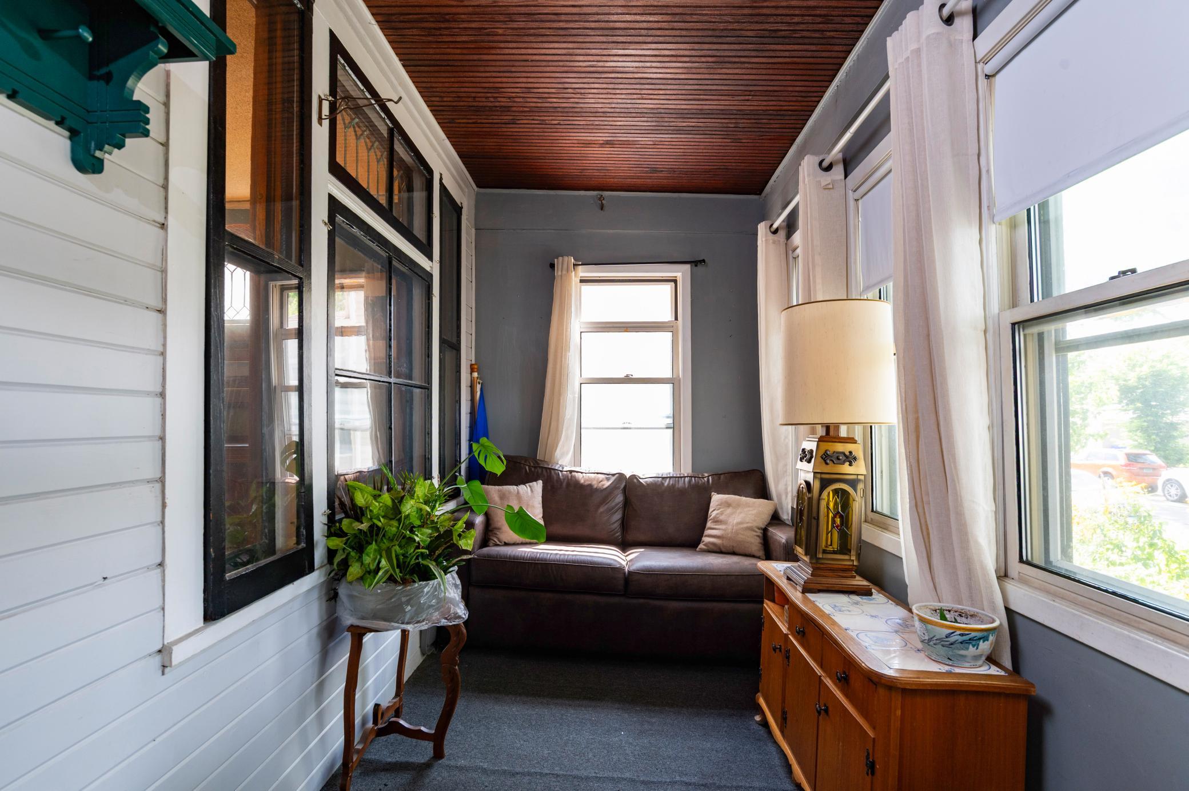
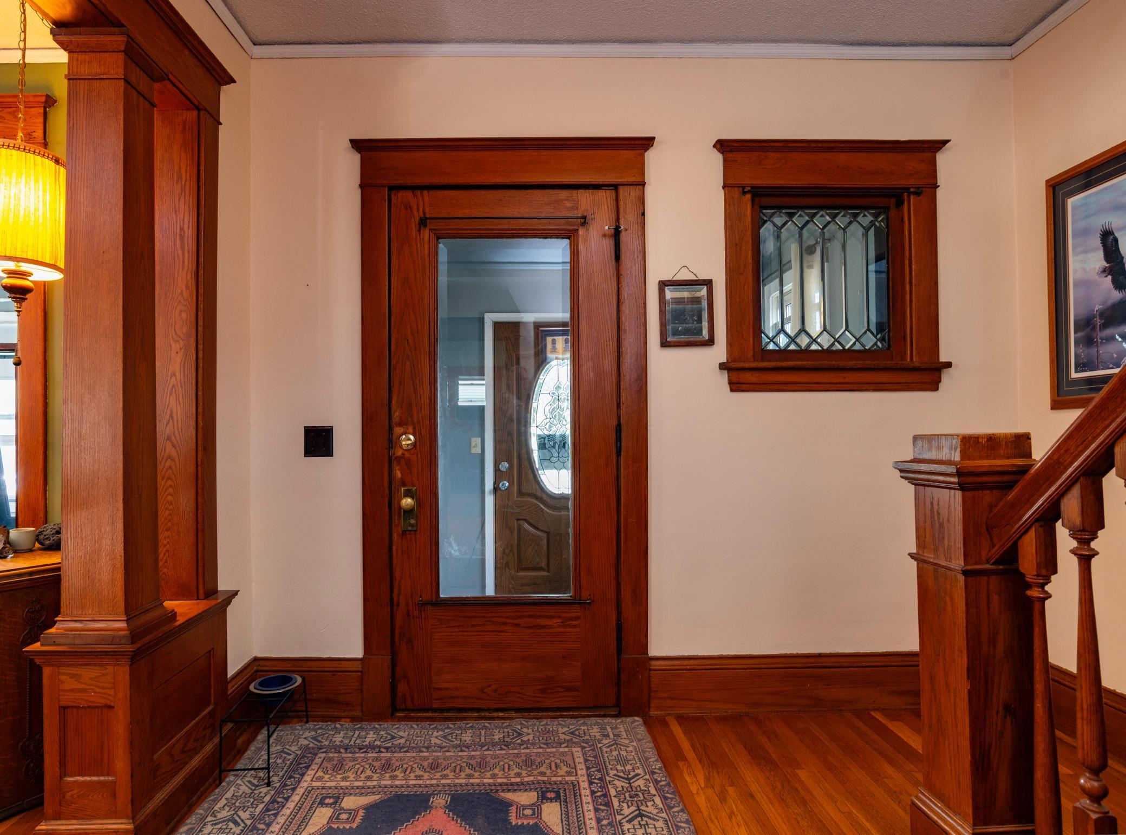
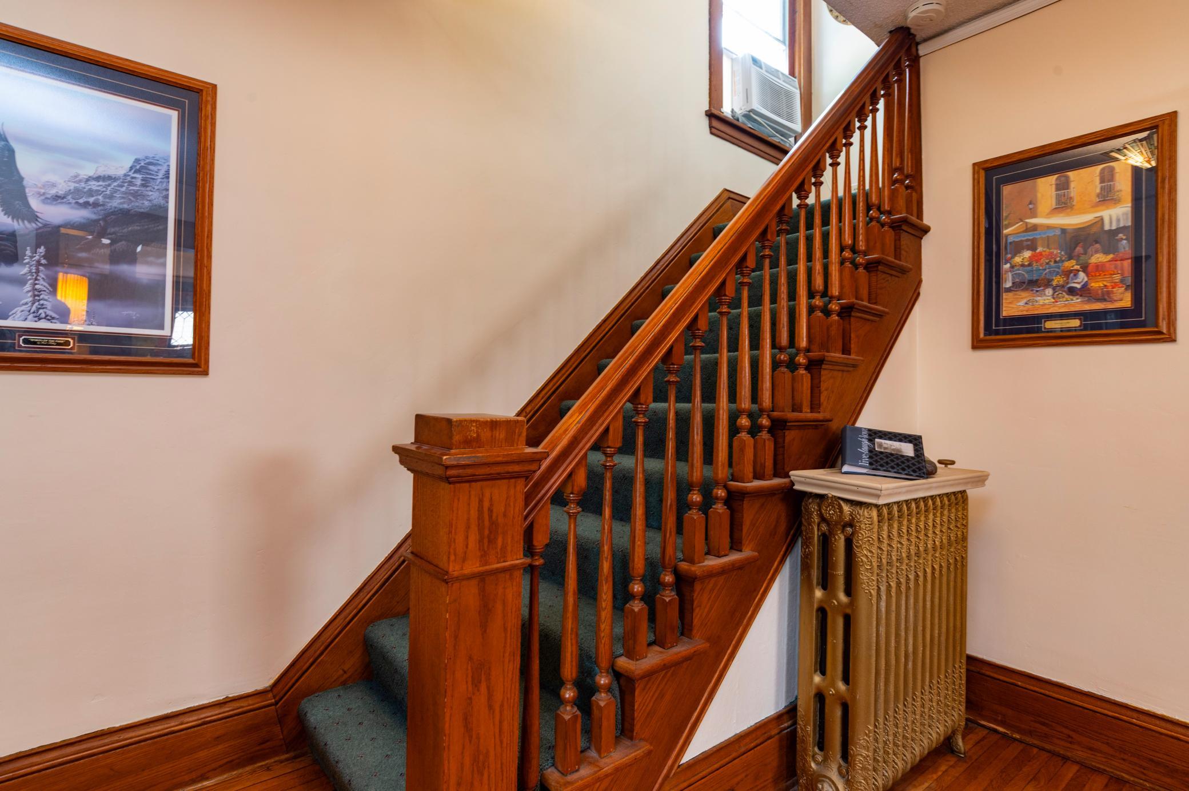
Welcome to 1226 Albemarle Street in Saint Paul’s North End! This charming 4-bedroom, 3-bath home beautifully showcases classic Craftsman character, including gorgeous woodwork and hardwood floors that add warmth and timeless appeal. A rare and highly desirable layout offers all four bedrooms on one level, providing exceptional functionality and convenience for today’s buyer. Built in 1913, this home offers classic craftsmanship with the space and flexibility modern homeowners appreciate. Enjoy multiple living spaces, three bathrooms, and plenty of room to make the home your own. Roof 8 years new. New water heater, 2026. 2 car garage. Convenient location nearby parks, shopping, restaurants, and transportation.
Save
Ask
Tour
Hide
Listing Snapshot
Price
$350,000
Days On Site
41 Days
Bedrooms
4
Inside Area (SqFt)
1,615 sqft
Total Baths
3
Full Baths
1
Partial Baths
2
Lot Size
0.108 Acres
Year Built
1913
MLS® Number
7133121
Status
Active
Property Tax
$6,476
HOA/Condo/Coop Fees
N/A
Sq Ft Source
N/A
Friends & Family
Recent Activity
| 4 days ago | Listing updated with changes from the MLS® | |
| a month ago | Listing first seen on site |
General Features
Acres
0.108
Garage
Yes
Garage Spaces
2
Land Lease
No
Property Sub Type
Single Family Residence
Sewer
Public Sewer
SqFt Above
1558
SqFt Below
57
SqFt Total
3105
Water Source
Public
Zoning
Residential-Single Family
Interior Features
Appliances
DryerRefrigeratorWasher
Basement
FullPartially Finished
Cooling
Window Unit(s)
Flooring
Hardwood
Heating
Natural Gas
Laundry Features
In Basement
Bedroom
Dimensions - 12x13Level - Upper
Bedroom 2
Dimensions - 10x11.5Level - Upper
Bedroom 3
Dimensions - 9x8Level - Upper
Bedroom 4
Dimensions - 11x7Level - Upper
Dining Room
Dimensions - 12.5x11.5Level - Main
Foyer
Dimensions - 11x10Level - Main
Kitchen
Dimensions - 11x17Level - Main
Living Room
Dimensions - 14.5x16Level - Main
Save
Ask
Tour
Hide
Exterior Features
Construction Details
Aluminum SidingMetal Siding
Patio And Porch
PorchDeckFront PorchScreened
Community Features
School District
625 - St. Paul
Township
Saint Paul
Schools
School District
625 - St. Paul
Elementary School
Unknown
Middle School
Unknown
High School
Unknown
Listing courtesy of Edina Realty, Inc.

Listing information is provided by Participants of the Northstar MLS. IDX information is provided exclusively for personal, non-commercial use, and may not be used for any purpose other than to identify prospective properties consumers may be interested in purchasing. Information is deemed reliable but not guaranteed. Copyright 2026, Northstar MLS.
Last checked: 2026-10-17 01:23 PM UTC
Listing information is provided by Participants of the Northstar MLS. IDX information is provided exclusively for personal, non-commercial use, and may not be used for any purpose other than to identify prospective properties consumers may be interested in purchasing. Information is deemed reliable but not guaranteed. Copyright 2026, Northstar MLS.
Last checked: 2026-10-17 01:23 PM UTC
Neighborhood & Commute
Source: Walkscore
Save
Ask
Tour
Hide