Save
Ask
Tour
Hide
Share
$475,000
2 Days On Site

3323 Arthur Street NE
Minneapolis, MN 55418

Single Family Residence|Coming Soon
4
Beds
3
Total Baths
1
Full Bath
2
Partial Baths
1,919
SqFt
$248
/SqFt
1954
Built
Subdivision:
Oak Hill Park
County:
Hennepin
Listing courtesy of Anderson Realty
Call Now: 1-651-468-9099
Is this the listing for you? We can help make it yours.
1-651-468-9099
Upcoming Open Houses
Fri, Oct 9, 4:00 PM - 6:00 PM
3323 Arthur Street NE3323 Arthur Street NE3323 Arthur Street NE3323 Arthur Street NE
Save
Ask
Tour
Hide
Share

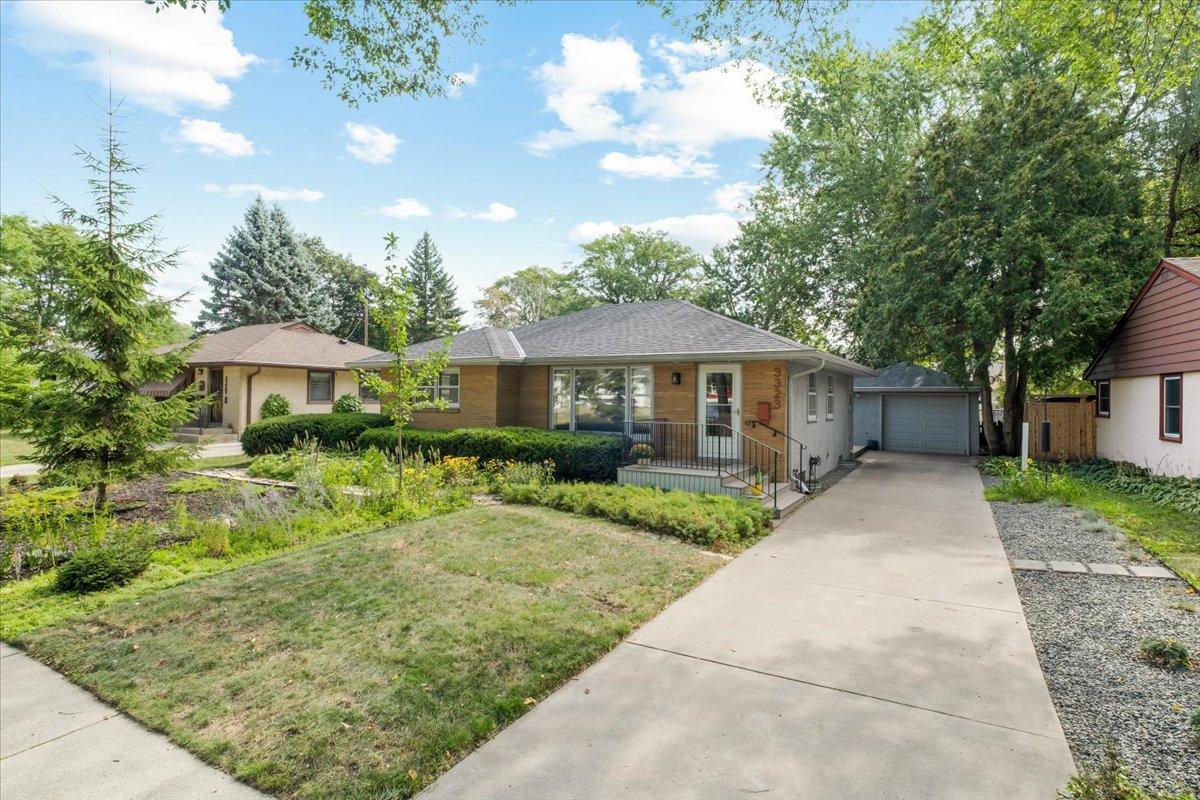
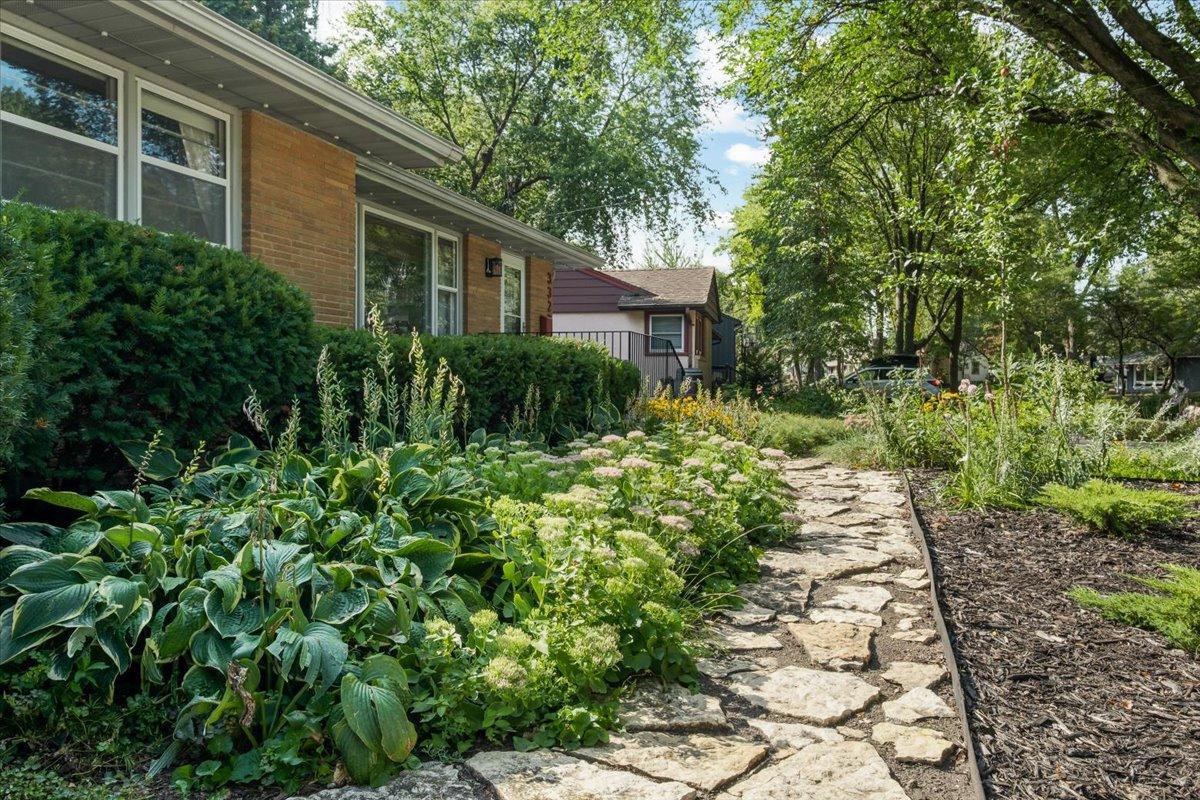
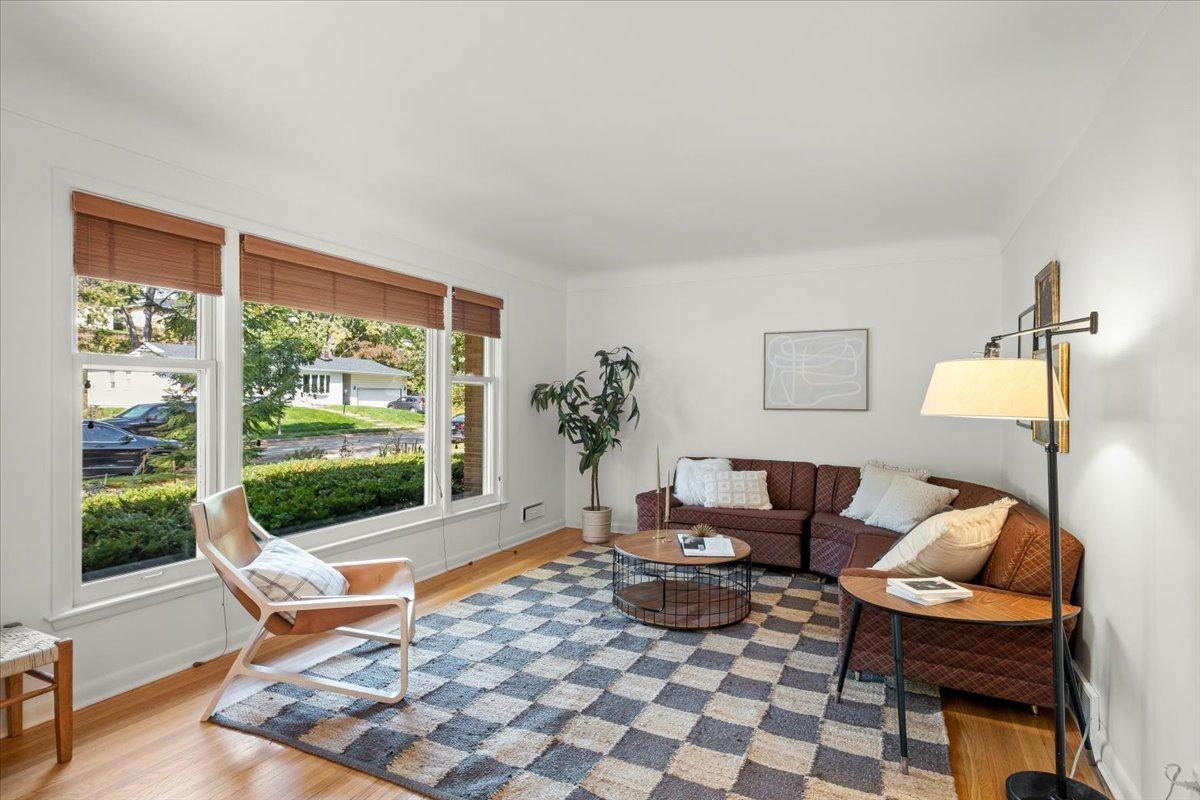
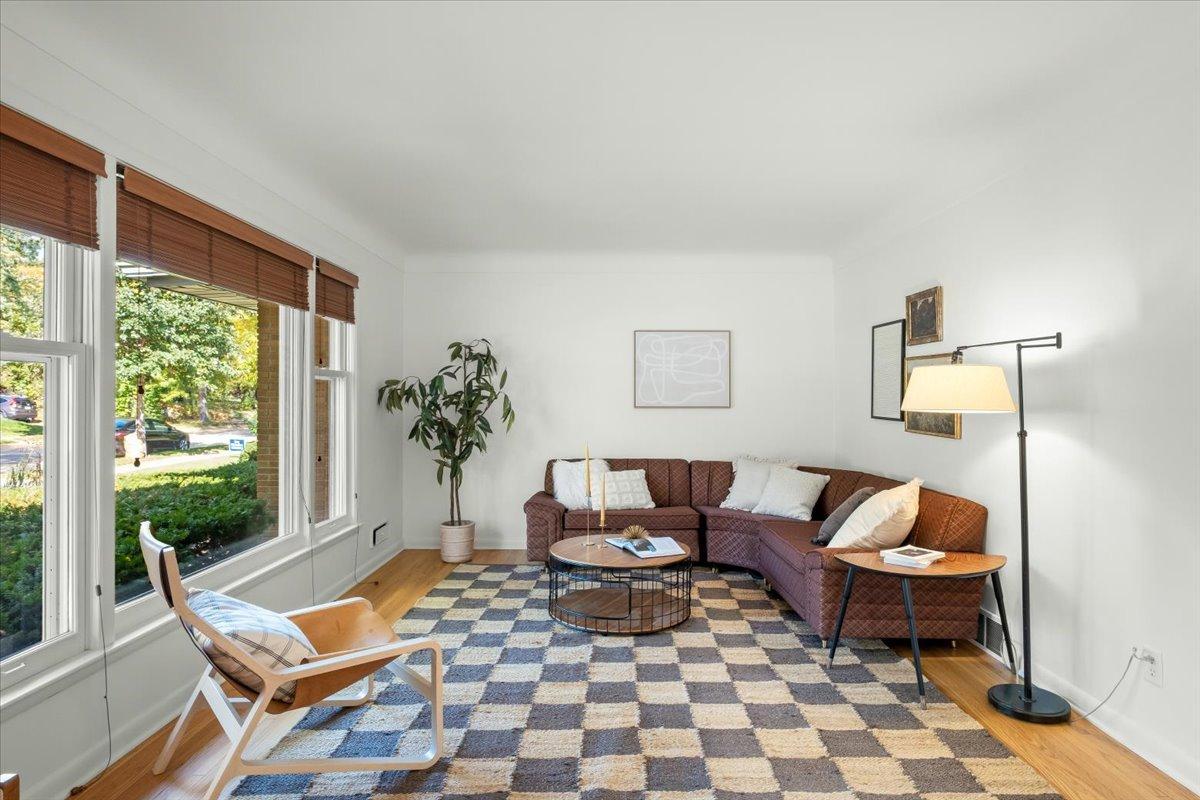
Don’t miss this chic mid-century rambler on a private Northeast Minneapolis cul-de-sac. Just a block from Waite Park, you are going to love this incredibly well-maintained and tastefully updated home. Lush landscaping welcomes you as step up the front walk and enter the sunny living room with its original red oak floors and coved, plaster ceiling. The kitchen is tasteful and spacious with ample counter space and storage. The breakfast nook is perfect to sip coffee and read the paper, or move into the moody and refined dining room for dinner. A addition off the back of the home seamless and cohesive and adds a cozy sitting room with a fireplace as well as a primary bedroom with en suite bathroom. In the basement is a family room, another spacious bedroom, bathroom, and lots and lots of storage. In the fully fenced backyard you’ll find more incredible landscaping, mature trees, a deck, and a play set. An oversized one car garage leaves plenty of room for rakes, mower, and snow blower. A new roof was put on the home just a month ago. You’re going to love this one!

Save
Ask
Tour
Hide
Share
Listing Snapshot
Price 
$475,000
Days On Site 
2 Days
Bedrooms 
4
Inside Area (SqFt) 
1,919 sqft
Total Baths 
3
Full Baths 
1
Partial Baths 
2
Lot Size 
0.19 Acres
Year Built 
1954
MLS® Number 
7133393
Status 
Coming Soon
Property Tax 
$5,799
HOA/Condo/Coop Fees 
N/A
Sq Ft Source 
N/A
Friends & Family
Recent Activity
yesterdayListing updated with changes from the MLS®
2 days agoListing first seen on site
General Features
Acres 
0.19
Foundation 
Block
Garage 
Yes
Garage Spaces 
1
Land Lease 
No
Levels 
One
Number Of Stories 
1
Parking 
Concrete
Property Sub Type 
Single Family Residence
Sewer 
Public Sewer
SqFt Above 
1386
SqFt Below 
533
SqFt Total 
2772
Water Source 
Public
Zoning 
Residential-Single Family
Interior Features
Appliances 
DishwasherDryerGas Water HeaterRangeRefrigeratorWasher
Basement 
FinishedSump Pump
Cooling 
Ceiling Fan(s)Central Air
Fireplace 
Yes
Fireplace Features 
Family RoomGas
Fireplaces 
1
Heating 
Natural GasForced Air
Bedroom 
Dimensions - 14x11Level - Main
Bedroom 2 
Dimensions - 13x11Level - Main
Bedroom 3 
Dimensions - 13x11Level - Main
Bedroom 4 
Dimensions - 15x12Level - Basement
Dining Room 
Dimensions - 11x9Level - Main
Family Room 
Dimensions - 12x11Level - Basement
Kitchen 
Dimensions - 16x9Level - Main
Laundry 
Dimensions - 10x8Level - Basement
Living Room 
Dimensions - 22x11Level - Main
Other 
Dimensions - 9x8Level - Basement
Sitting Room 
Dimensions - 14x10Level - Main
Workshop 
Dimensions - 16x14Level - Basement
Save
Ask
Tour
Hide
Share
Exterior Features
Construction Details 
Brick VeneerStucco
Fencing 
FencedFullWood
Patio And Porch 
Deck
Community Features
School District 
1 - Minneapolis
Township 
Minneapolis
Schools
School District
1 - Minneapolis
Elementary School
Unknown
Middle School
Unknown
High School
Unknown
Listing courtesy of Anderson Realty


Listing information is provided by Participants of the Northstar MLS. IDX information is provided exclusively for personal, non-commercial use, and may not be used for any purpose other than to identify prospective properties consumers may be interested in purchasing. Information is deemed reliable but not guaranteed. Copyright 2026, Northstar MLS.
Last checked: 2026-10-09 12:30 AM UTC

Neighborhood & Commute
Source: Walkscore
Save
Ask
Tour
Hide
Share