

2355 Morgan Avenue NStillwater, MN 55082
Due to the health concerns created by Coronavirus we are offering personal 1-1 online video walkthough tours where possible.
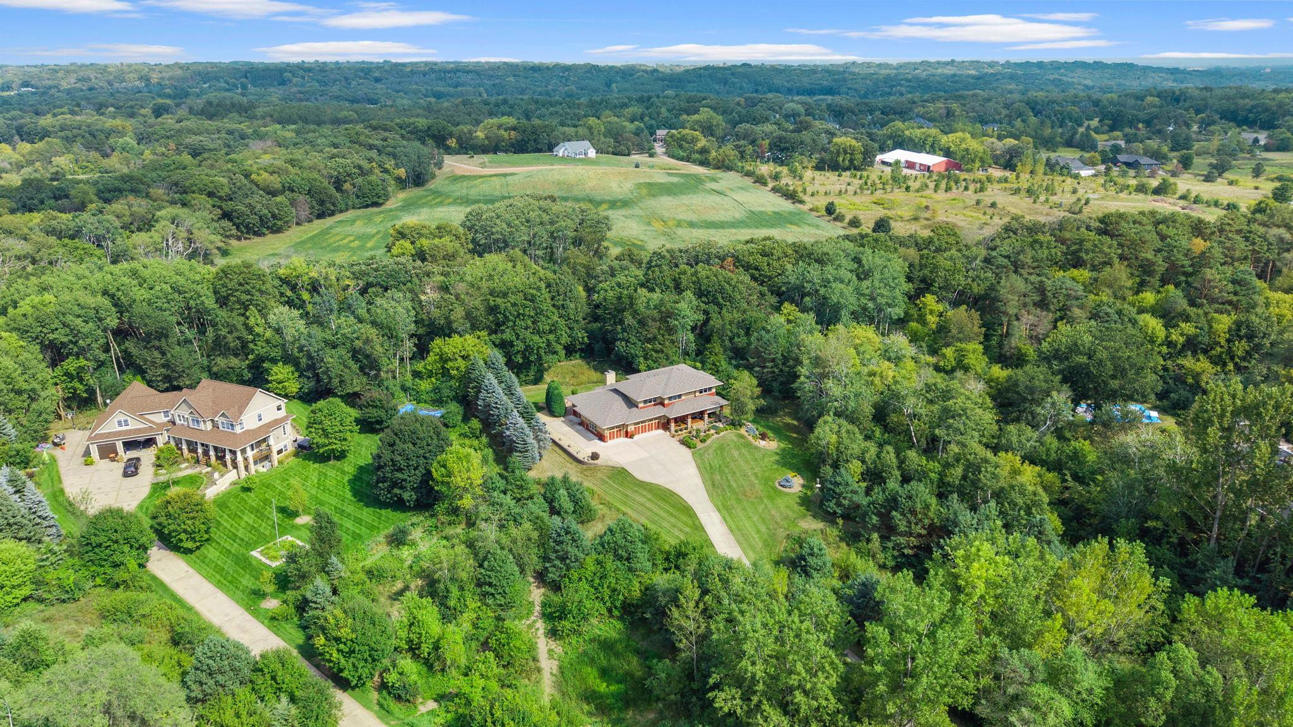
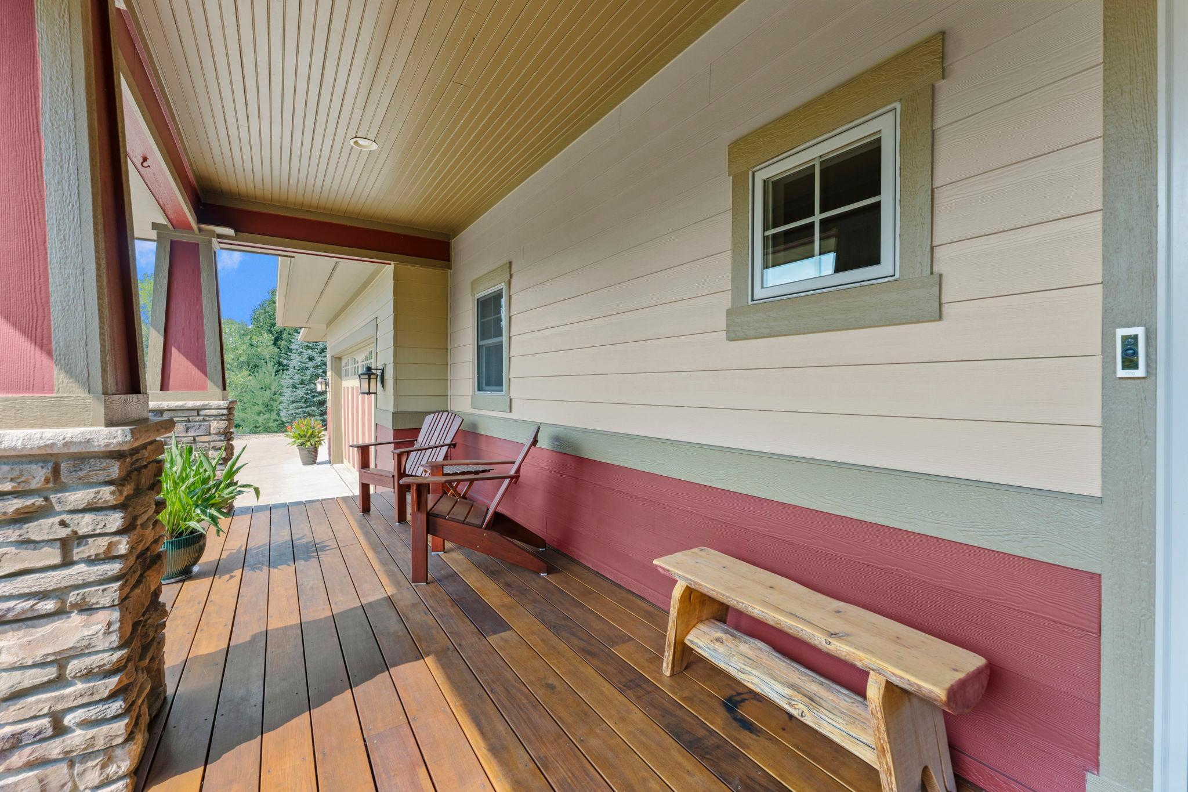
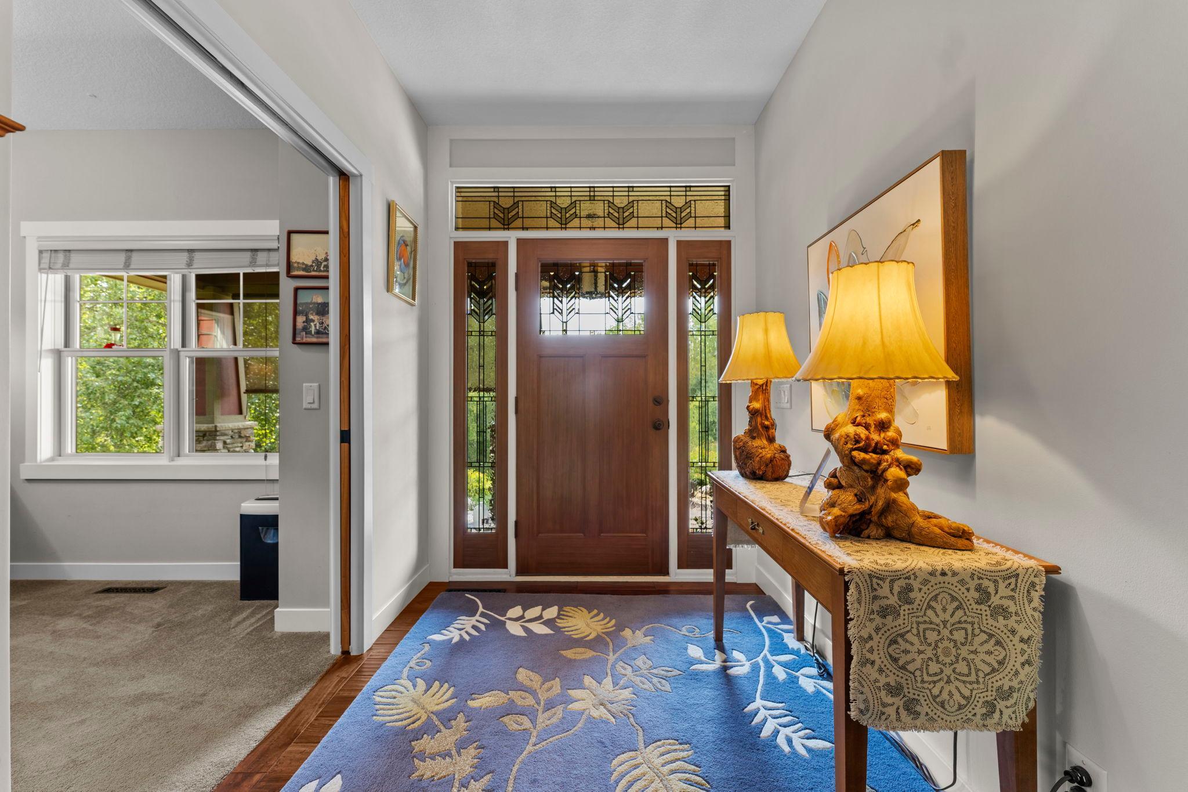
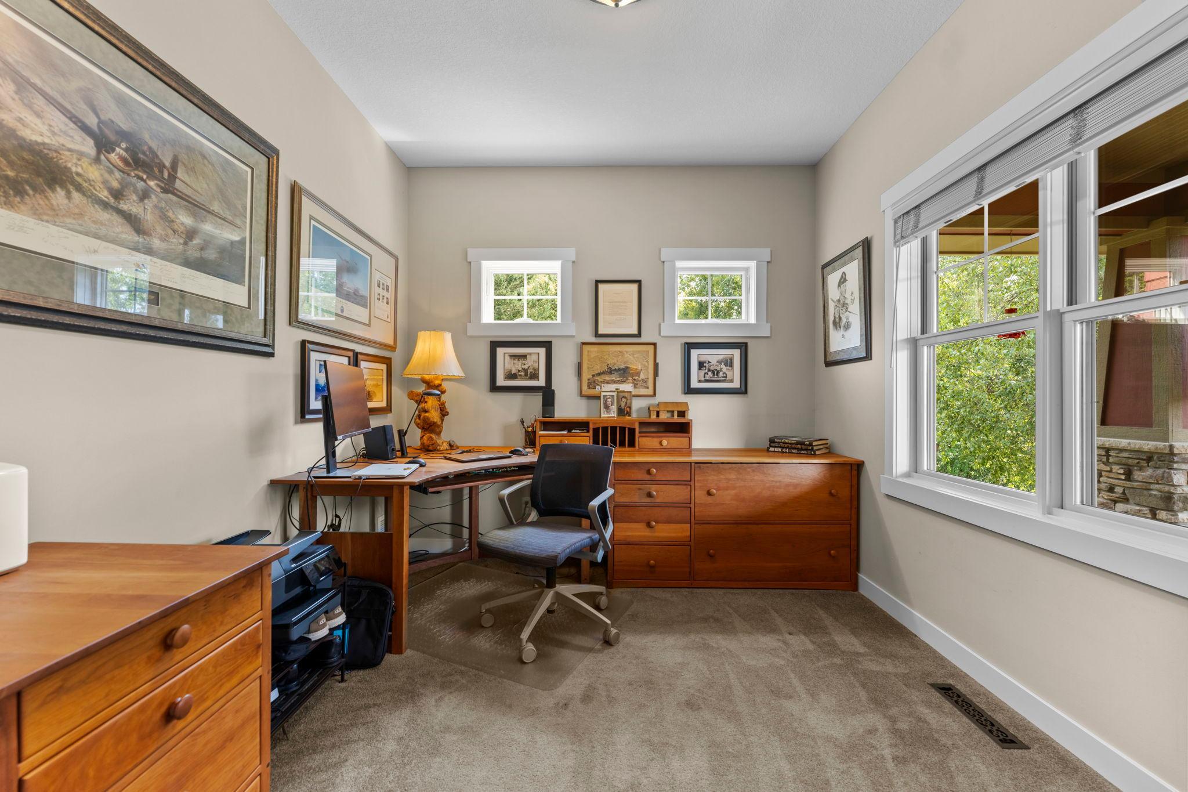
Welcome to this stunning, meticulously maintained custom-built 5-bedroom, 4-bathroom home, lovingly owned by the same owner since it was built, and nestled on a private, wooded 2.5-acre lot in the highly sought-after Galway community of Stillwater. From front to back, the property exudes curb appeal, with a long oversized concrete driveway, beautifully maintained exterior, and spacious west-facing front porch. A standout feature is the oversized attached 4-car garage with heated floors, floor drains, hot and cold running water, and a separate fourth stall workshop with sink, heater, and side access, plus a secure storage room. The private backyard offers multiple patios, chiminea, and an incredible three-season porch with carpeting, ceiling fan, and wood-burning fireplace, surrounded by mature woods and abundant green space. Inside, warm wood flooring flows throughout the open-concept main level. The office features carpeting, pocket doors, and large window. The chef’s kitchen boasts soft-close cabinetry, stainless steel appliances, granite countertops, large center island with breakfast bar, and beverage station with refrigerator. The kitchen opens to the formal dining room and three-season porch. The living room features a large picture window, built-ins, and gas fireplace. A spacious main level laundry room includes cabinetry, sink, and a 7x4 walk-in pantry/storage closet. Upstairs are four bedrooms, including a spacious primary suite with tray ceilings, walk-in closet, and ensuite featuring heated floors, dual vanity, oversized soaking tub, and tiled walk-in shower with dual shower heads. Three additional bedrooms share a full bath with dual vanities and tub/shower. The finished lower level offers in-floor heat, walkout family room, recreation space with pool table, wet bar with refrigerator, cabinetry and dishwasher, additional bedroom with walk-in closet, ¾ bath, and ample storage. Updates include Generac generator; refrigerator and dishwasher (2024); furnace (2025); microwave, oven, washer/dryer, and boiler for garage/lower-level in-floor heat (2026); and roof (2023). A truly exceptional home offering spacious living, incredible amenities, and a peaceful country setting in desirable Galway.
| yesterday | Listing updated with changes from the MLS® | |
| yesterday | Status changed to Active Under Contract | |
| a week ago | Listing first seen on site |

Listing information is provided by Participants of the Northstar MLS. IDX information is provided exclusively for personal, non-commercial use, and may not be used for any purpose other than to identify prospective properties consumers may be interested in purchasing. Information is deemed reliable but not guaranteed. Copyright 2026, Northstar MLS.
Last checked: 2026-09-05 02:39 AM UTC