Save
Ask
Tour
Hide
Share
$310,000
2 Days On Site

109 Windsor Lane
New Brighton, MN 55112

For Sale|Townhouse|Active
3
Beds
2
Total Baths
1
Full Bath
1
Partial Bath
1,543
SqFt
$201
/SqFt
1966
Built
Subdivision:
Windsor Green 2
County:
Ramsey
Listing courtesy of RE/MAX Results
Call Now: 1-651-468-9099
Is this the listing for you? We can help make it yours.
1-651-468-9099
109 Windsor Lane109 Windsor Lane109 Windsor Lane109 Windsor Lane
Save
Ask
Tour
Hide
Share

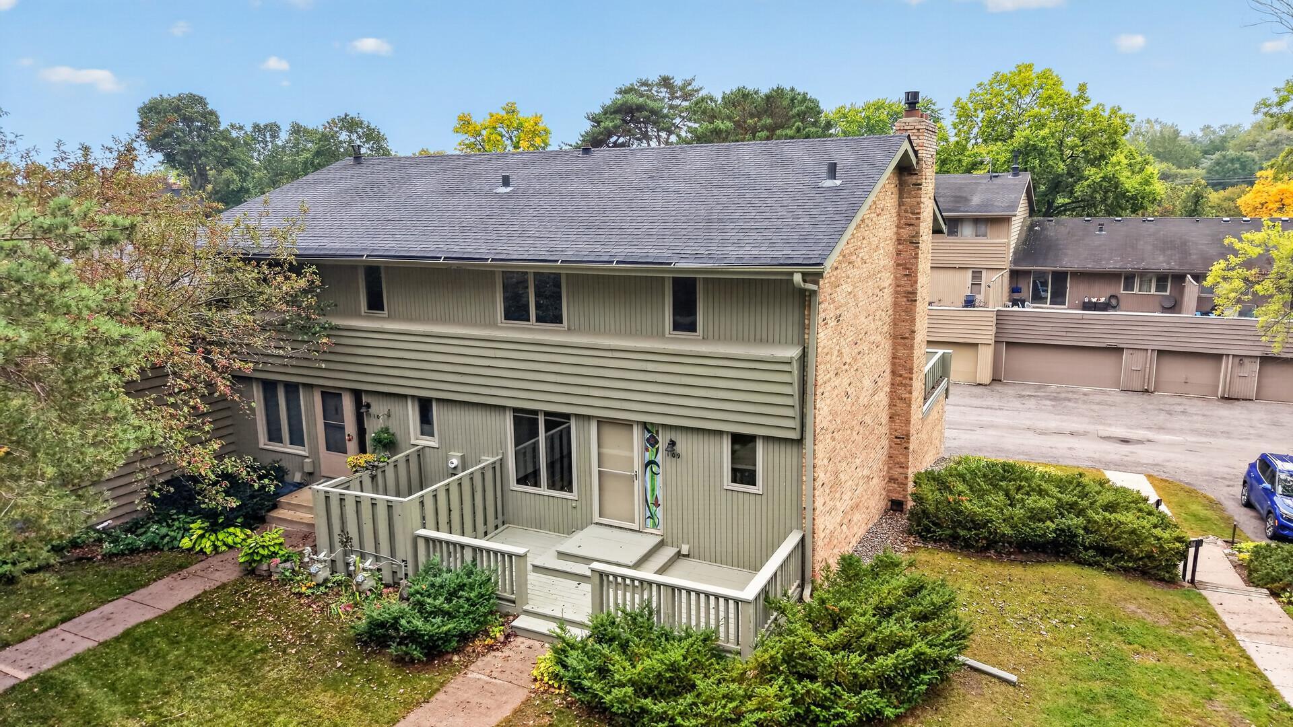
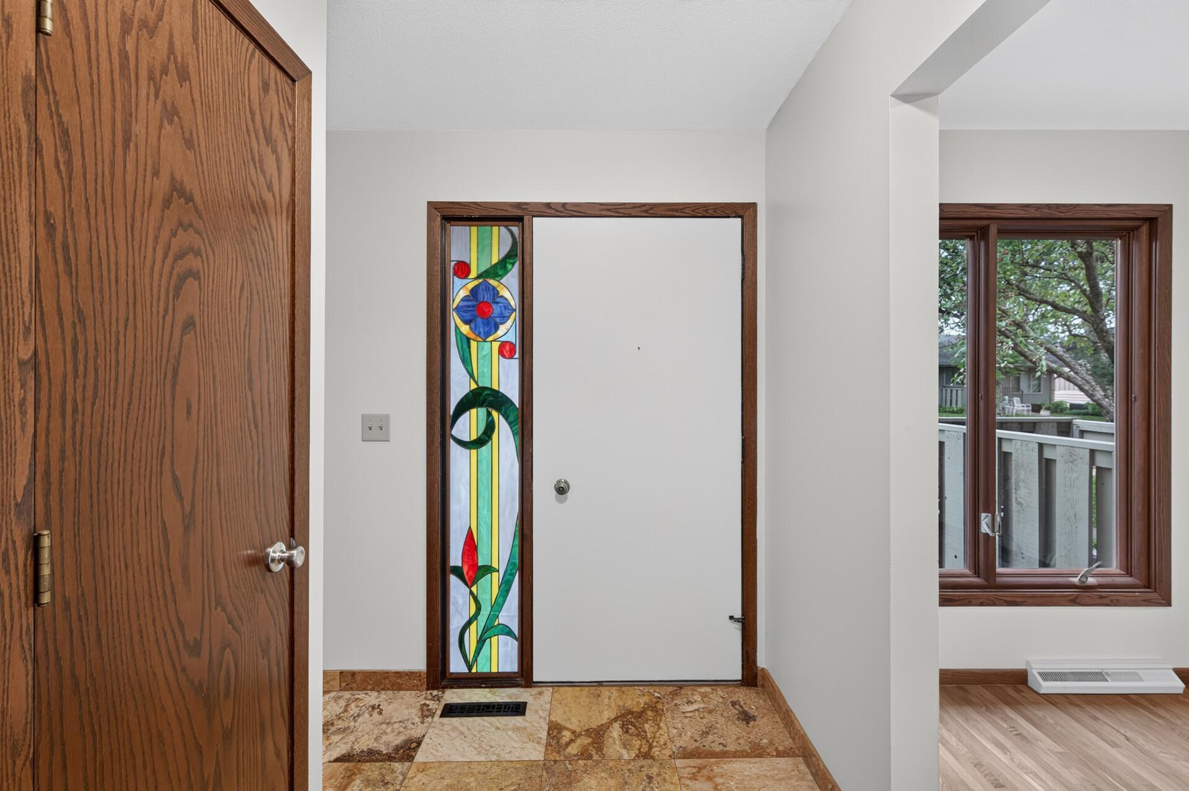
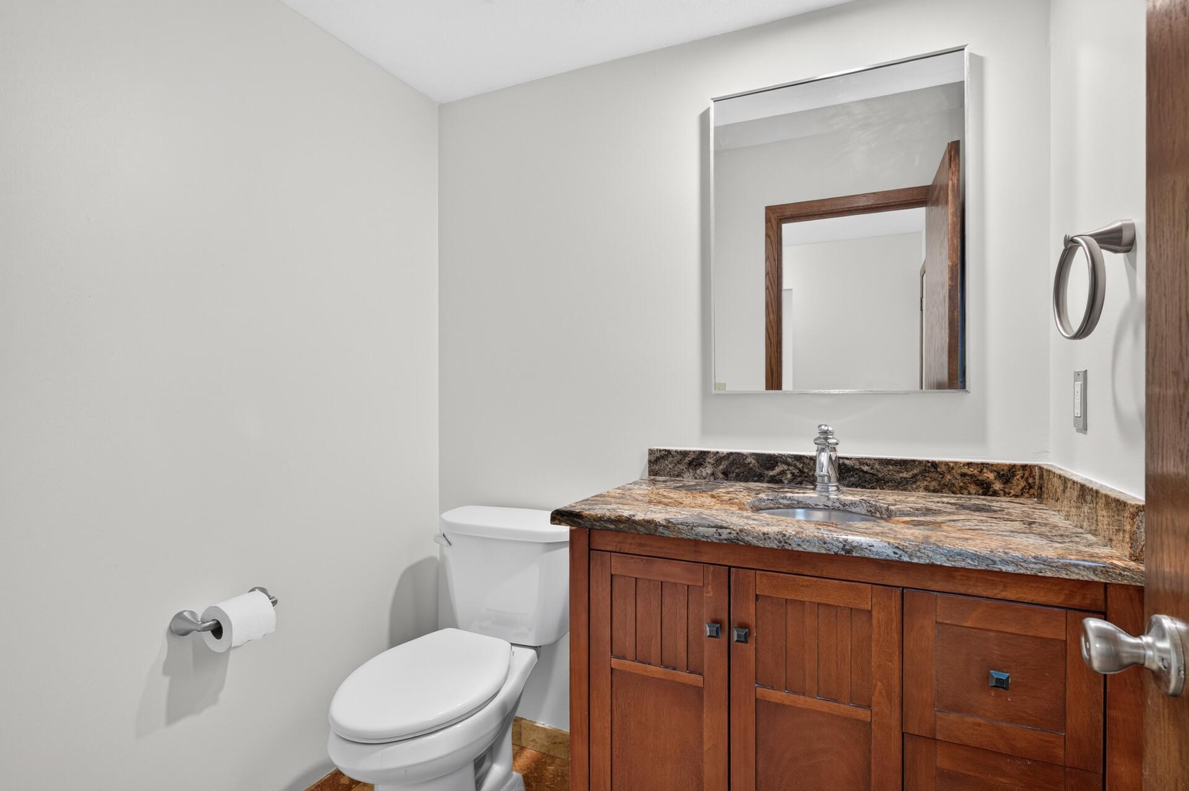
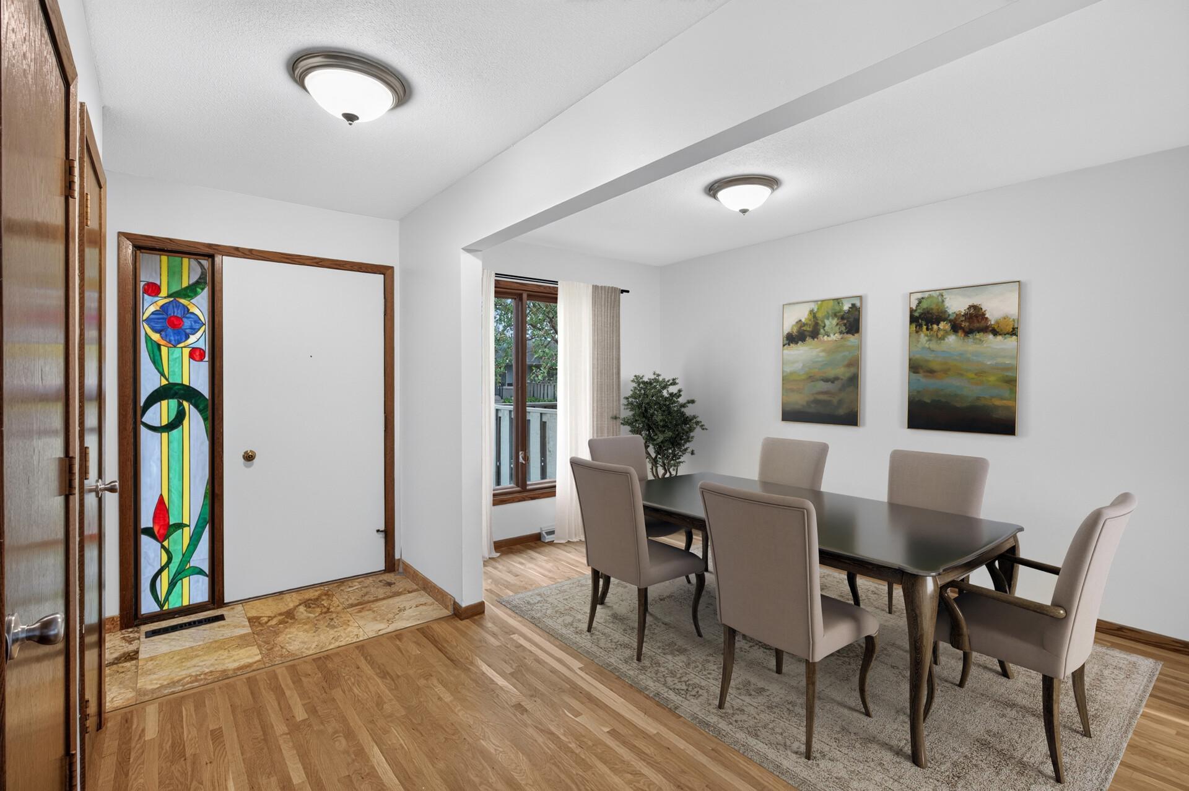
Welcome to beautiful, friendly Windsor Green, the first owner-occupied townhome community in Minnesota... one with a unique sense of community. (see supplements for more info) This 3BR/2BA/2GAR unit with fireplace is in one of the best locations in demand Windsor Green, an end unit with easy access and pond views near the north swimming pool. This C unit has both a front porch and a back deck with remote control patio awning, and a swimming pool is nearby. It was home to the seller and his family for 49 years, and has now been refreshed for a new owner to love it. The big stuff is done so you can move right in and add your touches to make it your own. Updates include: refinished original hardwood floors, new carpet, new electrical box, freshly painted, new light fixtures, all LED lights, new refrigerator and range hood, new screen doors and boards on both the front porch and back deck, new sump pump, new smoke/CO detectors. Located in the outstanding St. Anthony school district, it also has easy access to both downtowns, highways, and is on the bus line. Windsor Green feels like a park, with 2 pools, playground, racket sport courts onsite and amazing Silverwood Regional Park across the street. Come see why people love living here and generations of family keep coming back... make it your new home! SEE SUPPLEMENTS

Save
Ask
Tour
Hide
Share
Listing Snapshot
Price 
$310,000
Days On Site 
2 Days
Bedrooms 
3
Inside Area (SqFt) 
1,543 sqft
Total Baths 
2
Full Baths 
1
Partial Baths 
1
Lot Size 
0.026 Acres
Year Built 
1966
MLS® Number 
7133785
Status 
Active
Property Tax 
$4,484
HOA/Condo/Coop Fees 
$330 monthly
Sq Ft Source 
N/A
Friends & Family
Recent Activity
11 hours agoListing updated with changes from the MLS®
16 hours agoStatus changed to Active
2 days agoListing first seen on site
General Features
Acres 
0.026
Attached Garage 
Yes
Foundation 
Block
Garage 
Yes
Garage Spaces 
2
Land Lease 
No
Levels 
Two
Number Of Stories 
2
Parking 
AsphaltShared DrivewayGarage Door OpenerAttachedDriveway
Property Sub Type 
Townhouse
Sewer 
Public Sewer
SqFt Above 
1306
SqFt Below 
237
SqFt Total 
1958
Utilities 
Cable Available
Water Source 
Public
Zoning 
Residential-Single Family
Interior Features
Appliances 
DishwasherDisposalDryerElectric Water HeaterExhaust FanRangeRefrigeratorStainless Steel Appliance(s)WasherWater Softener Owned
Basement 
Walk-Out AccessBlockFullSump Pump
Cooling 
Central Air
Electric 
200+ Amp Service
Fireplace 
Yes
Fireplace Features 
GasLiving Room
Fireplaces 
1
Flooring 
Hardwood
Heating 
Natural GasForced AirFireplace(s)
Laundry Features 
In BasementGas Dryer Hookup
Bedroom 
Dimensions - 11 x 14Level - Second
Bedroom 2 
Dimensions - 10 x 17Level - Second
Bedroom 3 
Dimensions - 10 x 12Level - Upper
Deck 
Dimensions - 21 x 21Level - Main
Dining Room 
Dimensions - 13 x 13Level - Main
Kitchen 
Dimensions - 8 x 12Level - Main
Living Room 
Dimensions - 16 x 12Level - Main
Porch 
Dimensions - 18 x 7Level - Main
Recreation Room 
Dimensions - 12 x 20Level - Lower
Utility Room 
Dimensions - 20 x 28Level - Lower
Save
Ask
Tour
Hide
Share
Exterior Features
Construction Details 
BlockFrameStoneCedar
Patio And Porch 
DeckPorch
Pool Features 
Heated
Road Frontage 
City Street
Roof 
Asphalt
Community Features
Association Amenities 
Tennis Court(s)Trail(s)
Association Fee 
$330.0
Association Fee Frequency 
Monthly
Community Features 
Pool
School District 
282 - St. Anthony-New Brighton
Township 
New Brighton
Schools
School District
282 - St. Anthony-New Brighton
Elementary School
Unknown
Middle School
Unknown
High School
Unknown
Listing courtesy of RE/MAX Results


Listing information is provided by Participants of the Northstar MLS. IDX information is provided exclusively for personal, non-commercial use, and may not be used for any purpose other than to identify prospective properties consumers may be interested in purchasing. Information is deemed reliable but not guaranteed. Copyright 2026, Northstar MLS.
Last checked: 2026-10-02 08:32 PM UTC

Neighborhood & Commute
Source: Walkscore
Save
Ask
Tour
Hide
Share