Save
Ask
Tour
Hide
Share
$650,000
1 Day On Site

12770 Homestead Drive
Hugo, MN 55110

Single Family Residence|Coming Soon
4
Beds
4
Total Baths
2
Full Baths
2
Partial Baths
2,979
SqFt
$218
/SqFt
1980
Built
Subdivision:
Royalhaven Estates
County:
Washington
Listing courtesy of Edina Realty, Inc.

Due to the health concerns created by Coronavirus we are offering personal 1-1 online video walkthough tours where possible.
Call Now: 1-651-468-9099
Is this the listing for you? We can help make it yours.
1-651-468-9099
Upcoming Open Houses
Due to COVID-19, we recommend you verify Open Houses before attending.
Sat, Sep 5, 11:00 AM - 1:00 PM
12770 Homestead Drive12770 Homestead Drive12770 Homestead Drive12770 Homestead Drive
Save
Ask
Tour
Hide
Share

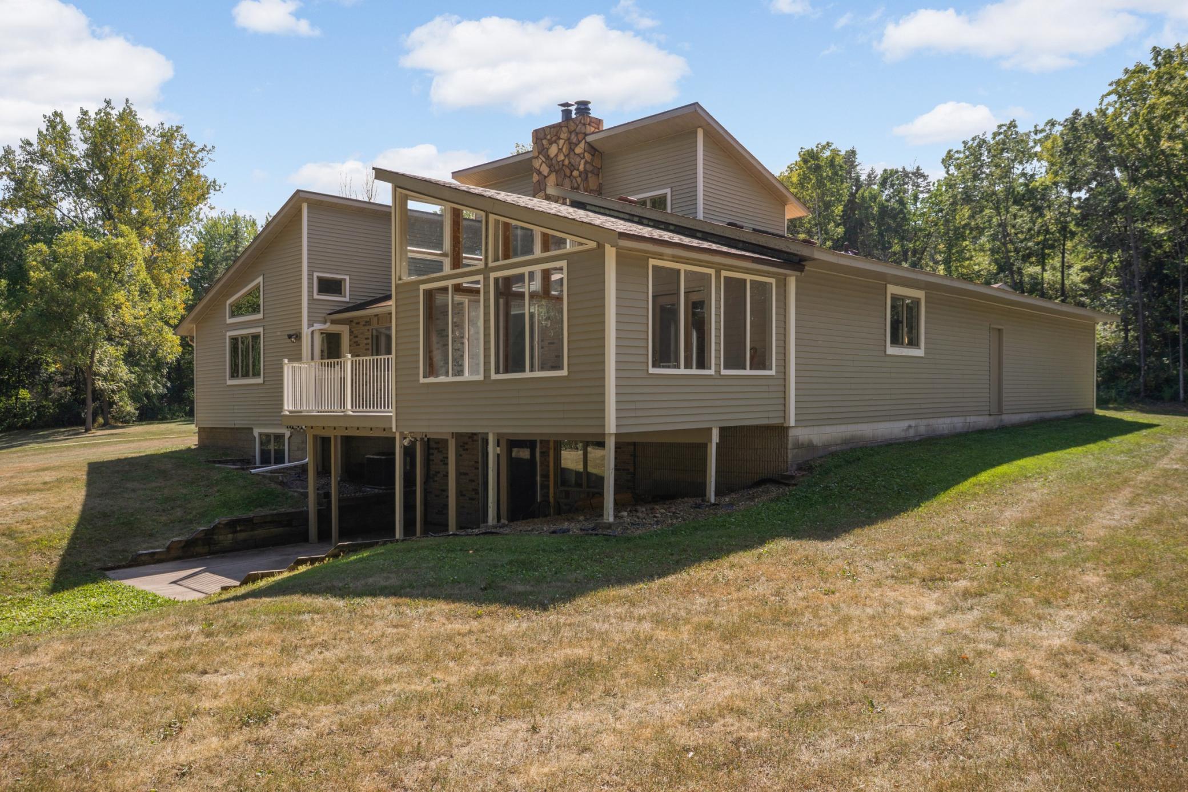
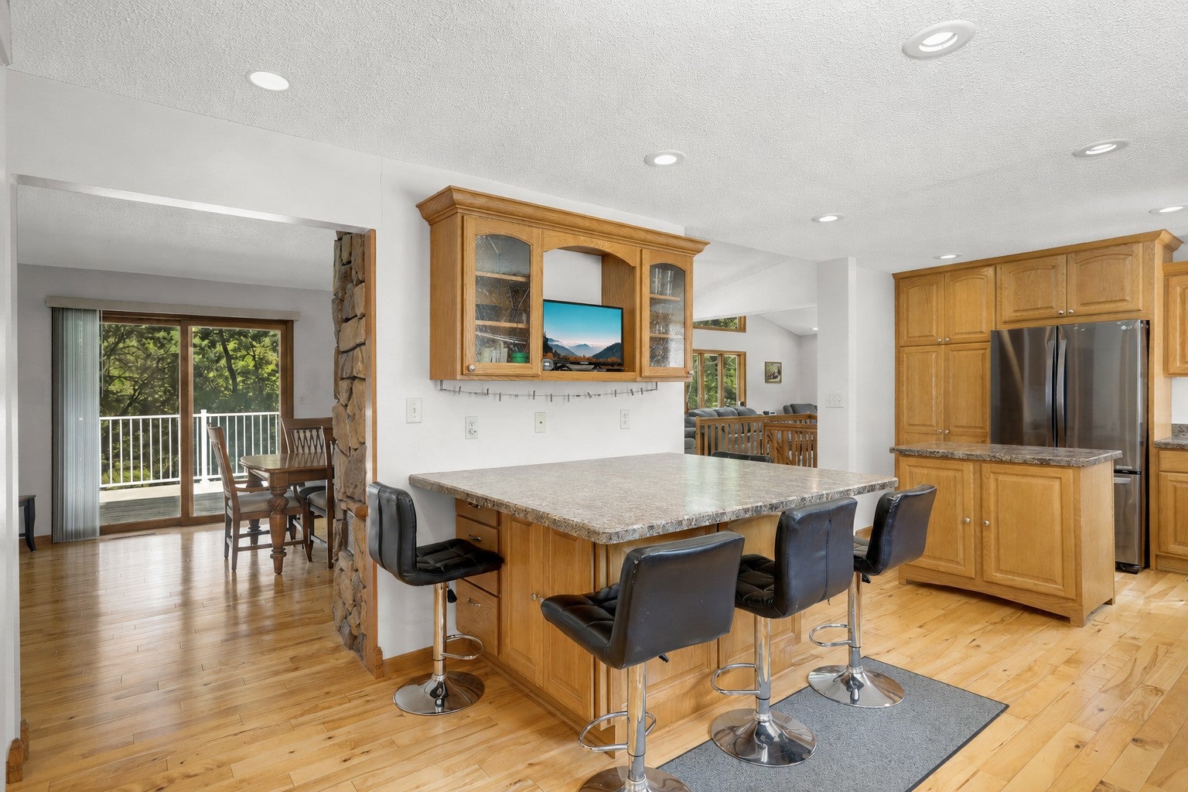
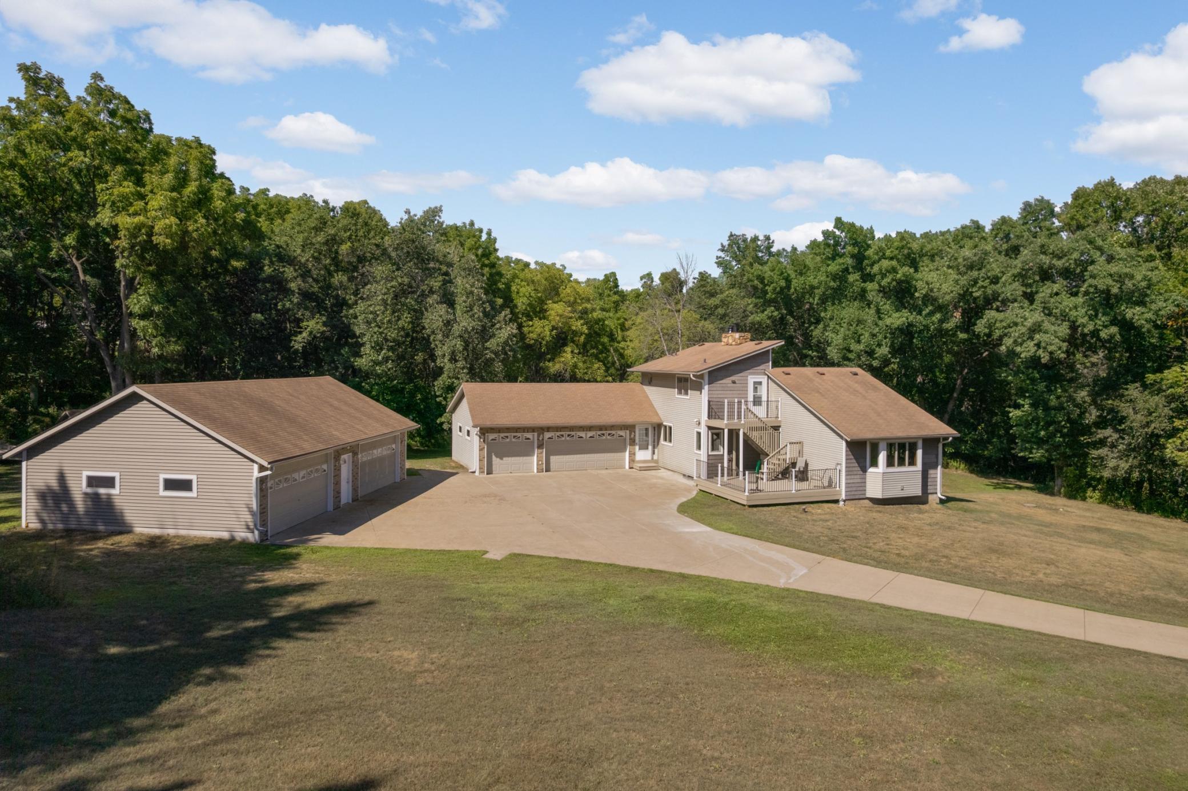
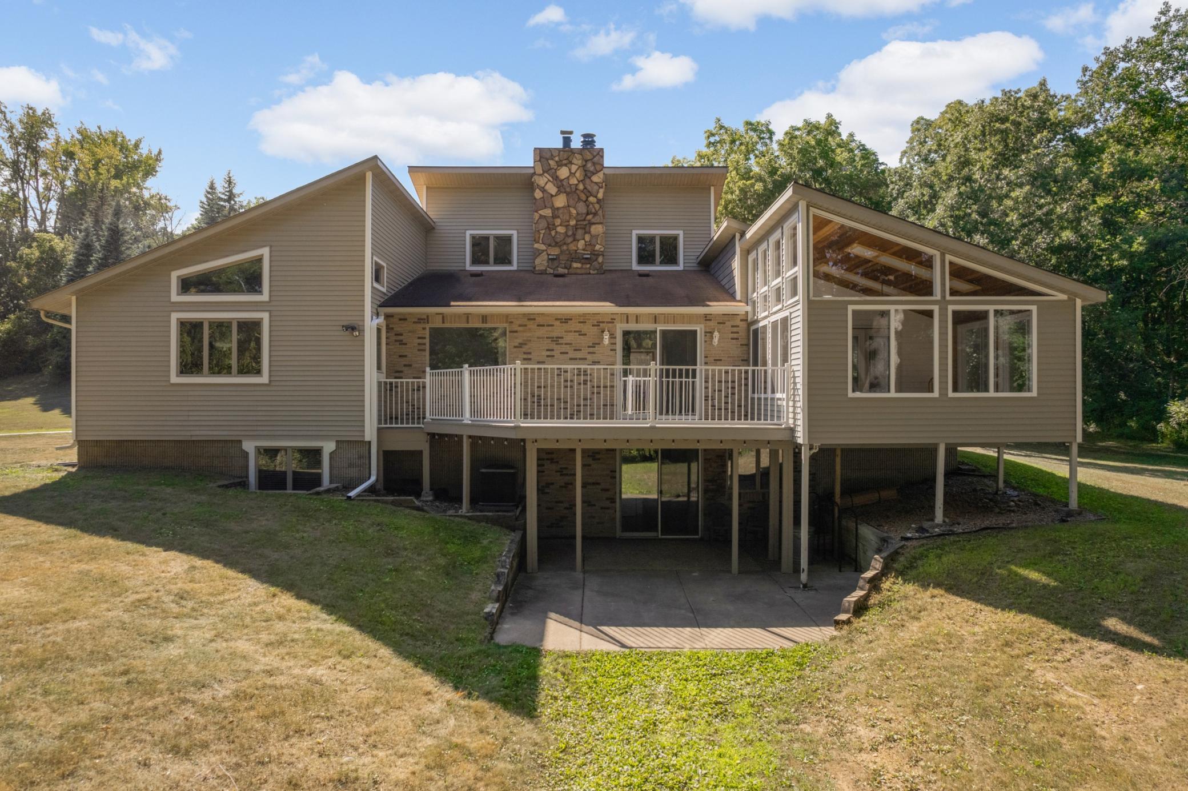
Enjoy privacy, space and versatility on 3.2 acres directly across from Sunset Lake! Tucked away on a quiet dead-end street, this exceptional property is located in the highly regarded Mahtomedi school district. The main level features an updated kitchen with stainless steel appliances, wood flooring, primary suite, dining area, spacious living room with vaulted ceilings and gas fireplace, and a sun-drenched three-season porch. The walkout lower level includes a family room, 2 bedrooms, and bathroom with jacuzzi tub and steam room. A separate apartment (ADU) with its own entrance offers excellent flexibility for guests, multi-generational living, additional living space or private home office. Car enthusiasts will love the 7-car garage, with a 3-car attached and 4-car detached garage (27x25 detached garage is insulated and heated). Outside, enjoy the pond—perfect for hockey and ice skating in the winter! HVAC recently updated: furnace (2023) and AC (2026). A rare opportunity to own acreage, privacy and incredible space in a prime location! Welcome home!

Save
Ask
Tour
Hide
Share
Listing Snapshot
Price 
$650,000
Days On Site 
1 Day
Bedrooms 
4
Inside Area (SqFt) 
2,979 sqft
Total Baths 
4
Full Baths 
2
Partial Baths 
2
Lot Size 
3.23 Acres
Year Built 
1980
MLS® Number 
7133827
Status 
Coming Soon
Property Tax 
$6,842
HOA/Condo/Coop Fees 
N/A
Sq Ft Source 
N/A
Friends & Family
Recent Activity
yesterdayListing updated with changes from the MLS®
yesterdayListing first seen on site
General Features
Acres 
3.23
Attached Garage 
Yes
Foundation 
Block
Garage 
Yes
Garage Spaces 
7
Land Lease 
No
Levels 
Two
Parking 
ConcreteGarage Door OpenerHeated GarageAttachedGarage
Property Sub Type 
Single Family Residence
Sewer 
Septic TankPrivate Sewer
SqFt Above 
1869
SqFt Below 
1110
SqFt Total 
3224
Utilities 
Cable Available
Water Source 
PrivateWell
Zoning 
Residential-Single Family
Interior Features
Appliances 
DishwasherDryerGas Water HeaterMicrowaveRangeRefrigeratorStainless Steel Appliance(s)WasherWater Softener Owned
Basement 
Walk-Out AccessBlockFinishedFullSump PumpDaylight
Cooling 
Ceiling Fan(s)Central Air
Fireplace 
Yes
Fireplace Features 
GasLiving Room
Fireplaces 
2
Flooring 
Hardwood
Heating 
Natural GasBaseboardForced Air
Interior 
Kitchen IslandVaulted Ceiling(s)Walk-In Closet(s)
Laundry Features 
Lower LevelLaundry Room
Bedroom 2 
Dimensions - 20x16Level - Lower
Bedroom 3 
Dimensions - 16x11Level - Lower
Dining Room 
Dimensions - 26x14Level - Main
Family Room 
Dimensions - 23x13Level - Lower
Garage 
Dimensions - 32x24Level - First
Guest House 
Dimensions - 23x12Level - Upper
Kitchen 
Dimensions - 18x12Level - Main
Laundry 
Dimensions - 12x6Level - Lower
Living Room 
Dimensions - 22x17Level - Main
Sun Room 
Dimensions - 16x15Level - Main
Save
Ask
Tour
Hide
Share
Exterior Features
Construction Details 
StoneVinyl Siding
Other Structures 
Shed(s)
Patio And Porch 
DeckPorch
Road Frontage 
City Street
Waterfront Features 
Pond
Community Features
Roads 
Paved
School District 
832 - Mahtomedi
Township 
Hugo
Schools
School District
832 - Mahtomedi
Elementary School
Unknown
Middle School
Unknown
High School
Unknown
Listing courtesy of Edina Realty, Inc.


Listing information is provided by Participants of the Northstar MLS. IDX information is provided exclusively for personal, non-commercial use, and may not be used for any purpose other than to identify prospective properties consumers may be interested in purchasing. Information is deemed reliable but not guaranteed. Copyright 2026, Northstar MLS.
Last checked: 2026-09-02 08:03 AM UTC

Neighborhood & Commute
Source: Walkscore
Save
Ask
Tour
Hide
Share