Save
Ask
Tour
Hide
Share
$249,900
1 Day On Site

1701 Madison Street NE 310
Minneapolis, MN 55413

Condominium|Coming Soon
1
Bed
1
Total Bath
1
Full Bath
755
SqFt
$331
/SqFt
2007
Built
Subdivision:
Madison Lofts
County:
Hennepin
Listing courtesy of DRG

Due to the health concerns created by Coronavirus we are offering personal 1-1 online video walkthough tours where possible.
Call Now: 1-651-468-9099
Is this the listing for you? We can help make it yours.
1-651-468-9099
1701 Madison Street NE 3101701 Madison Street NE 3101701 Madison Street NE 3101701 Madison Street NE 310
Save
Ask
Tour
Hide
Share

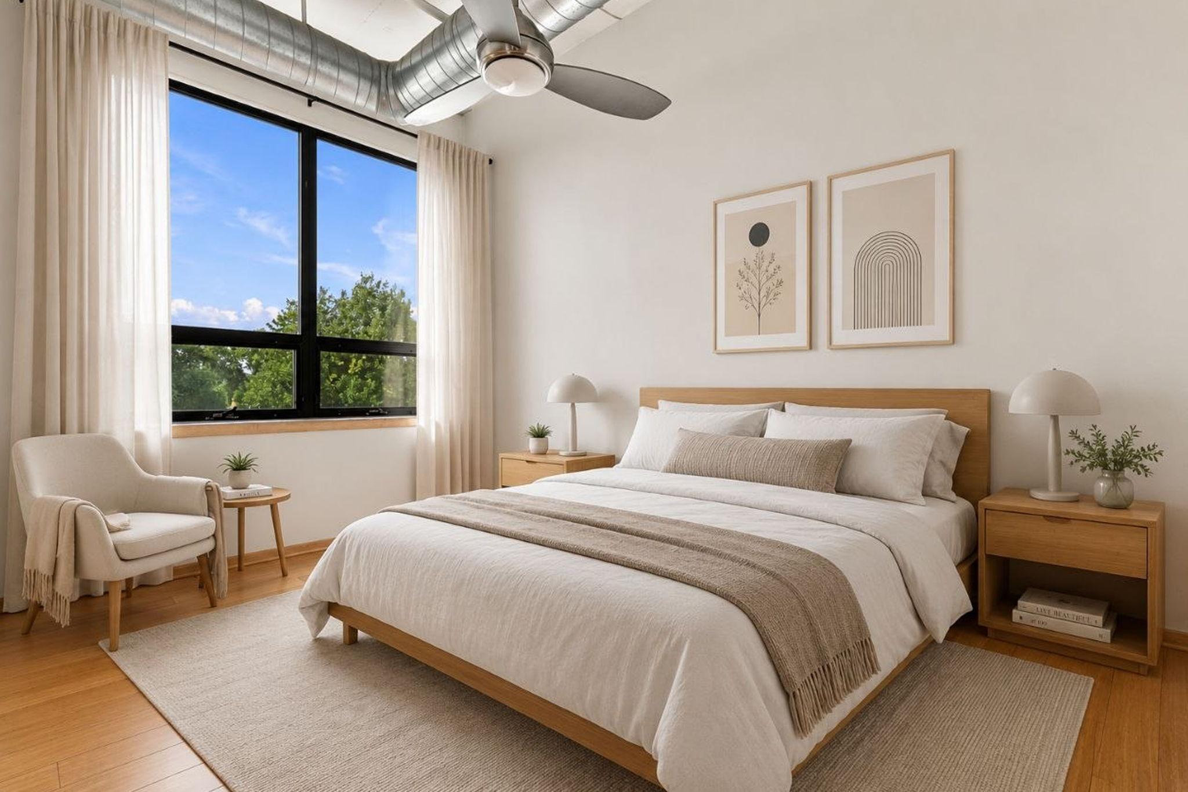
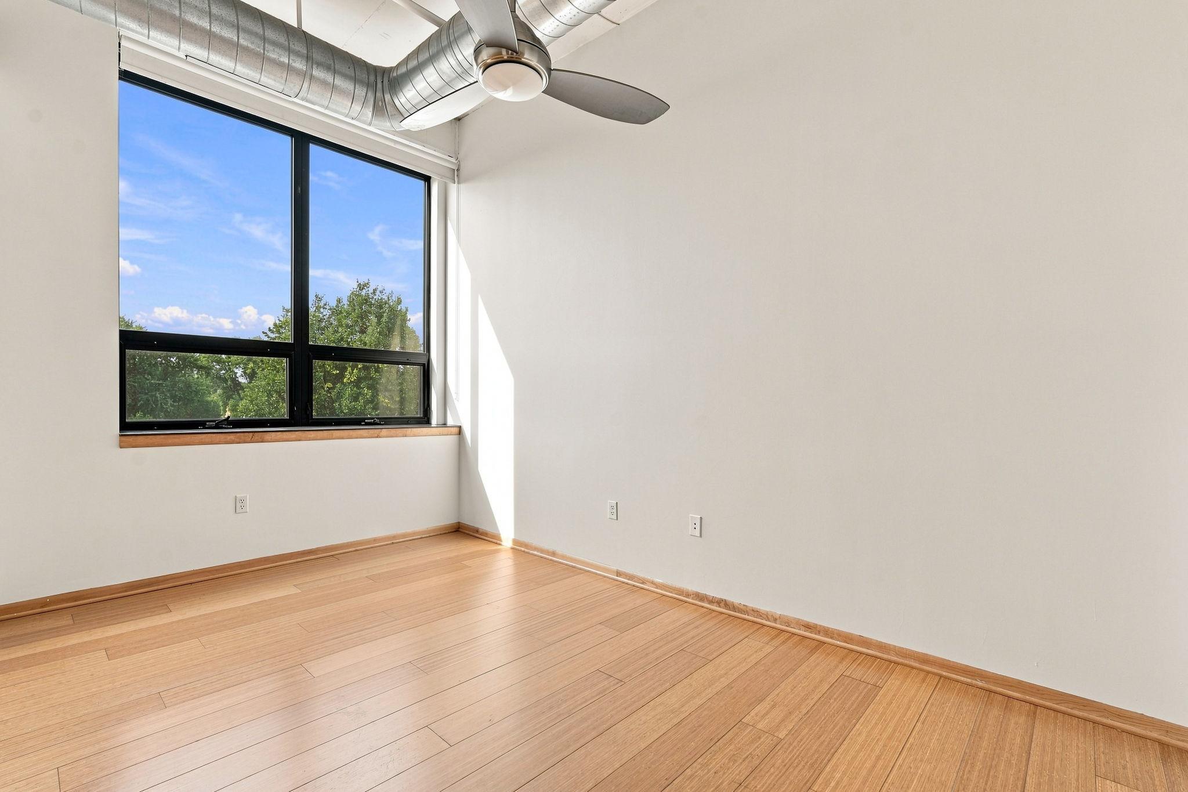
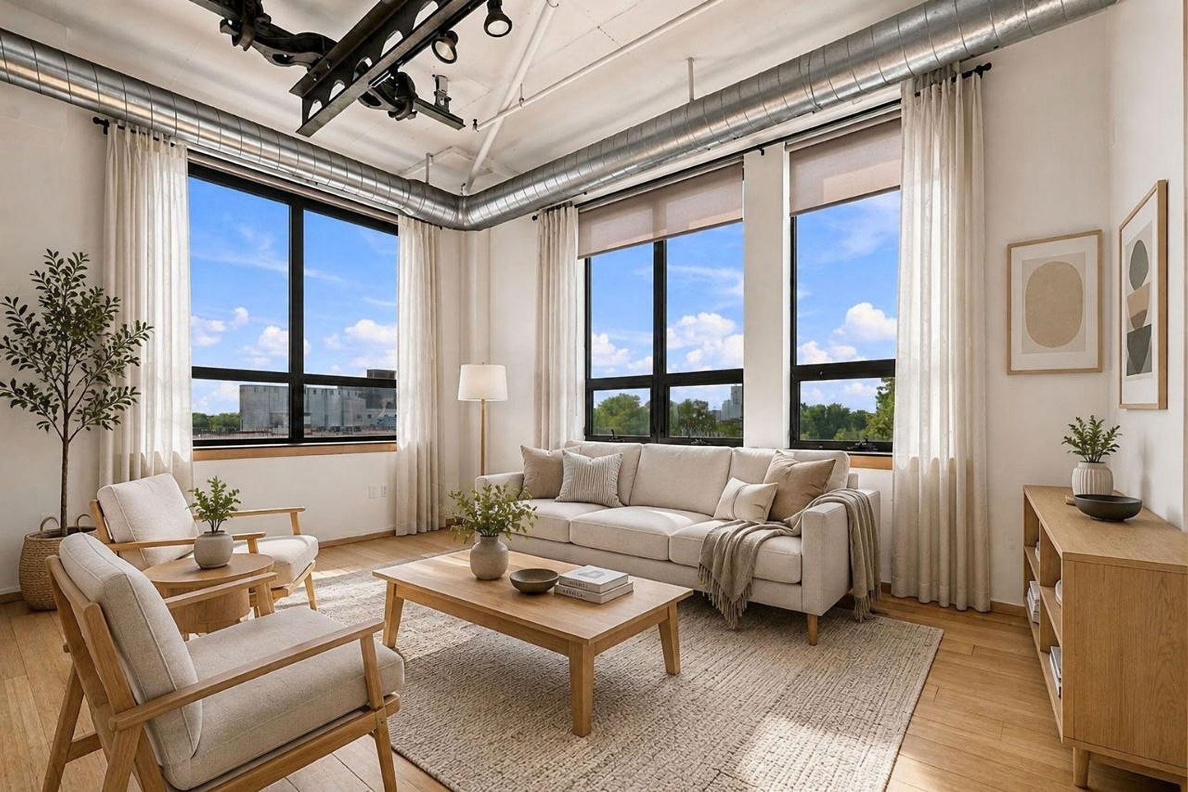
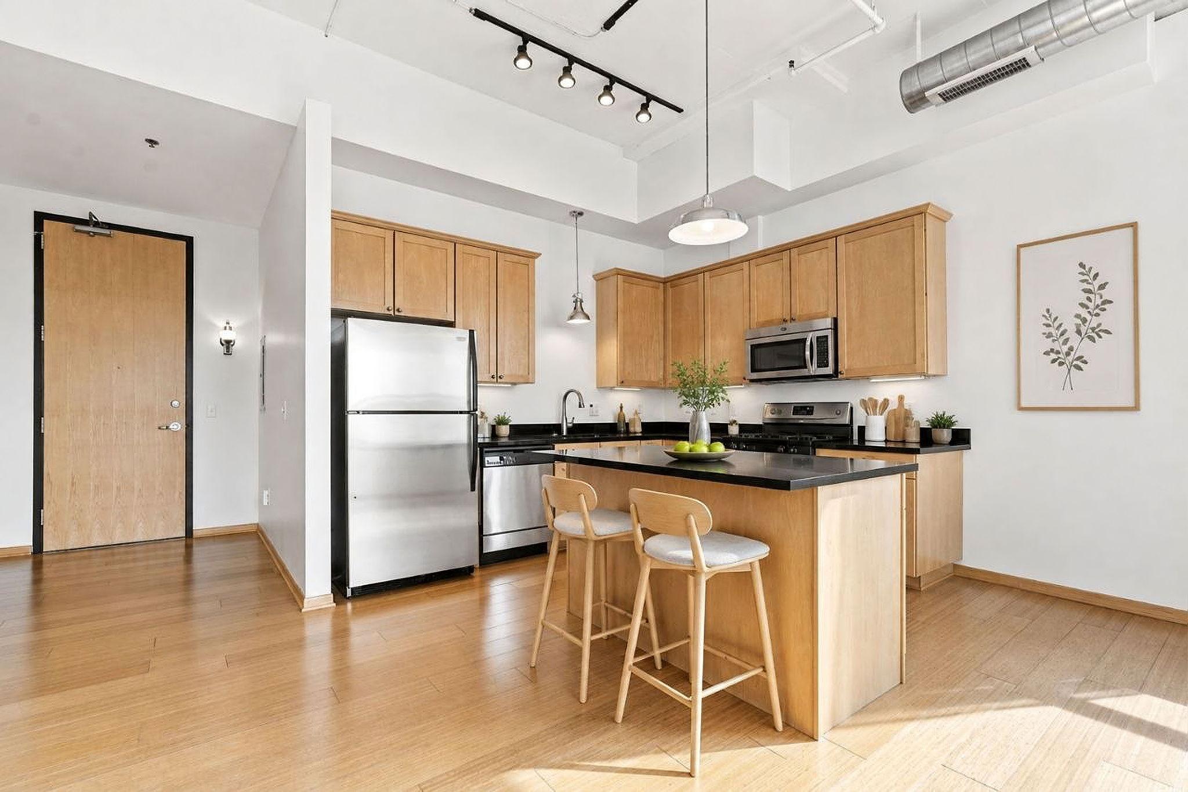
This is what a Northeast Minneapolis loft should feel like. Corner windows bring in sunlight from two directions, tall ceilings keep the entire home feeling open, and exposed brick and original warehouse rails give the space a history you simply cannot recreate in a newer building. The open kitchen has maple cabinetry, black granite countertops, stainless steel appliances, and a large island that connects naturally to the living area. The generously sized bedroom offers plenty of storage without taking away from the openness that makes the loft special. Madison Lofts also offers a landscaped courtyard, fitness center, community room, and heated, secure garage parking. Conveniently located near Northeast Minneapolis restaurants, breweries, and arts destinations, with easy access to downtown!

Save
Ask
Tour
Hide
Share
Listing Snapshot
Price 
$249,900
Days On Site 
1 Day
Bedrooms 
1
Inside Area (SqFt) 
755 sqft
Total Baths 
1
Full Baths 
1
Partial Baths 
N/A
Lot Size 
N/A
Year Built 
2007
MLS® Number 
7133851
Status 
Coming Soon
Property Tax 
$3,188.4
HOA/Condo/Coop Fees 
$482 monthly
Sq Ft Source 
N/A
Friends & Family
Recent Activity
yesterdayListing updated with changes from the MLS®
yesterdayListing first seen on site
General Features
Attached Garage 
Yes
Foundation 
Other
Garage 
Yes
Garage Spaces 
1
Land Lease 
No
Levels 
One
Number Of Stories 
1
Parking 
AssignedConcreteGarage Door OpenerHeated GarageSecuredUndergroundAttached
Property Sub Type 
Condominium
Sewer 
Public Sewer
SqFt Above 
755
SqFt Total 
755
Water Source 
Public
Zoning 
Residential-Single Family
Interior Features
Appliances 
DishwasherDryerExhaust FanMicrowaveRangeRefrigeratorWasher
Basement 
None
Cooling 
Central Air
Flooring 
Hardwood
Heating 
Natural GasForced Air
Interior 
ElevatorVaulted Ceiling(s)Walk-In Closet(s)
Bedroom 
Dimensions - 15x09Level - Main
Dining Room 
Dimensions - 11x06Level - Main
Foyer 
Dimensions - 11x06Level - Main
Kitchen 
Level - Main
Living Room 
Dimensions - 13x11Level - Main
Save
Ask
Tour
Hide
Share
Exterior Features
Construction Details 
Stone
Fencing 
None
Lot Features 
Corner LotNear Public Transit
Road Frontage 
City Street
Roof 
Flat
Community Features
Accessibility Features 
Accessible EntranceAccessible Elevator Installed
Association Amenities 
Elevator(s)Other
Association Dues 
482
HOA Fee Frequency 
Monthly
Roads 
Paved
School District 
1 - Minneapolis
Township 
Minneapolis
Schools
School District
1 - Minneapolis
Elementary School
Unknown
Middle School
Unknown
High School
Unknown
Listing courtesy of DRG


Listing information is provided by Participants of the Northstar MLS. IDX information is provided exclusively for personal, non-commercial use, and may not be used for any purpose other than to identify prospective properties consumers may be interested in purchasing. Information is deemed reliable but not guaranteed. Copyright 2026, Northstar MLS.
Last checked: 2026-09-05 07:42 AM UTC

Neighborhood & Commute
Source: Walkscore
Save
Ask
Tour
Hide
Share