

Save
Ask
Tour
Hide
$319,000
44 Days On Site
212 Transit AvenueRoseville, MN 55113
For Sale|Single Family Residence|Active
2
Beds
2
Total Baths
1
Full Bath
1
Partial Bath
1,368
SqFt
$233
/SqFt
1985
Built
Subdivision:
Section 12 Town 29 Range 23
County:
Ramsey
Listing courtesy of LPT Realty, LLC
Call Now: 1-651-468-9099
Is this the listing for you? We can help make it yours.
1-651-468-9099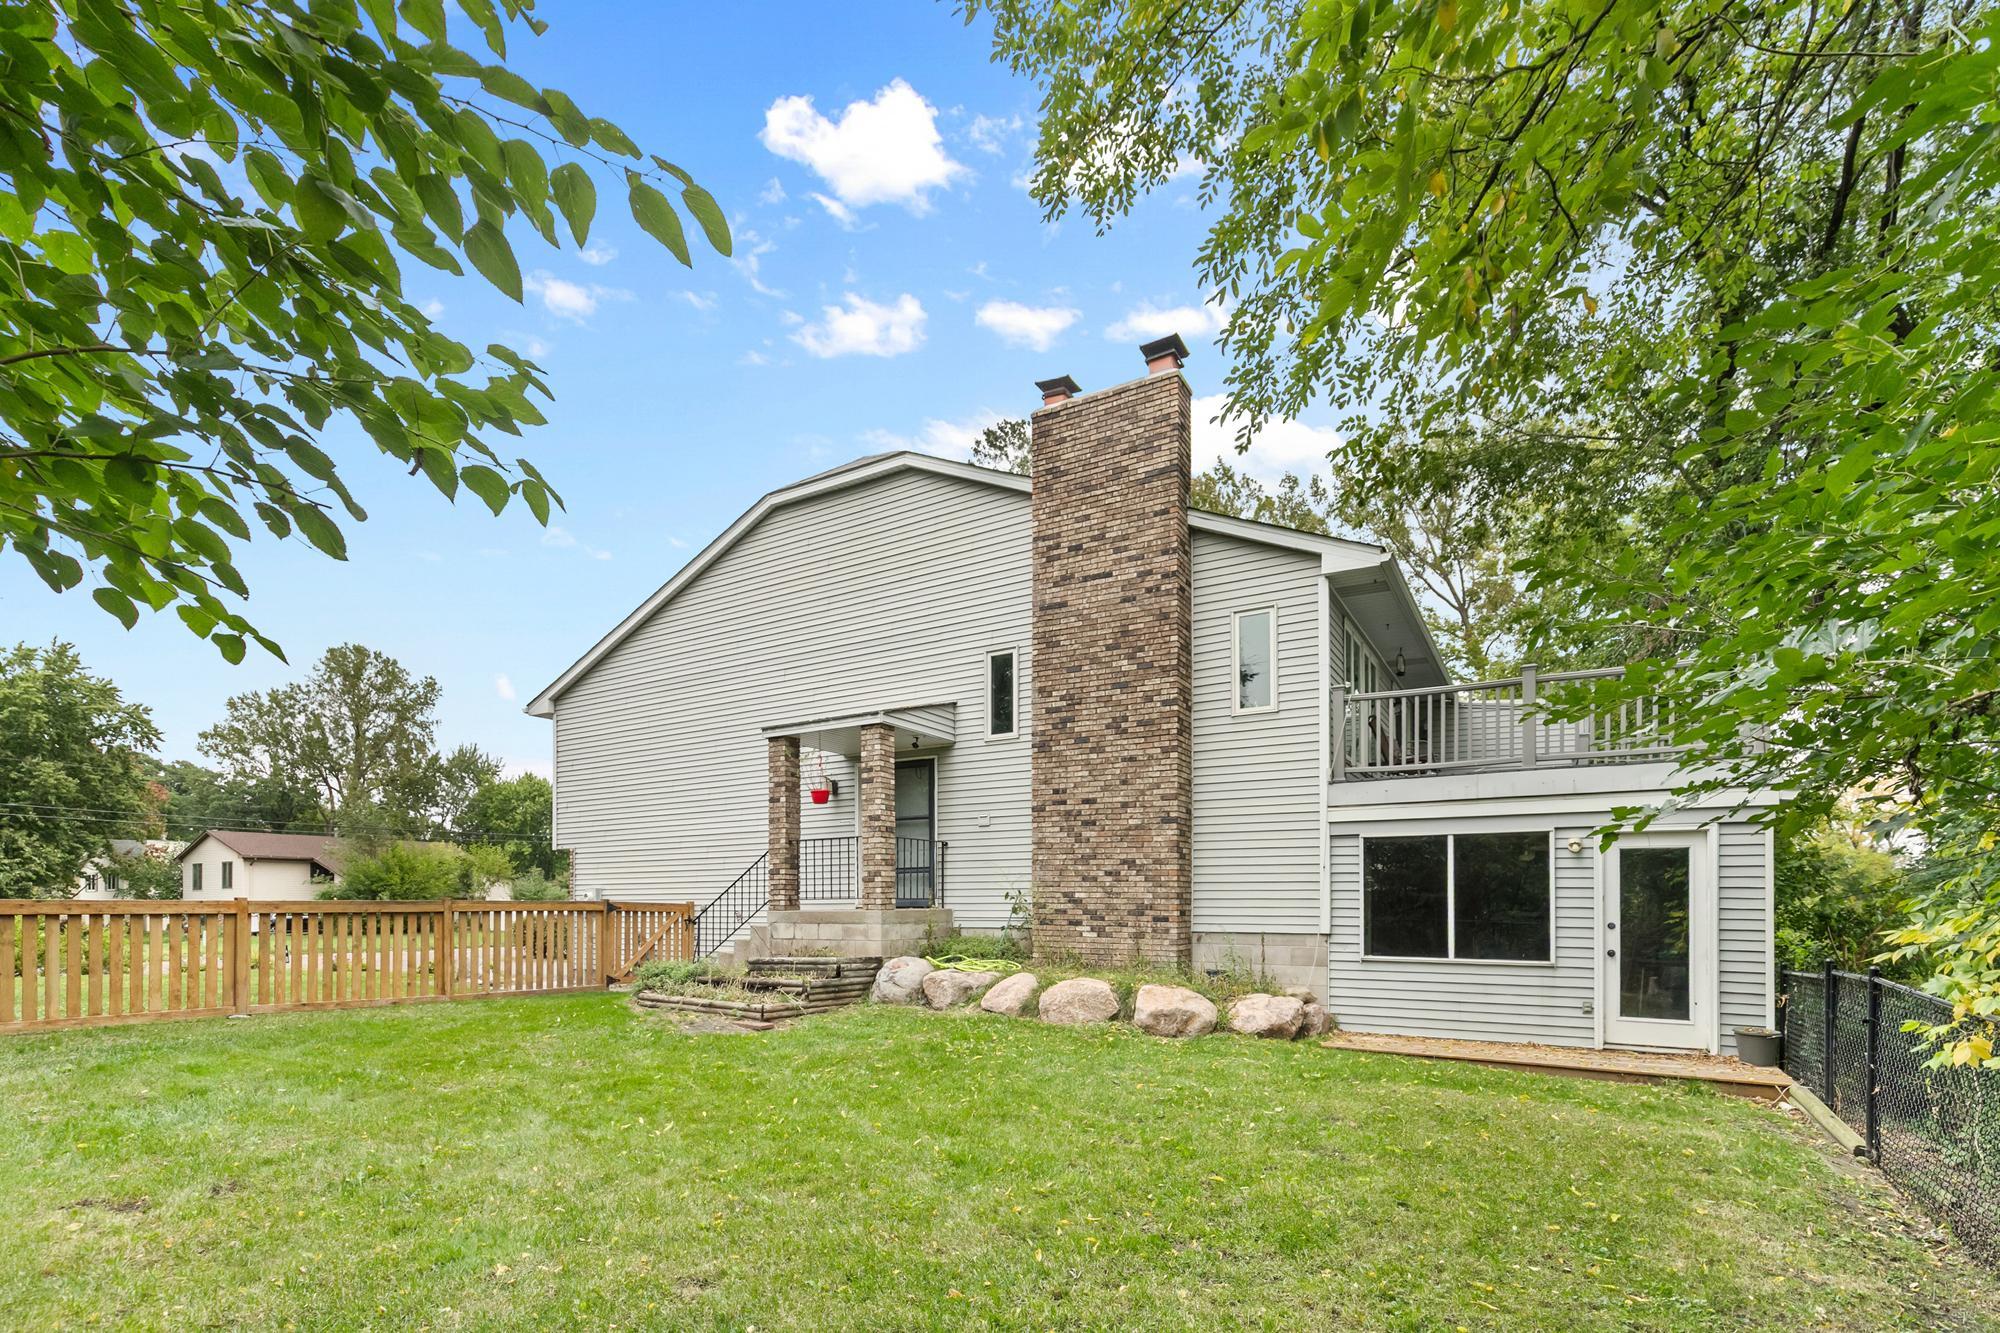
Save
Ask
Tour
Hide
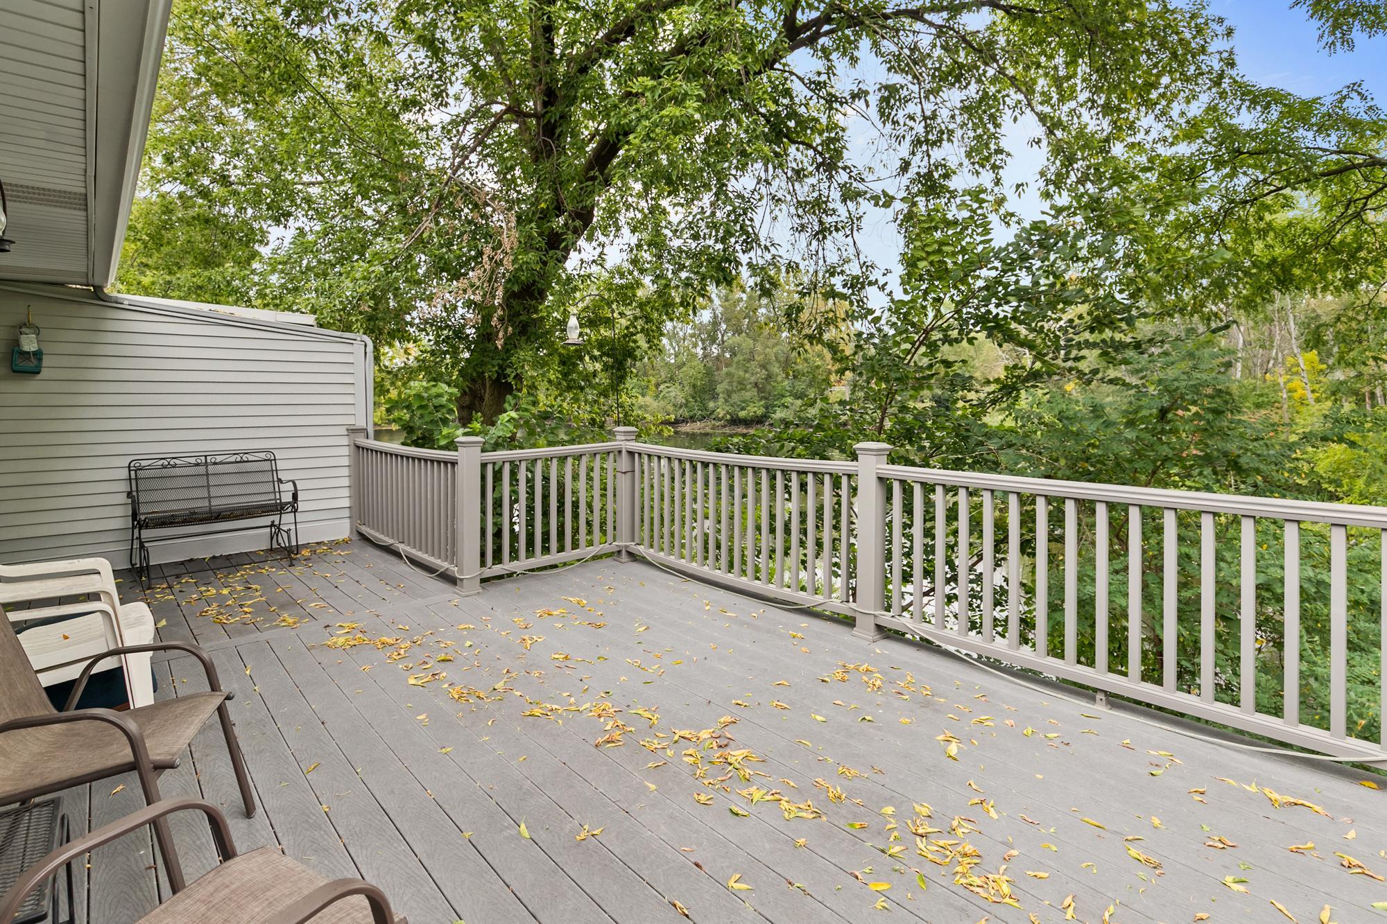
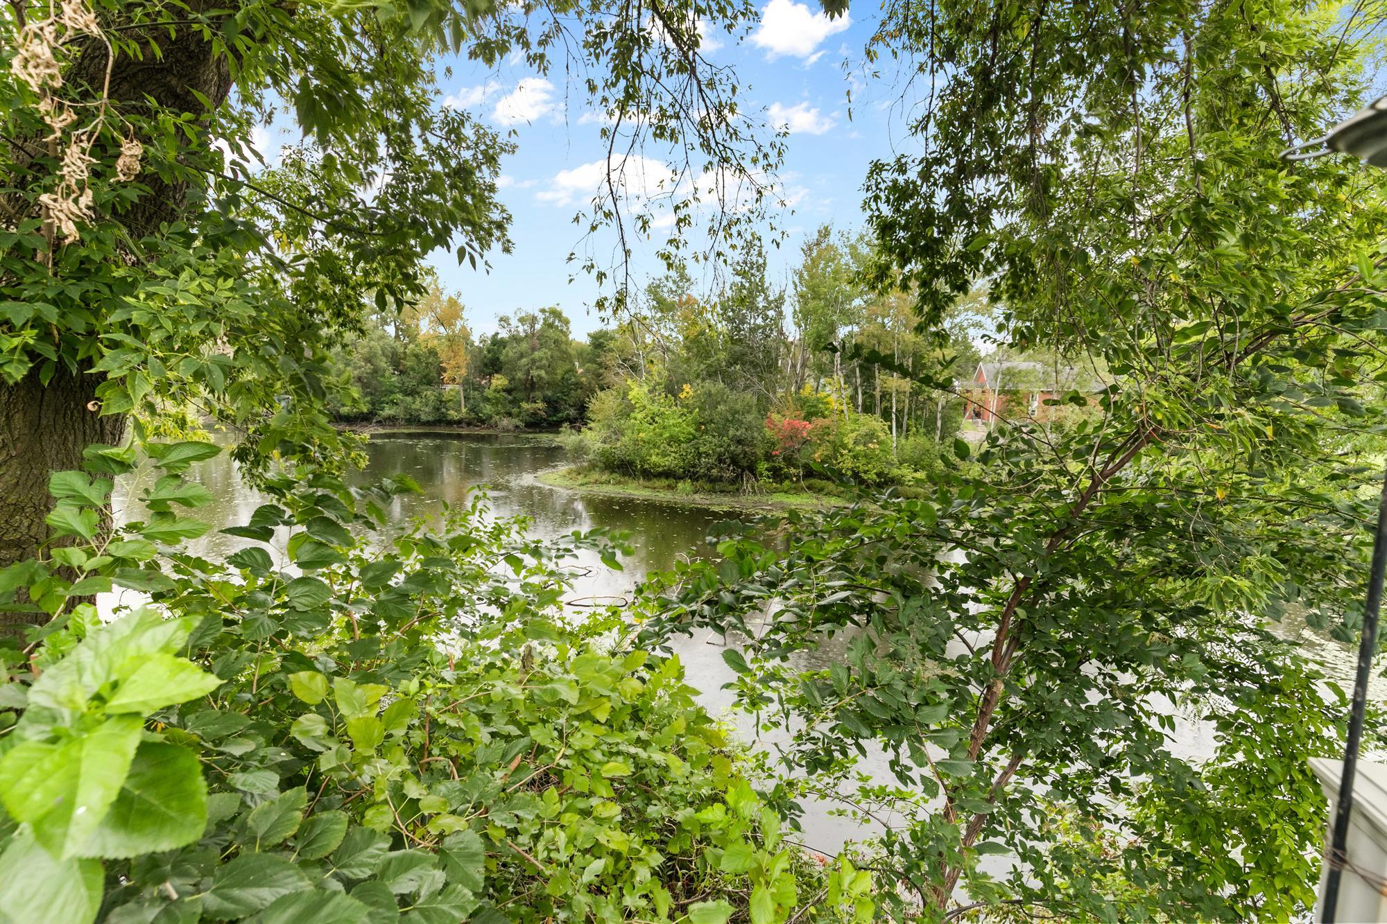
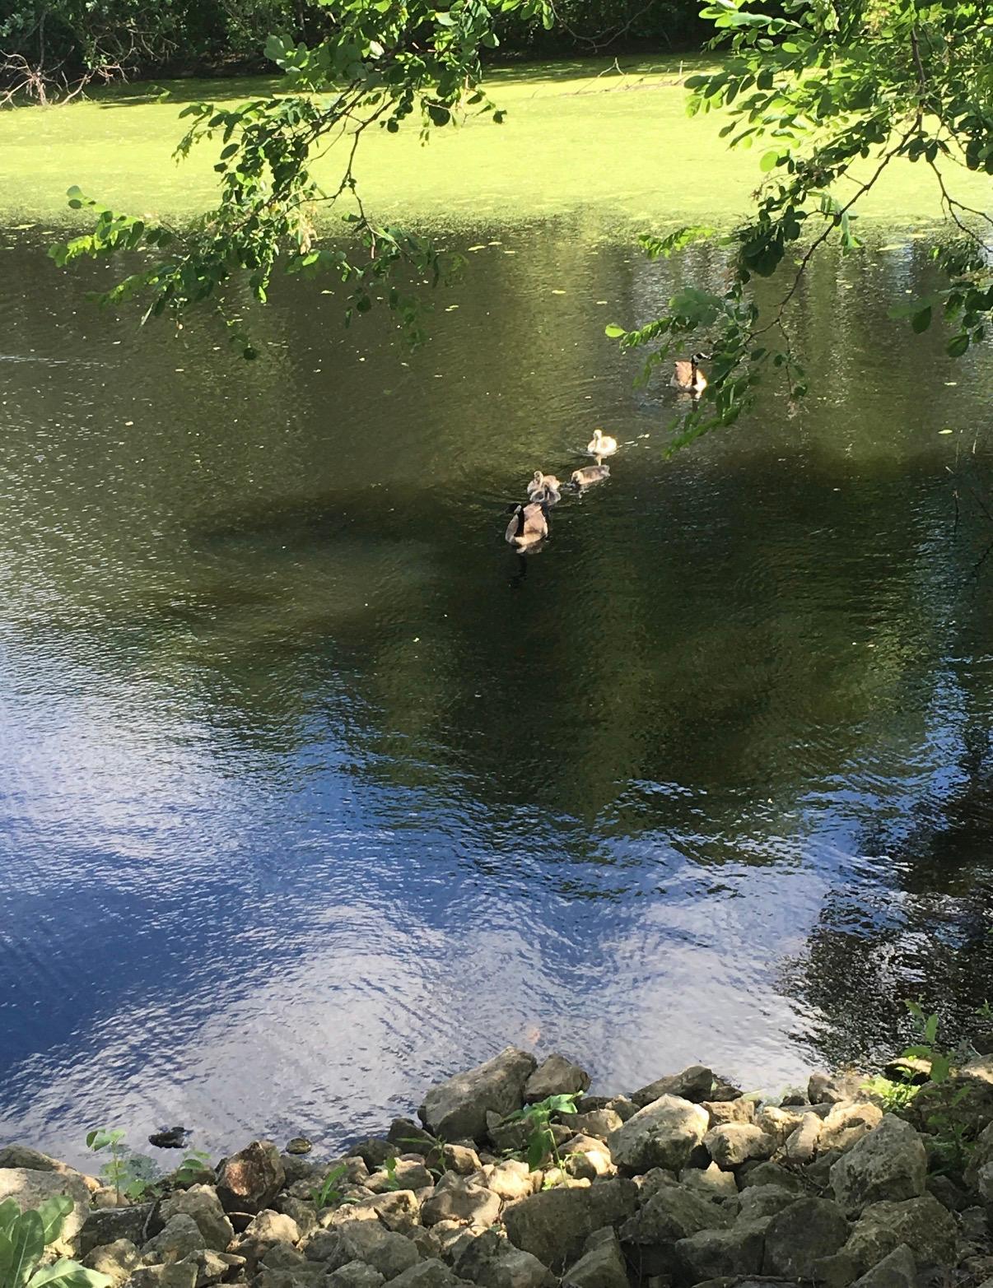
Fall in love with this beautifully updated, turn-key twin home featuring a private backyard oasis that backs directly up to a serene pond! Enjoy the brand new living and dining room flooring, freshly painted interior, premium Renewal by Anderson windows, and a newer water heater, Relax or entertain on your large, maintenance-free deck or the lower enclosed porch while taking in the stunning nature views. Complete with a 2-car garage, central vac, all appliances included, and absolutely zero association dues, just down the street from Acorn park, this rare find is ready for quick possession!
Save
Ask
Tour
Hide
Listing Snapshot
Price
$319,000
Days On Site
44 Days
Bedrooms
2
Inside Area (SqFt)
1,368 sqft
Total Baths
2
Full Baths
1
Partial Baths
1
Lot Size
0.2005 Acres
Year Built
1985
MLS Number
7133950
Status
Active
Property Tax
$5,438
HOA/Condo/Coop Fees
N/A
Sq Ft Source
N/A
Friends & Family
Recent Activity
| 3 days ago | Listing updated with changes from the MLS | |
| 3 weeks ago | Price changed to $319,000 | |
| a month ago | Listing first seen on site |
General Features
Attached Garage
Yes
Foundation
Block
Garage
Yes
Garage Spaces
2
Land Lease
No
Levels
Multi/Split
Parking
AsphaltGarage Door OpenerAttached
Property Sub Type
Single Family Residence
Sewer
Public Sewer
SqFt Above
1008
SqFt Below
360
SqFt Total
1368
Water Source
Public
Zoning
Residential-Single Family
Interior Features
Basement
Walk-Out AccessBlock
Cooling
Central Air
Fireplace
Yes
Fireplace Features
GasLiving Room
Fireplaces
1
Heating
Natural GasForced Air
Bathroom
Dimensions - 10x6Level - Main
Bedroom
Dimensions - 17x12Level - Main
Bedroom 2
Dimensions - 12x12Level - Main
Deck
Dimensions - 18x12Level - Main
Dining Room
Dimensions - 12x11Level - Main
Family Room
Dimensions - 23x15Level - Lower
Garage
Dimensions - 23x19Level - Lower
Kitchen
Dimensions - 12x10Level - Main
Living Room
Dimensions - 16x10Level - Main
Porch
Dimensions - 15x12Level - Lower
Save
Ask
Tour
Hide
Exterior Features
Construction Details
Vinyl Siding
Fencing
FencedFull
Patio And Porch
Deck
Road Frontage
City Street
Waterfront Features
Pond
Community Features
School District
623 - Roseville
Township
Roseville
Schools
School District
623 - Roseville
Elementary School
Unknown
Middle School
Unknown
High School
Unknown
Listing courtesy of LPT Realty, LLC

Listing information is provided by Participants of the Northstar MLS. IDX information is provided exclusively for personal, non-commercial use, and may not be used for any purpose other than to identify prospective properties consumers may be interested in purchasing. Information is deemed reliable but not guaranteed. Copyright 2026, Northstar MLS.
Last checked: 2026-11-12 05:52 PM UTC
Listing information is provided by Participants of the Northstar MLS. IDX information is provided exclusively for personal, non-commercial use, and may not be used for any purpose other than to identify prospective properties consumers may be interested in purchasing. Information is deemed reliable but not guaranteed. Copyright 2026, Northstar MLS.
Last checked: 2026-11-12 05:52 PM UTC
Neighborhood & Commute
Source: Walkscore
Save
Ask
Tour
Hide