Save
Ask
Tour
Hide
Share
$300,000
New Listing

743 Fillmore Street NE
Minneapolis, MN 55413

For Sale|Single Family Residence|Active
2
Beds
2
Total Baths
1
Full Bath
1
Partial Bath
1,360
SqFt
$221
/SqFt
1900
Built
Subdivision:
Cummings 2nd Add
County:
Hennepin
Listing courtesy of Edina Realty, Inc.
Call Now: 1-651-468-9099
Is this the listing for you? We can help make it yours.
1-651-468-9099
743 Fillmore Street NE743 Fillmore Street NE743 Fillmore Street NE743 Fillmore Street NE
Save
Ask
Tour
Hide
Share

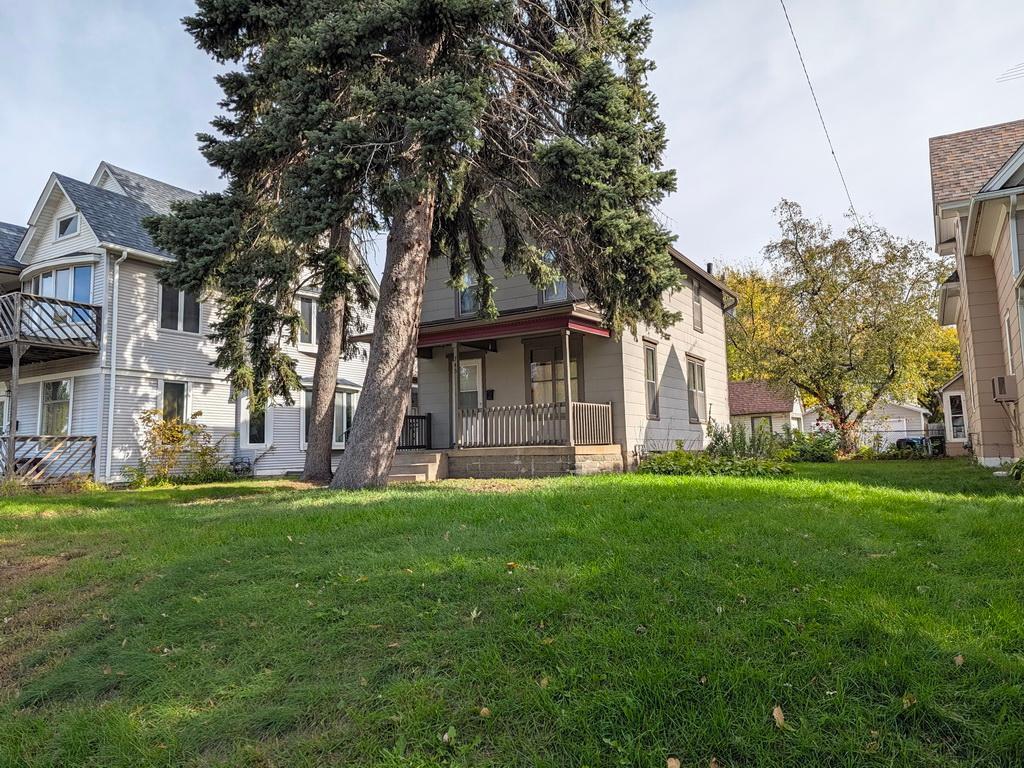
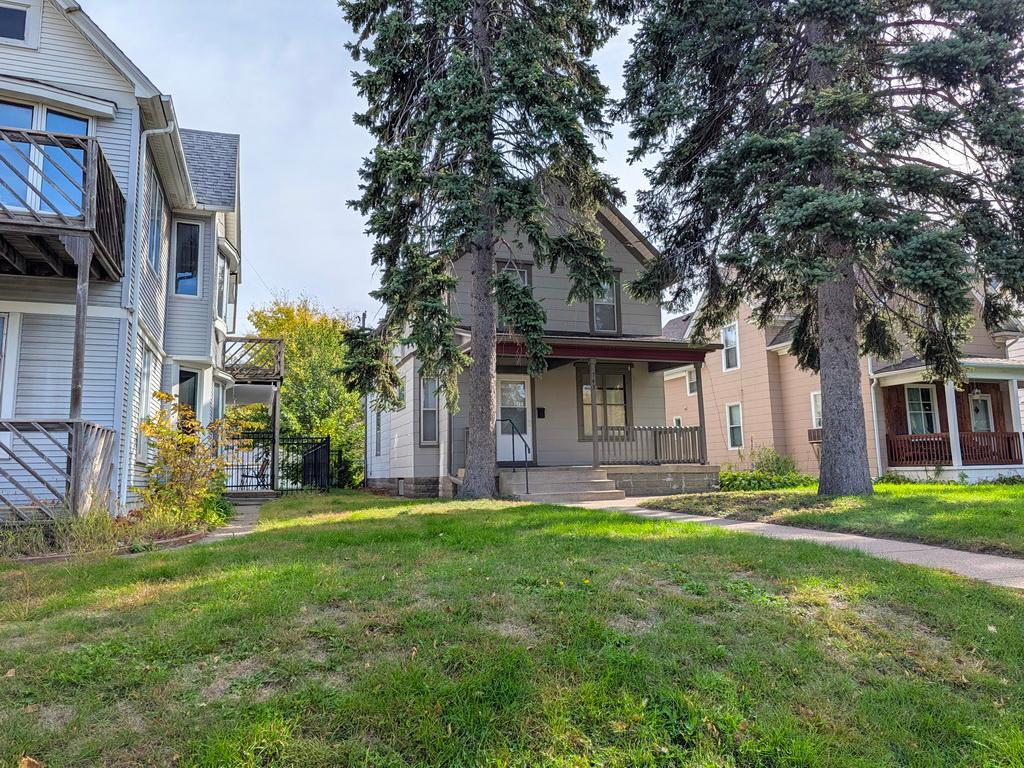
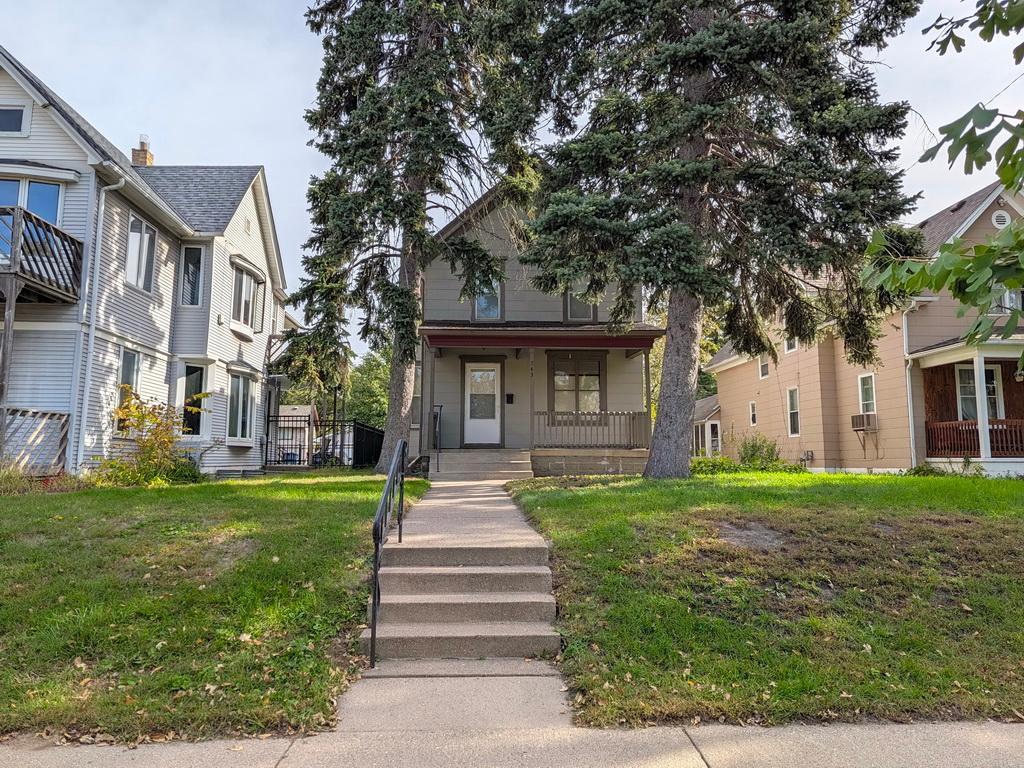
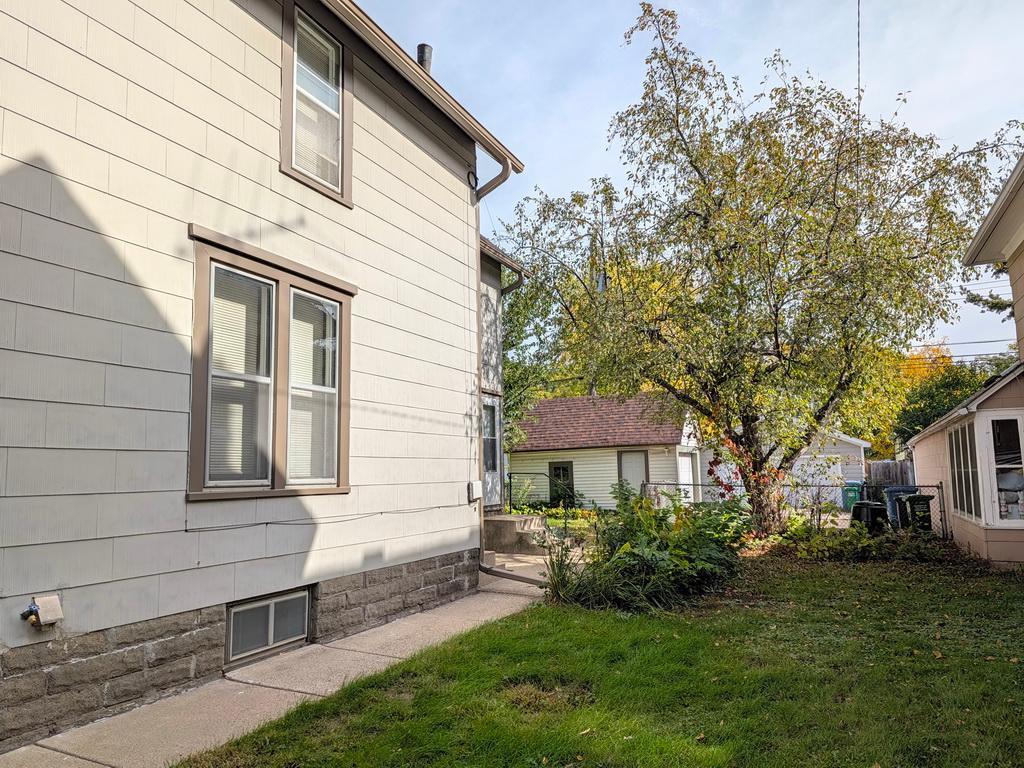
Welcome to 743 Fillmore St. NE! This classic, 2-story, no-frills home is a clean slate for your own decorative touches. The first thing you'll notice is the inviting west-facing front porch overlooking Beltrami Park, where you can relax and watch the many activities across the street. The home has been professionally cleaned and features deep, gleaming hardwood floors and plenty of rooms to make your own. The upper level offers two bedrooms, an office, a walk-in closet, and a fully updated bath. The primary bedroom also has its own east-facing deck to enjoy your morning coffee. Other features include a kitchen pantry, concrete sidewalks and stairs in good condition, a well-maintained exterior with aluminum trim, a concrete block foundation, and a dry basement with a quarter bath. The boiler was recently serviced and is in proper working order. The property has been fully inspected, radon tested at 2.6 pCi/L, and the sewer line has been cleaned and video inspected, with the report indicating it looks good. The range, refrigerator, 3 window AC units, 2 dehumidifiers, washer and dryer, and a 1-year home warranty are included.

Save
Ask
Tour
Hide
Share
Listing Snapshot
Price 
$300,000
Days On Site 
0 Days
Bedrooms 
2
Inside Area (SqFt) 
1,360 sqft
Total Baths 
2
Full Baths 
1
Partial Baths 
1
Lot Size 
0.1148 Acres
Year Built 
1900
MLS® Number 
7133990
Status 
Active
Property Tax 
$3,194
HOA/Condo/Coop Fees 
N/A
Sq Ft Source 
N/A
Friends & Family
Recent Activity
2 hours agoListing updated with changes from the MLS®
13 hours agoListing first seen on site
General Features
Foundation 
Brick/Mortar
Garage 
Yes
Garage Spaces 
1
Land Lease 
No
Levels 
Two
Number Of Stories 
2
Parking 
Asphalt
Property Sub Type 
Single Family Residence
Sewer 
Public Sewer
SqFt Above 
1360
SqFt Total 
2046
Water Source 
Public
Zoning 
Residential-Multi-Family
Interior Features
Appliances 
DryerExhaust FanGas Water HeaterMicrowaveRefrigeratorWasher
Basement 
BlockUnfinishedDaylight
Cooling 
Window Unit(s)
Electric 
Circuit Breakers100 Amp Service
Flooring 
Hardwood
Heating 
Natural GasBaseboard
Interior 
Eat-in KitchenWalk-In Closet(s)
Bathroom 
Dimensions - 6.7x7.11Level - Upper
Bedroom 
Dimensions - 10.11x14.6Level - Upper
Bedroom 2 
Dimensions - 9.6x11.10Level - Upper
Dining Room 
Dimensions - 11.8x17.4Level - Main
Foyer 
Dimensions - 3.10x7.4Level - Main
Kitchen 
Dimensions - 10.11x10.11Level - Main
Living Room 
Dimensions - 9.8x11.5Level - Main
Office 
Dimensions - 7.6x8.8Level - Upper
Other 
Dimensions - 8.8x17.6Level - Upper
Walk-In Closet 
Dimensions - 4.1x7.6Level - Upper
Save
Ask
Tour
Hide
Share
Exterior Features
Construction Details 
Frame
Fencing 
Chain Link
Patio And Porch 
DeckPorchFront Porch
Pool Features 
None
Road Frontage 
City Street
Roof 
Asphalt
Community Features
School District 
1 - Minneapolis
Township 
Minneapolis
Roads 
Paved
Schools
School District
1 - Minneapolis
Elementary School
Unknown
Middle School
Unknown
High School
Unknown
Listing courtesy of Edina Realty, Inc.


Listing information is provided by Participants of the Northstar MLS. IDX information is provided exclusively for personal, non-commercial use, and may not be used for any purpose other than to identify prospective properties consumers may be interested in purchasing. Information is deemed reliable but not guaranteed. Copyright 2026, Northstar MLS.
Last checked: 2026-10-15 03:07 AM UTC

Neighborhood & Commute
Source: Walkscore
Save
Ask
Tour
Hide
Share