Save
Ask
Tour
Hide
Share
$350,000
New Listing

1880 Shady Beach Avenue
Roseville, MN 55113

For Sale|Townhouse|Active
2
Beds
3
Total Baths
1
Full Bath
2
Partial Baths
1,941
SqFt
$180
/SqFt
1987
Built
County:
Ramsey
Listing courtesy of Redfin Corporation

Due to the health concerns created by Coronavirus we are offering personal 1-1 online video walkthough tours where possible.
Call Now: 1-651-468-9099
Is this the listing for you? We can help make it yours.
1-651-468-9099
1880 Shady Beach Avenue1880 Shady Beach Avenue1880 Shady Beach Avenue1880 Shady Beach Avenue
Save
Ask
Tour
Hide
Share

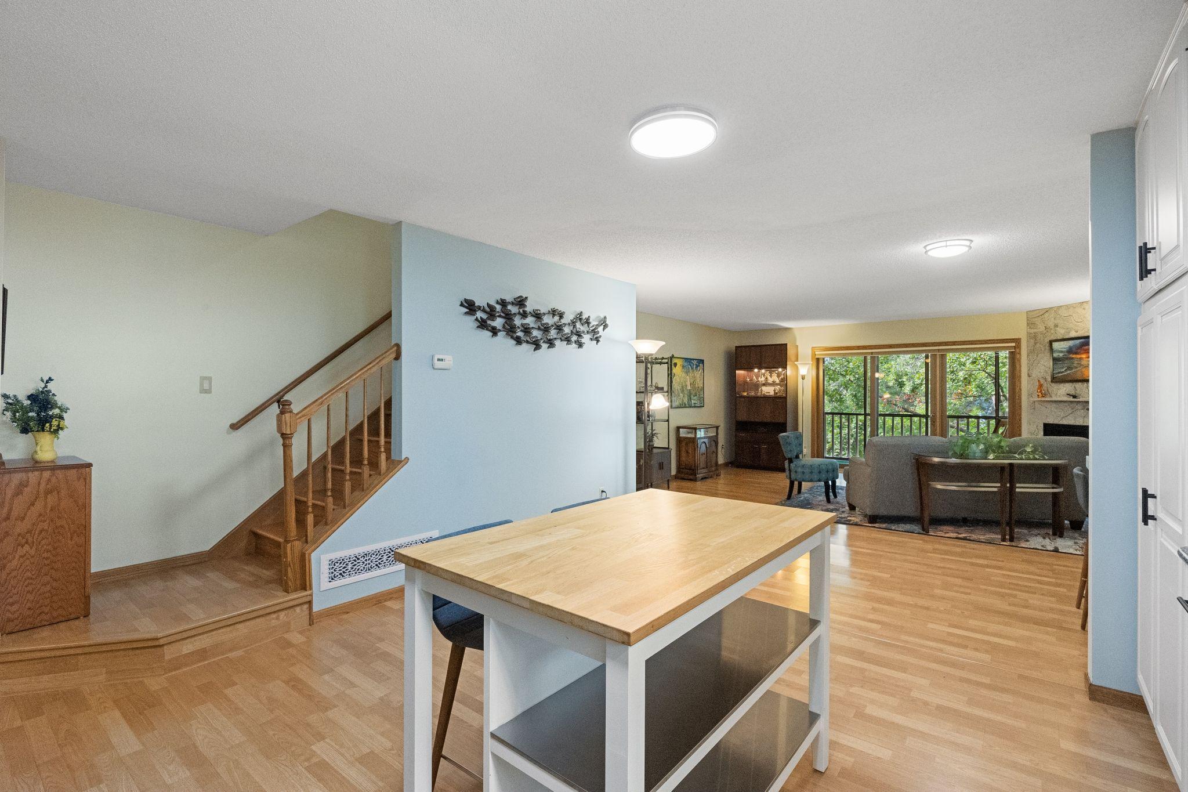
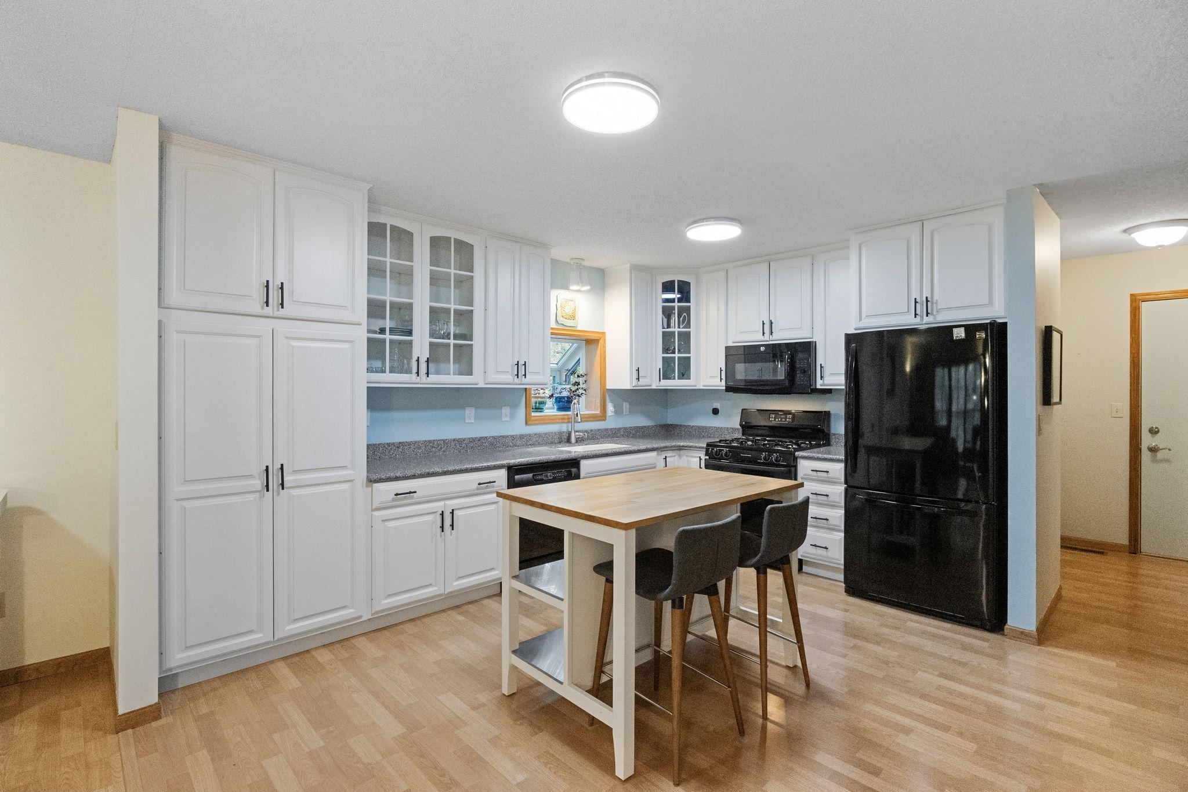
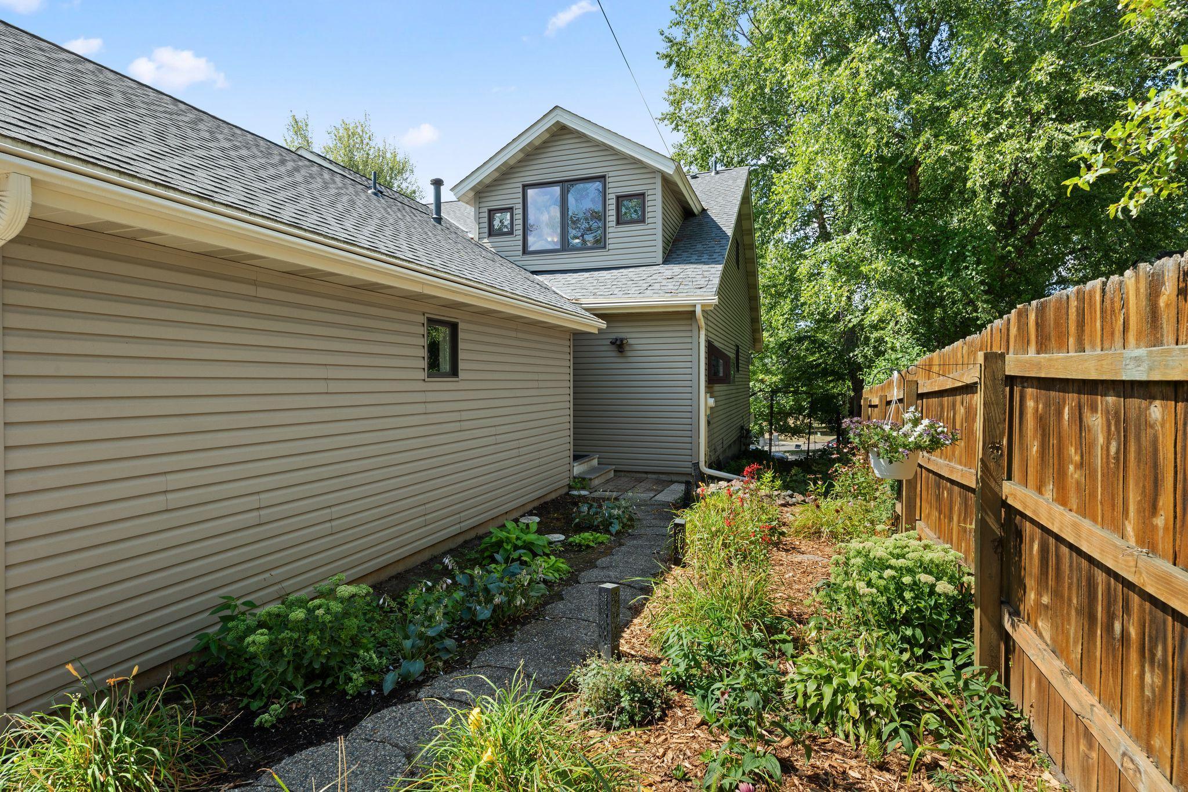
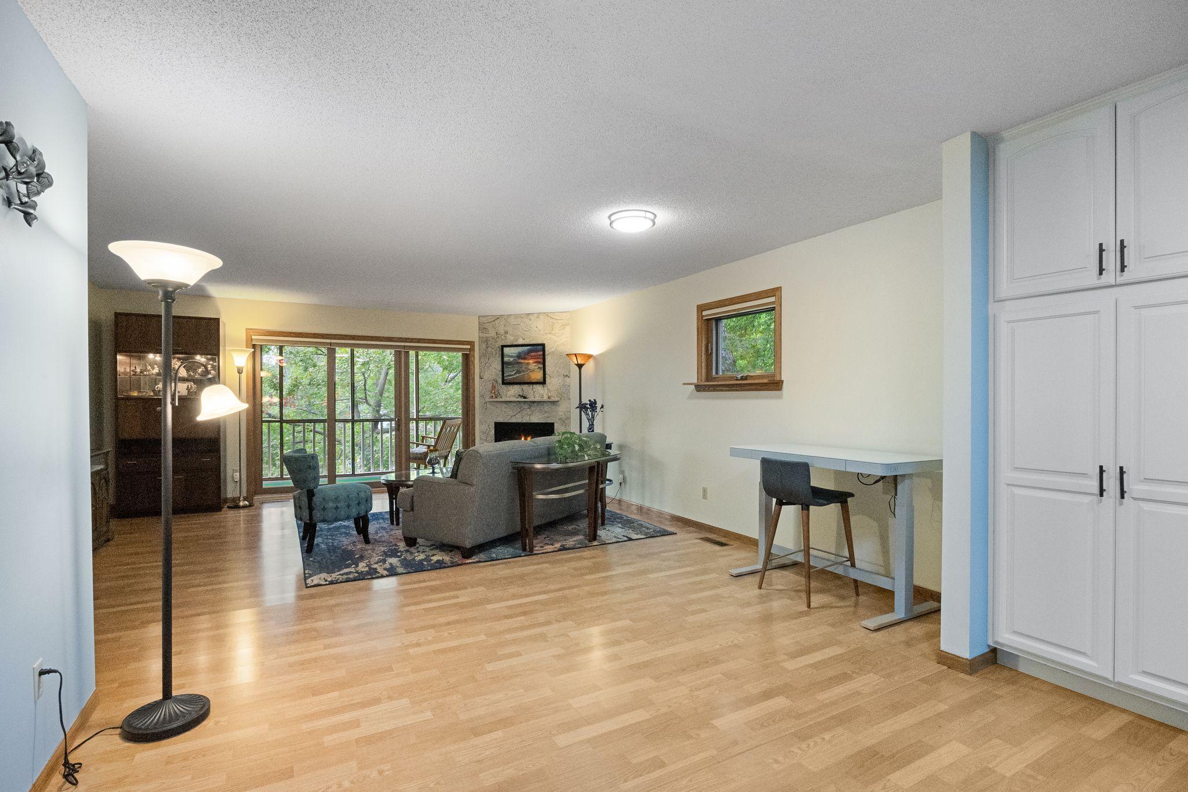
Enjoy beautiful lake views and an inviting open-concept floor plan in this charming townhome-style property tucked into a friendly six-unit community. Natural light fills the main living spaces, with a newer gas fireplace creating a warm and welcoming focal point. Two bedrooms are located upstairs, while the lower level offers additional flexible space that could be converted to a third bedroom, along with generous storage space. Step outside to enjoy a garden lovingly maintained by the owner, with the freedom to design and plant it to your own taste. Just beyond home, walking trails and a sidewalk wind around the lake, while nearby biking trails offer even more opportunities to enjoy the outdoors. Recent improvements include new bedroom carpet and a fireplace, along with updates to the porch screens and select interior spaces. A wonderful opportunity to enjoy lake views, flexible living space and an outdoor setting designed for everyday enjoyment.

Save
Ask
Tour
Hide
Share
Listing Snapshot
Price 
$350,000
Days On Site 
0 Days
Bedrooms 
2
Inside Area (SqFt) 
1,941 sqft
Total Baths 
3
Full Baths 
1
Partial Baths 
2
Lot Size 
0.14 Acres
Year Built 
1987
MLS® Number 
7134143
Status 
Active
Property Tax 
$4,488
HOA/Condo/Coop Fees 
$300 monthly
Sq Ft Source 
N/A
Friends & Family
Recent Activity
9 hours agoListing updated with changes from the MLS®
16 hours agoListing first seen on site
General Features
Acres 
0.14
Attached Garage 
Yes
Foundation 
Block
Garage 
Yes
Garage Spaces 
2
Land Lease 
No
Levels 
Two
Number Of Stories 
2
Parking 
AssignedAsphaltShared DrivewayGarage Door OpenerAttachedGuestVaries by UnitDrivewayGarage
Property Sub Type 
Townhouse
Sewer 
Public Sewer
SqFt Above 
1418
SqFt Below 
523
SqFt Total 
1941
Water Source 
Public
Zoning 
Residential-Single Family
Interior Features
Appliances 
DishwasherDisposalDryerExhaust FanHumidifierGas Water HeaterMicrowaveRangeRefrigeratorWasher
Basement 
FinishedFullStorage Space
Cooling 
Ceiling Fan(s)Central Air
Electric 
Circuit Breakers100 Amp Service
Fireplace 
Yes
Fireplace Features 
CirculatingInsertLiving Room
Fireplaces 
1
Heating 
Natural GasForced AirFireplace(s)
Interior 
Kitchen IslandVaulted Ceiling(s)
Laundry Features 
In BasementGas Dryer HookupLower LevelLaundry RoomSinkWasher Hookup
Bedroom 
Dimensions - 15x11Level - Upper
Bedroom 2 
Dimensions - 13x11Level - Upper
Dining Room 
Dimensions - 14x6Level - Main
Family Room 
Dimensions - 33x16Level - Lower
Kitchen 
Dimensions - 17x114Level - Main
Laundry 
Dimensions - 6x8Level - Lower
Living Room 
Dimensions - 18x16Level - Main
Porch 
Dimensions - 18x9Level - Main
Save
Ask
Tour
Hide
Share
Exterior Features
Construction Details 
Vinyl Siding
Exterior 
Balcony
Fencing 
Wood
Lot Features 
Near Public Transit
Patio And Porch 
DeckPorchCoveredFront PorchScreened
Pool Features 
None
Road Frontage 
City Street
Roof 
Asphalt
View 
Lake
Waterview 
Lake
Community Features
Accessibility Features 
Accessible Entrance
Association Amenities 
None
Association Dues 
300
HOA Fee Frequency 
Monthly
School District 
623 - Roseville
Township 
Roseville
Schools
School District
623 - Roseville
Elementary School
Unknown
Middle School
Unknown
High School
Unknown
Listing courtesy of Redfin Corporation


Listing information is provided by Participants of the Northstar MLS. IDX information is provided exclusively for personal, non-commercial use, and may not be used for any purpose other than to identify prospective properties consumers may be interested in purchasing. Information is deemed reliable but not guaranteed. Copyright 2026, Northstar MLS.
Last checked: 2026-09-03 06:32 AM UTC

Neighborhood & Commute
Source: Walkscore
Save
Ask
Tour
Hide
Share