Save
Ask
Tour
Hide
Share
$350,000
2 Days On Site

678 Eldridge Avenue W
Roseville, MN 55113

Single Family Residence|Coming Soon
3
Beds
2
Total Baths
2
Full Baths
1,498
SqFt
$234
/SqFt
1955
Built
Subdivision:
James Third Add
County:
Ramsey
Listing courtesy of Keller Williams Classic Realty

Due to the health concerns created by Coronavirus we are offering personal 1-1 online video walkthough tours where possible.
Call Now: 1-651-468-9099
Is this the listing for you? We can help make it yours.
1-651-468-9099
Upcoming Open Houses
Due to COVID-19, we recommend you verify Open Houses before attending.
Thu, Sep 10, 3:00 PM - 6:00 PM
Sun, Sep 13, 12:00 PM - 2:00 PM
678 Eldridge Avenue W678 Eldridge Avenue W678 Eldridge Avenue W678 Eldridge Avenue W
Save
Ask
Tour
Hide
Share

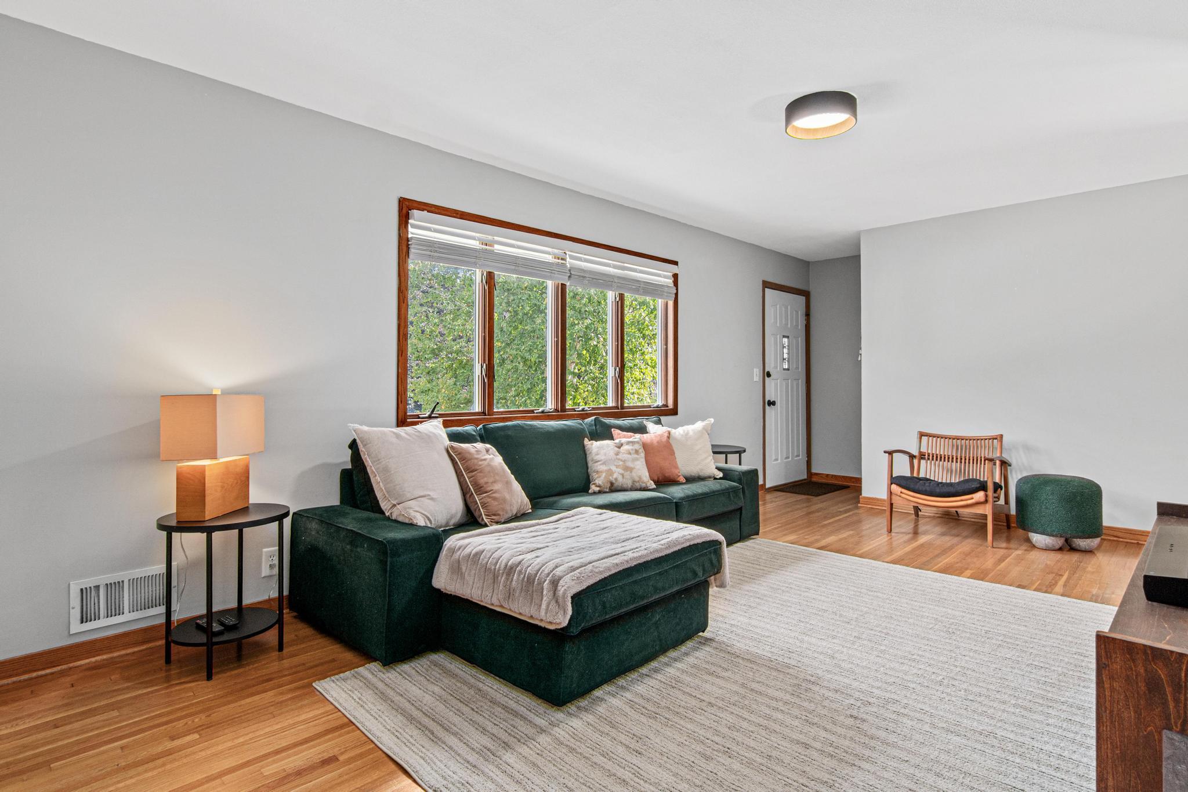
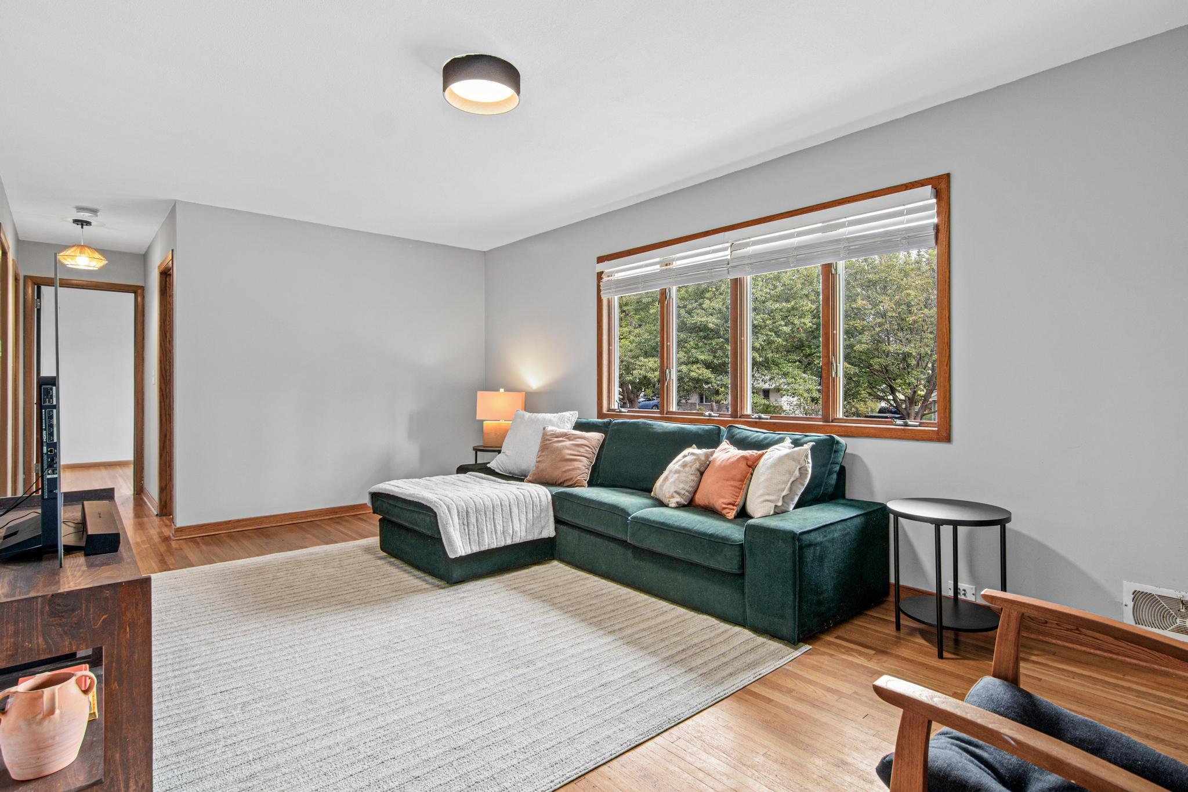
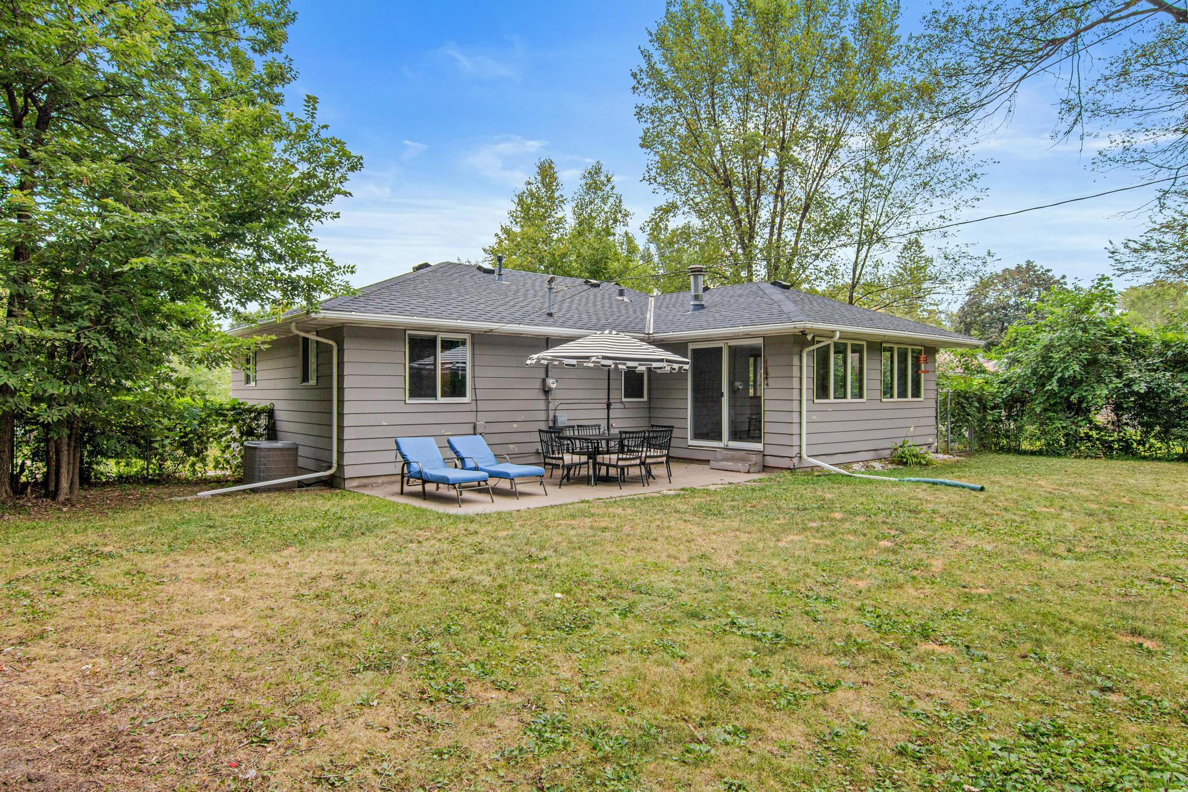
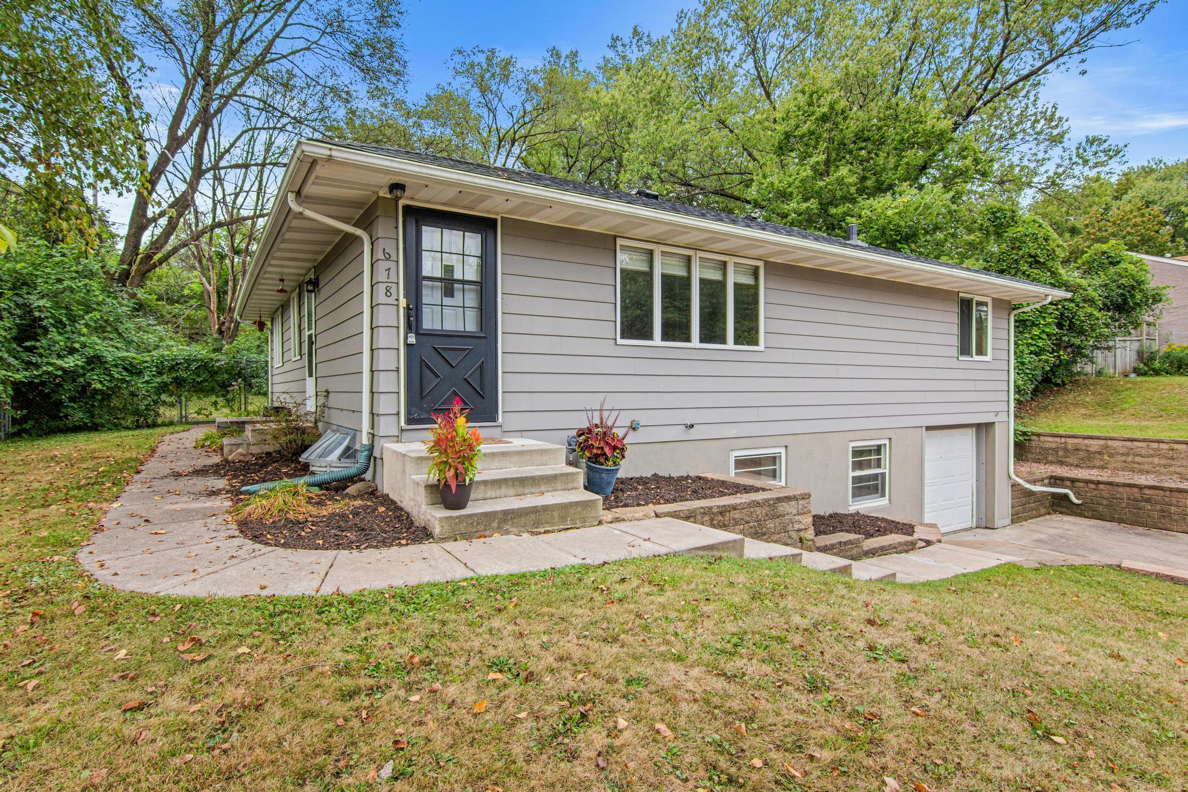
Tucked into Roseville’s desirable Reservoir Woods neighborhood, this charming rambler pairs an exceptionally private setting with outstanding everyday convenience. Beautiful hardwood floors flow throughout much of the main level, which features three bedrooms, a spacious living room, a full bathroom and a bright dining area surrounded by windows with direct access to the backyard patio. The finished lower level provides additional space for relaxing, entertaining, or working from home and has an additional full bath. Outside, mature trees, full fencing and a generous .34-acre lot create a peaceful backyard retreat, complete with a concrete patio for outdoor dining and gatherings. Additional highlights include a brand-new roof completed in summer 2026, a concrete driveway and an attached tuck-under garage. Enjoy nearby trails, Reservoir Woods Park, Harriet Alexander Nature Center, Central Park and Como Park, plus convenient access to Rosedale Center, the University of Minnesota, Highway 36, I-35W and both downtown Minneapolis and St. Paul.

Save
Ask
Tour
Hide
Share
Listing Snapshot
Price 
$350,000
Days On Site 
2 Days
Bedrooms 
3
Inside Area (SqFt) 
1,498 sqft
Total Baths 
2
Full Baths 
2
Partial Baths 
N/A
Lot Size 
0.335 Acres
Year Built 
1955
MLS® Number 
7134191
Status 
Coming Soon
Property Tax 
$5,072
HOA/Condo/Coop Fees 
N/A
Sq Ft Source 
N/A
Friends & Family
Recent Activity
2 days agoListing updated with changes from the MLS®
3 days agoListing first seen on site
General Features
Acres 
0.335
Attached Garage 
Yes
Foundation 
Block
Garage 
Yes
Garage Spaces 
1
Land Lease 
No
Levels 
One
Number Of Stories 
1
Parking 
ConcreteAttached
Property Sub Type 
Single Family Residence
Sewer 
Public Sewer
SqFt Above 
1180
SqFt Below 
318
SqFt Total 
1883
Water Source 
Public
Zoning 
Residential-Single Family
Interior Features
Appliances 
DishwasherDryerMicrowaveRangeRefrigeratorWasher
Basement 
BlockFinishedPartially Finished
Cooling 
Central Air
Flooring 
Hardwood
Heating 
Natural GasForced Air
Laundry Features 
In BasementLower LevelLaundry Room
Bedroom 
Dimensions - 12x12Level - Main
Bedroom 2 
Dimensions - 12x10Level - Main
Bedroom 3 
Dimensions - 11x10Level - Main
Dining Room 
Dimensions - 18x12Level - Main
Family Room 
Dimensions - 18x11Level - Lower
Kitchen 
Dimensions - 14x12Level - Main
Laundry 
Dimensions - 28x16Level - Lower
Living Room 
Dimensions - 18x11Level - Main
Save
Ask
Tour
Hide
Share
Exterior Features
Construction Details 
StuccoMetal Siding
Fencing 
FencedFull
Patio And Porch 
Patio
Roof 
Asphalt
Community Features
School District 
623 - Roseville
Township 
Roseville
Schools
School District
623 - Roseville
Elementary School
Unknown
Middle School
Unknown
High School
Unknown
Listing courtesy of Keller Williams Classic Realty


Listing information is provided by Participants of the Northstar MLS. IDX information is provided exclusively for personal, non-commercial use, and may not be used for any purpose other than to identify prospective properties consumers may be interested in purchasing. Information is deemed reliable but not guaranteed. Copyright 2026, Northstar MLS.
Last checked: 2026-09-08 09:02 AM UTC

Neighborhood & Commute
Source: Walkscore
Save
Ask
Tour
Hide
Share