Save
Ask
Tour
Hide
Share
$699,000
45 Days On Site

1025 Colby Street
Saint Paul, MN 55116

For Sale|Single Family Residence|Active
4
Beds
2
Total Baths
1
Full Bath
1
Partial Bath
2,198
SqFt
$318
/SqFt
1958
Built
Subdivision:
Bisanz Riverwood Terrace
County:
Ramsey
Listing courtesy of Coldwell Banker Realty
Call Now: 1-651-468-9099
Is this the listing for you? We can help make it yours.
1-651-468-9099
1025 Colby Street1025 Colby Street1025 Colby Street1025 Colby Street
Save
Ask
Tour
Hide
Share

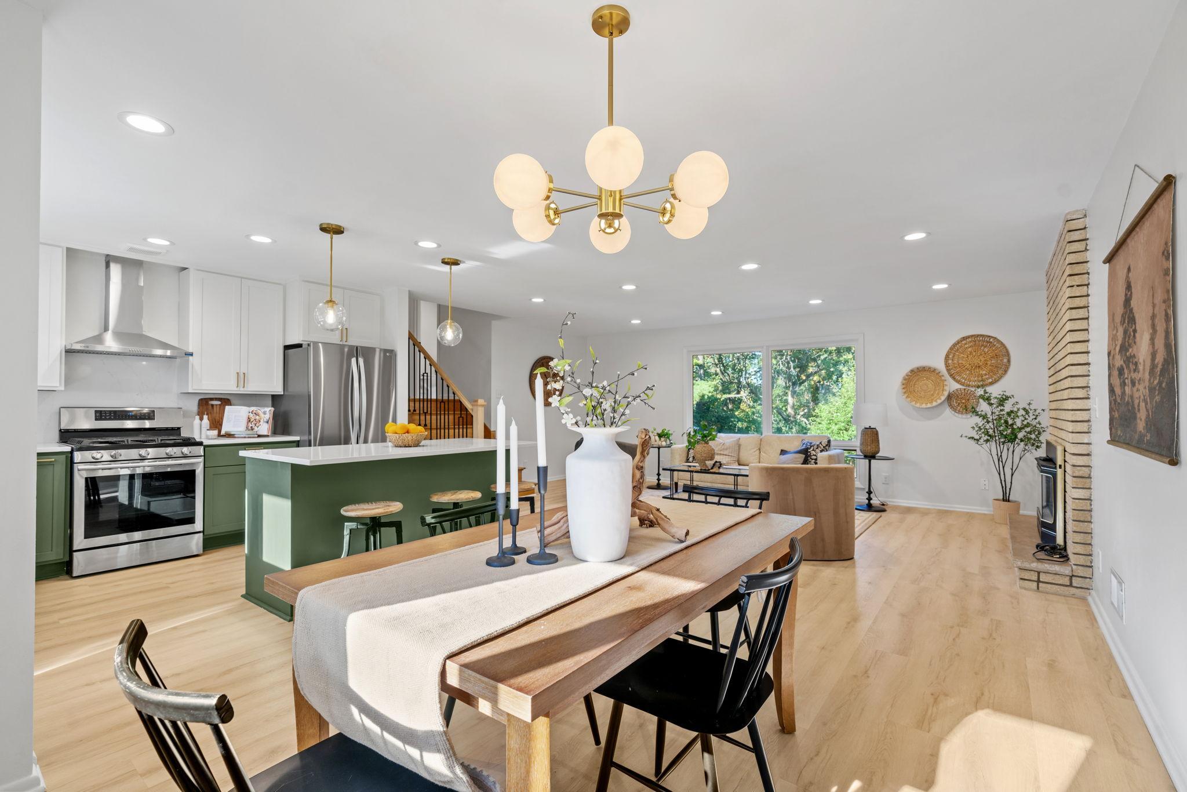
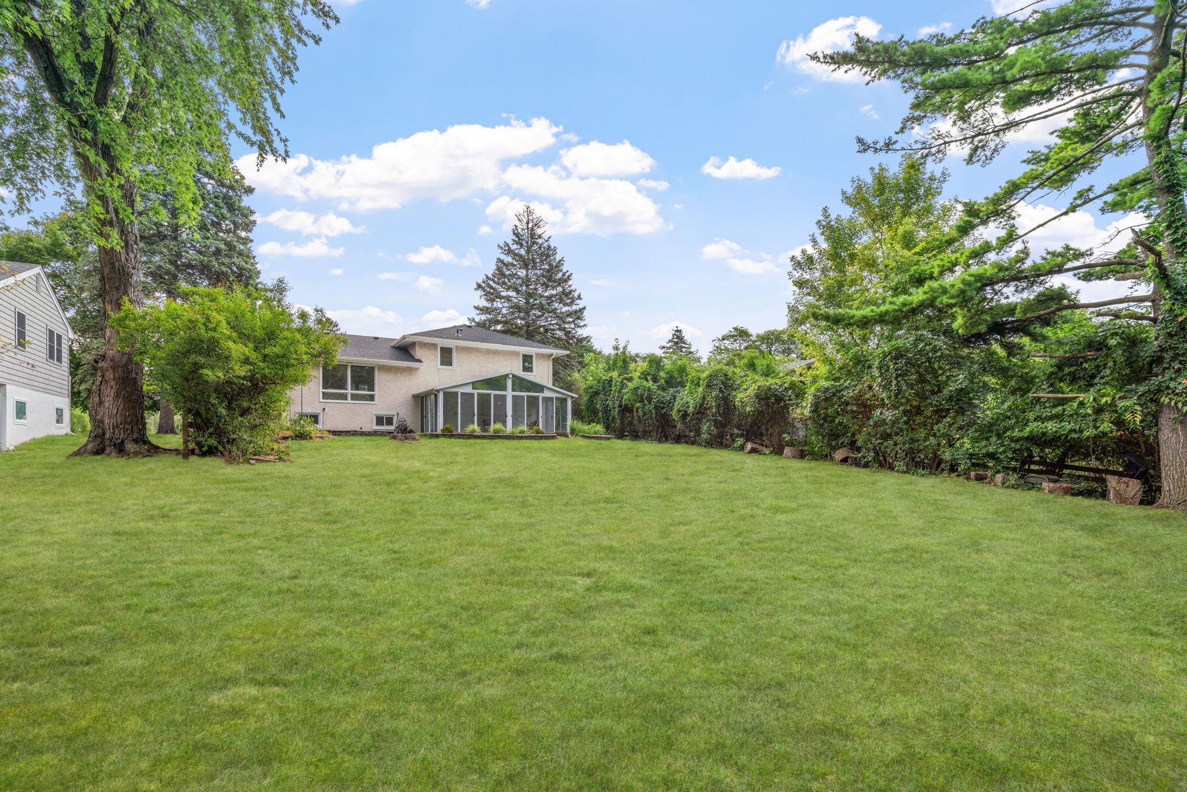
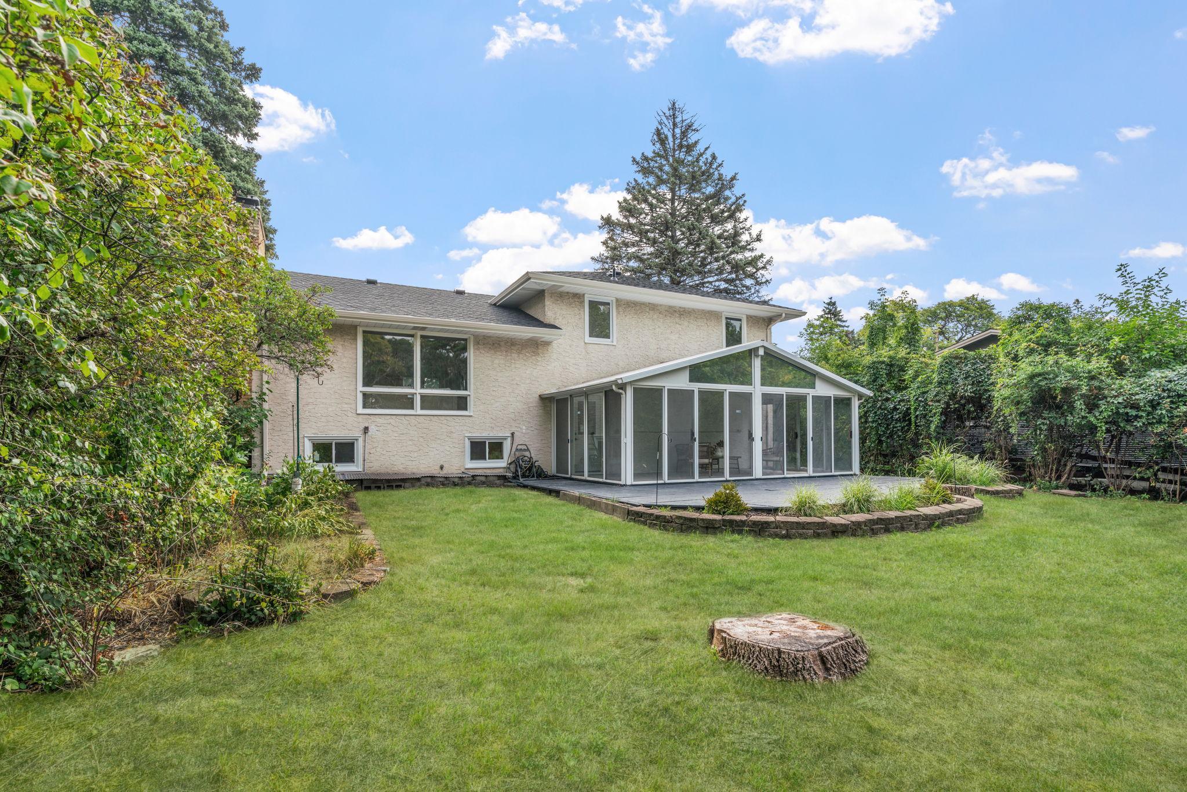
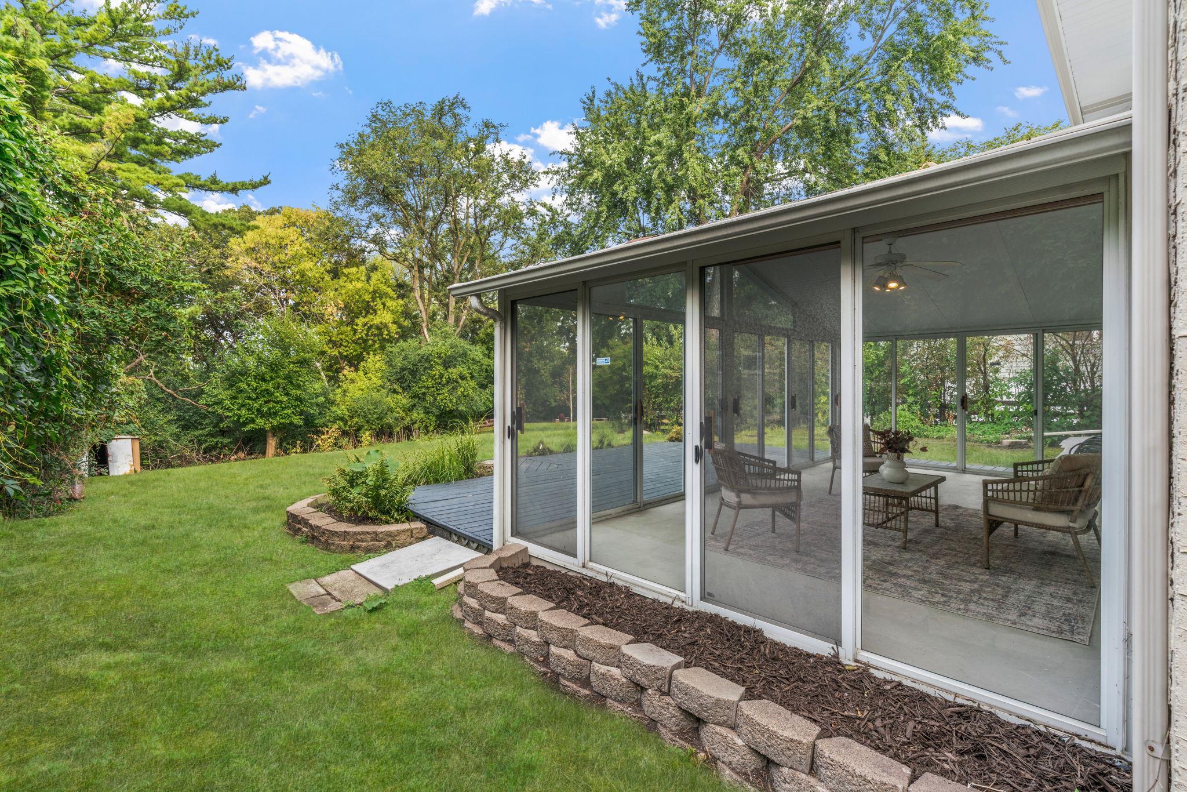
Set on nearly half an acre in an exceptional Highland Park location, this beautifully remodeled home backs to Mississippi River Boulevard, offering a rare combination of privacy, outdoor space, and proximity to the river corridor. Inside, the thoughtfully redesigned open-concept layout connects the kitchen, dining, and living spaces. The show-stopping kitchen features custom cabinet door fronts, a fully custom island with built-in microwave, quartz countertops with a coordinating backsplash, and a statement range hood. The remodeled bathroom features coordinating tile throughout the floor and shower, a custom tiled vanity wall, and designer lighting. Original hardwood floors and the classic fireplace were intentionally preserved, bringing warmth and character to the home while complementing the modern updates. A spacious three-season porch extends the living space and overlooks the expansive backyard, creating an ideal setting for relaxing, dining, or entertaining. The private setting along Mississippi River Boulevard also offers the possibility of seasonal river glimpses through the trees. Thoughtfully updated without losing the character that makes it special, this home offers modern comfort, quality finishes, and a truly unique Highland Park setting.

Save
Ask
Tour
Hide
Share
Listing Snapshot
Price 
$699,000
Days On Site 
45 Days
Bedrooms 
4
Inside Area (SqFt) 
2,198 sqft
Total Baths 
2
Full Baths 
1
Partial Baths 
1
Lot Size 
0.415 Acres
Year Built 
1958
MLS® Number 
7134206
Status 
Active
Property Tax 
$8,812
HOA/Condo/Coop Fees 
N/A
Sq Ft Source 
N/A
Friends & Family
Recent Activity
a week agoListing updated with changes from the MLS®
2 weeks agoPrice changed to $699,000
a month agoStatus changed to Active
a month agoListing first seen on site
General Features
Acres 
0.415
Attached Garage 
Yes
Foundation 
Block
Garage 
Yes
Garage Spaces 
2
Land Lease 
No
Levels 
Multi/Split
Parking 
Attached
Property Sub Type 
Single Family Residence
Sewer 
Public Sewer
SqFt Above 
1759
SqFt Below 
439
SqFt Total 
2291
Water Source 
Public
Zoning 
Residential-Single Family
Interior Features
Appliances 
DishwasherExhaust FanGas Water HeaterMicrowaveRangeRefrigeratorWasher
Basement 
Finished
Cooling 
Central Air
Fireplace 
Yes
Fireplace Features 
GasLiving Room
Fireplaces 
1
Heating 
Natural GasForced Air
Interior 
Kitchen IslandSauna
Bedroom 
Dimensions - 13x12Level - Upper
Bedroom 2 
Dimensions - 12x10Level - Upper
Bedroom 3 
Dimensions - 12x10Level - Upper
Bedroom 4 
Dimensions - 10x10Level - Lower
Dining Room 
Dimensions - 12x9Level - Main
Family Room 
Dimensions - 19x15Level - Lower
Foyer 
Dimensions - 10x6Level - Main
Kitchen 
Dimensions - 15x15Level - Main
Sun Room 
Dimensions - 24x12Level - Main
Save
Ask
Tour
Hide
Share
Exterior Features
Construction Details 
Stucco
Fencing 
Partial
Lot Features 
Irregular Lot
Patio And Porch 
DeckGlass EnclosedRear Porch
Pool Features 
None
Road Frontage 
City Street
View 
River
Waterview 
River
Community Features
School District 
625 - St. Paul
Township 
Saint Paul
Schools
School District
625 - St. Paul
Elementary School
Unknown
Middle School
Unknown
High School
Unknown
Listing courtesy of Coldwell Banker Realty


Listing information is provided by Participants of the Northstar MLS. IDX information is provided exclusively for personal, non-commercial use, and may not be used for any purpose other than to identify prospective properties consumers may be interested in purchasing. Information is deemed reliable but not guaranteed. Copyright 2026, Northstar MLS.
Last checked: 2026-10-11 02:35 PM UTC

Neighborhood & Commute
Source: Walkscore
Save
Ask
Tour
Hide
Share