Save
Ask
Tour
Hide
Share
$440,000
25 Days On Site

798 104th Court NE
Blaine, MN 55434

For Sale|Single Family Residence|Active
3
Beds
3
Total Baths
1
Full Bath
2
Partial Baths
2,011
SqFt
$219
/SqFt
2001
Built
Subdivision:
Pleasure Creek 3rd Add
County:
Anoka
Listing courtesy of RE/MAX Synergy

Due to the health concerns created by Coronavirus we are offering personal 1-1 online video walkthough tours where possible.
Call Now: 1-651-468-9099
Is this the listing for you? We can help make it yours.
1-651-468-9099
798 104th Court NE798 104th Court NE798 104th Court NE798 104th Court NE
Save
Ask
Tour
Hide
Share

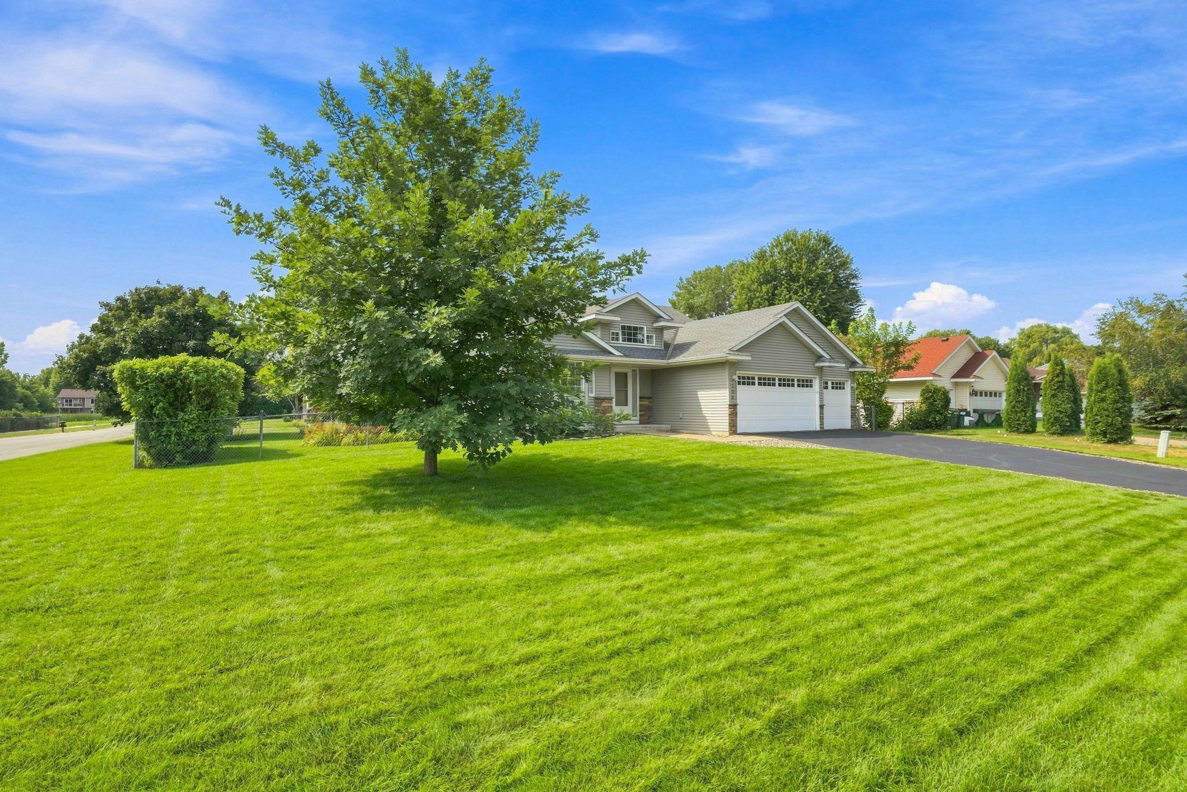
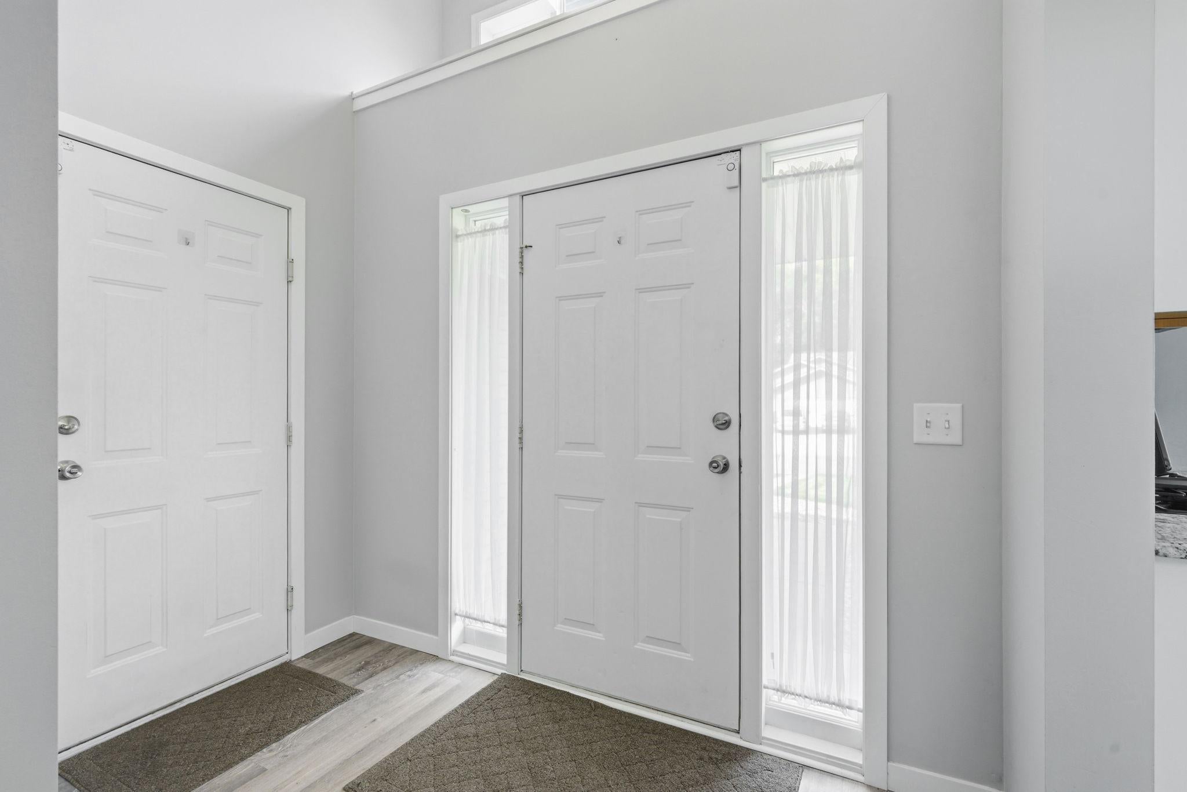
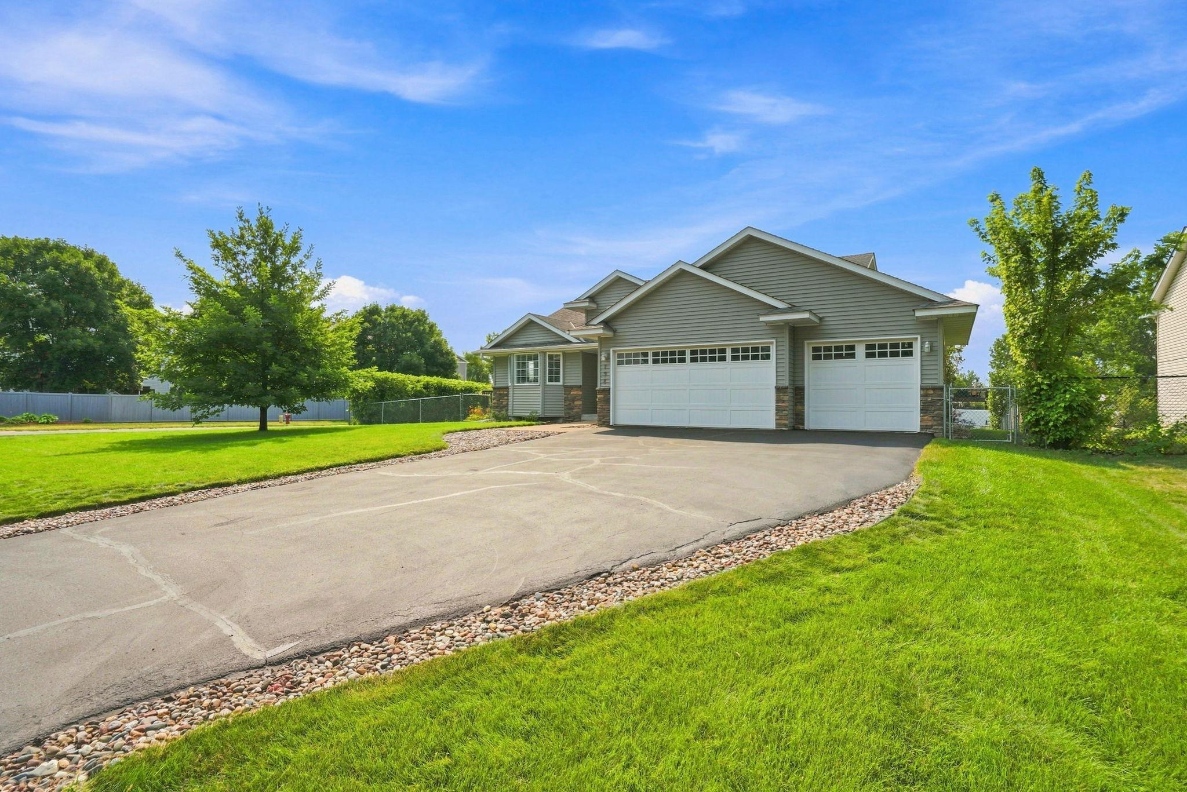
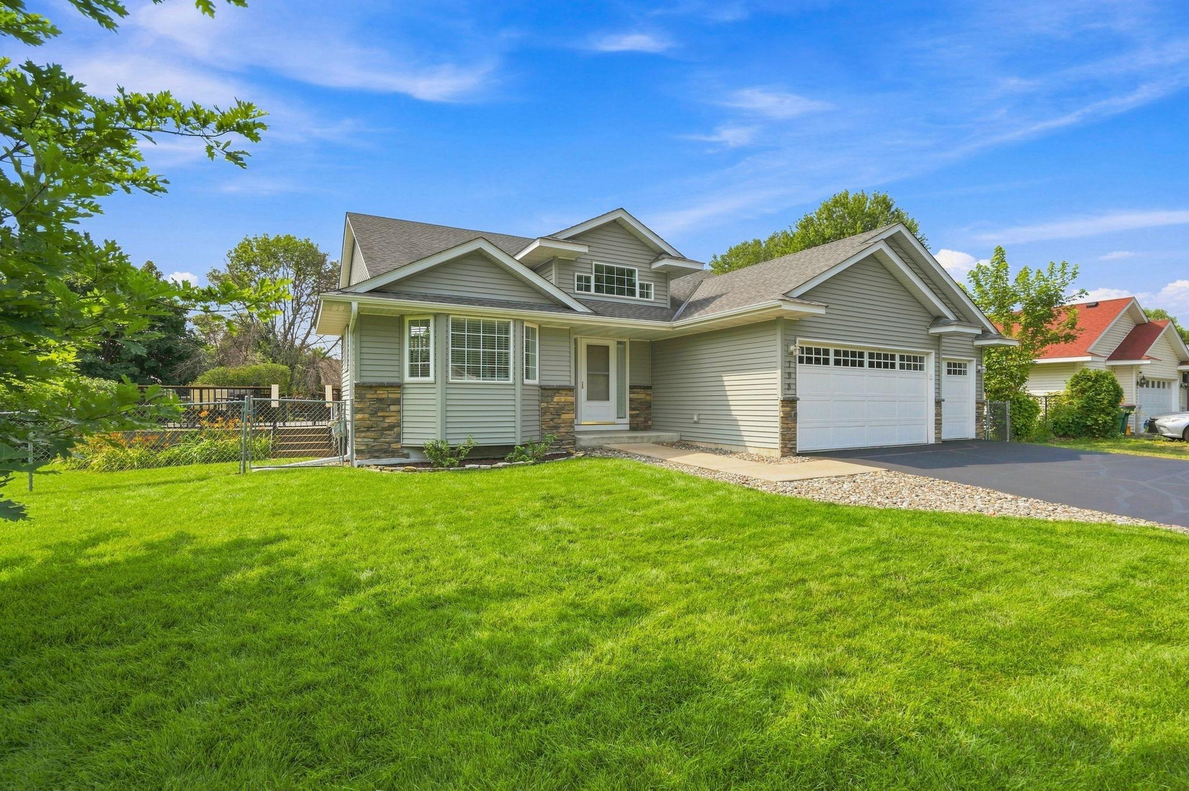
Wonderful, extensively updated home situated on a spacious, fenced corner lot. The updated kitchen features new cabinets, countertops, flooring, and fresh paint, and flows into the informal dining area with access to a newer 19x16 low-maintenance deck (2023) - a great space for relaxing or entertaining. The upper level offers a spacious living room, two good-sized bedrooms, and a private primary suite with a three-quarter bath and its own deck, which was also added in 2023. The lower level provides even more living space with a large family room that walks out to a 23x15 concrete patio, an additional bedroom, three-quarter bath, and laundry room with ample storage. Additional features include new interior trim and doors throughout, a three-car garage, and a one-year home warranty. With plenty of indoor and outdoor living space and numerous updates already completed, this home is ready to move in and enjoy!

Save
Ask
Tour
Hide
Share
Listing Snapshot
Price 
$440,000
Days On Site 
25 Days
Bedrooms 
3
Inside Area (SqFt) 
2,011 sqft
Total Baths 
3
Full Baths 
1
Partial Baths 
2
Lot Size 
0.2625 Acres
Year Built 
2001
MLS® Number 
7134351
Status 
Active
Property Tax 
$4,184
HOA/Condo/Coop Fees 
N/A
Sq Ft Source 
N/A
Friends & Family
Recent Activity
5 days agoListing updated with changes from the MLS®
7 days agoPrice changed to $440,000
4 weeks agoListing first seen on site
General Features
Attached Garage 
Yes
Foundation 
Block
Garage 
Yes
Garage Spaces 
3
Land Lease 
No
Levels 
Multi/Split
Parking 
AsphaltGarage Door OpenerAttached
Property Sub Type 
Single Family Residence
Sewer 
Public Sewer
SqFt Above 
1308
SqFt Below 
703
SqFt Total 
2144
Utilities 
Cable Available
Water Source 
Public
Zoning 
Residential-Single Family
Interior Features
Appliances 
DishwasherDisposalDryerExhaust FanGas Water HeaterMicrowaveRangeRefrigeratorStainless Steel Appliance(s)WasherWater Softener Owned
Basement 
Walk-Out AccessBlockFinished
Cooling 
Central Air
Electric 
Circuit Breakers
Heating 
Natural GasForced Air
Interior 
Walk-In Closet(s)
Laundry Features 
In BasementSinkWasher Hookup
Bedroom 
Dimensions - 20x14Level - Upper
Bedroom 2 
Dimensions - 10x10Level - Upper
Bedroom 3 
Dimensions - 14x13Level - Lower
Deck 
Dimensions - 12x6Level - Upper
Dining Room 
Dimensions - 16x12Level - Main
Family Room 
Dimensions - 29x18Level - Lower
Kitchen 
Dimensions - 13x13Level - Main
Laundry 
Dimensions - 22x7Level - Lower
Living Room 
Dimensions - 26x18Level - Upper
Patio 
Dimensions - 23x15Level - Lower
Save
Ask
Tour
Hide
Share
Exterior Features
Construction Details 
BlockStoneVinyl Siding
Fencing 
Chain Link
Lot Features 
Corner Lot
Patio And Porch 
DeckPatio
Pool Features 
None
Road Frontage 
City Street
Roof 
AsphaltShingle
Community Features
School District 
11 - Anoka-Hennepin
Township 
Blaine
Roads 
Paved
Schools
School District
11 - Anoka-Hennepin
Elementary School
Unknown
Middle School
Unknown
High School
Unknown
Listing courtesy of RE/MAX Synergy


Listing information is provided by Participants of the Northstar MLS. IDX information is provided exclusively for personal, non-commercial use, and may not be used for any purpose other than to identify prospective properties consumers may be interested in purchasing. Information is deemed reliable but not guaranteed. Copyright 2026, Northstar MLS.
Last checked: 2026-09-22 08:14 AM UTC

Neighborhood & Commute
Source: Walkscore
Save
Ask
Tour
Hide
Share