

1150 Cessna Drive ENew Brighton, MN 55112
Due to the health concerns created by Coronavirus we are offering personal 1-1 online video walkthough tours where possible.
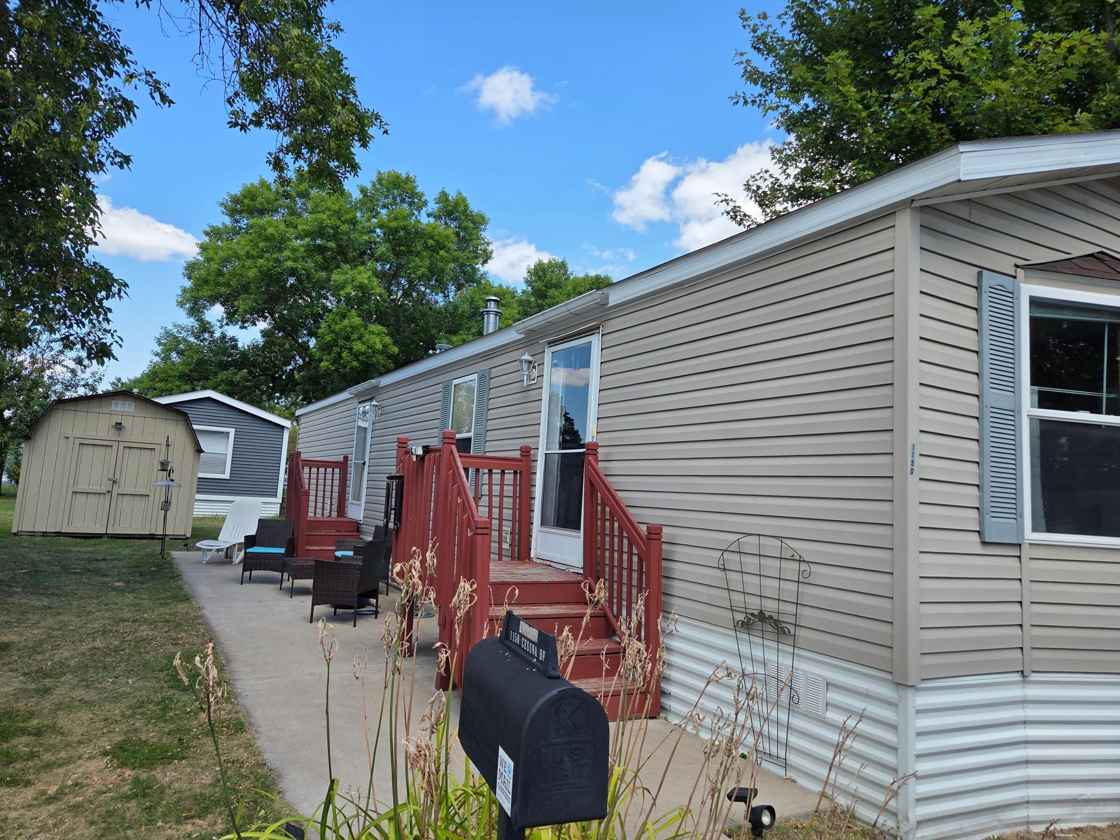
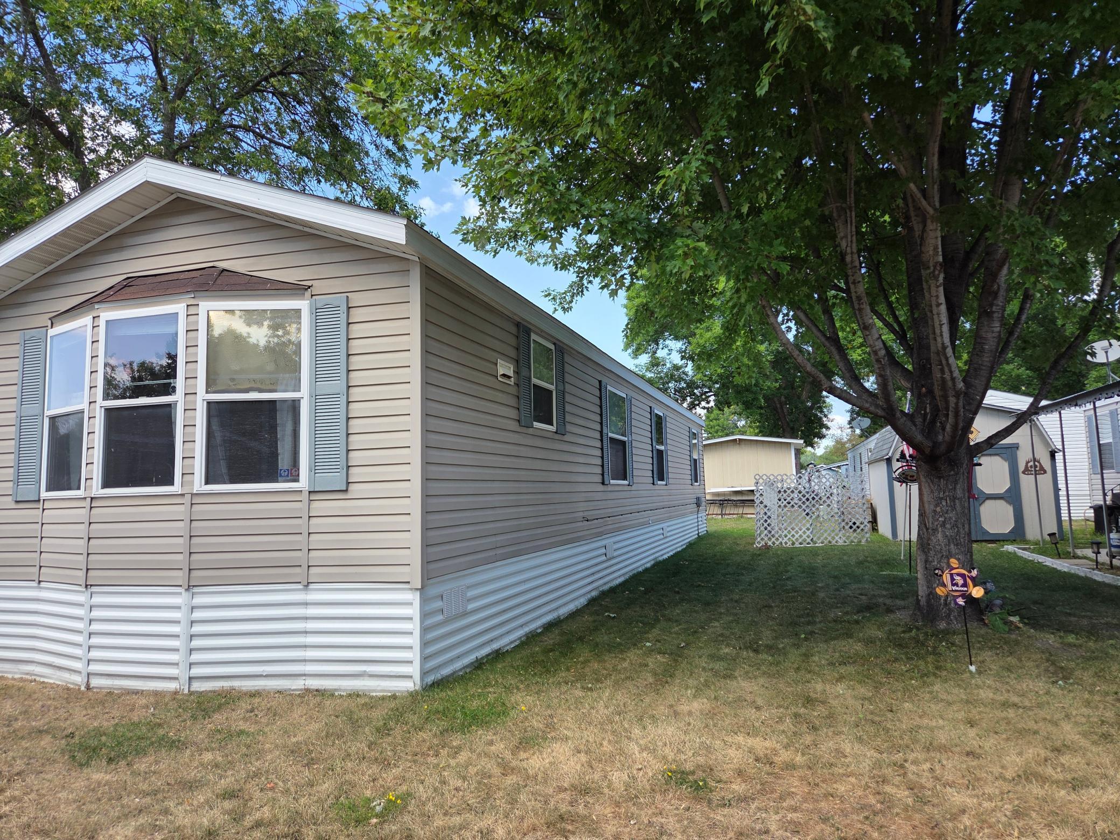
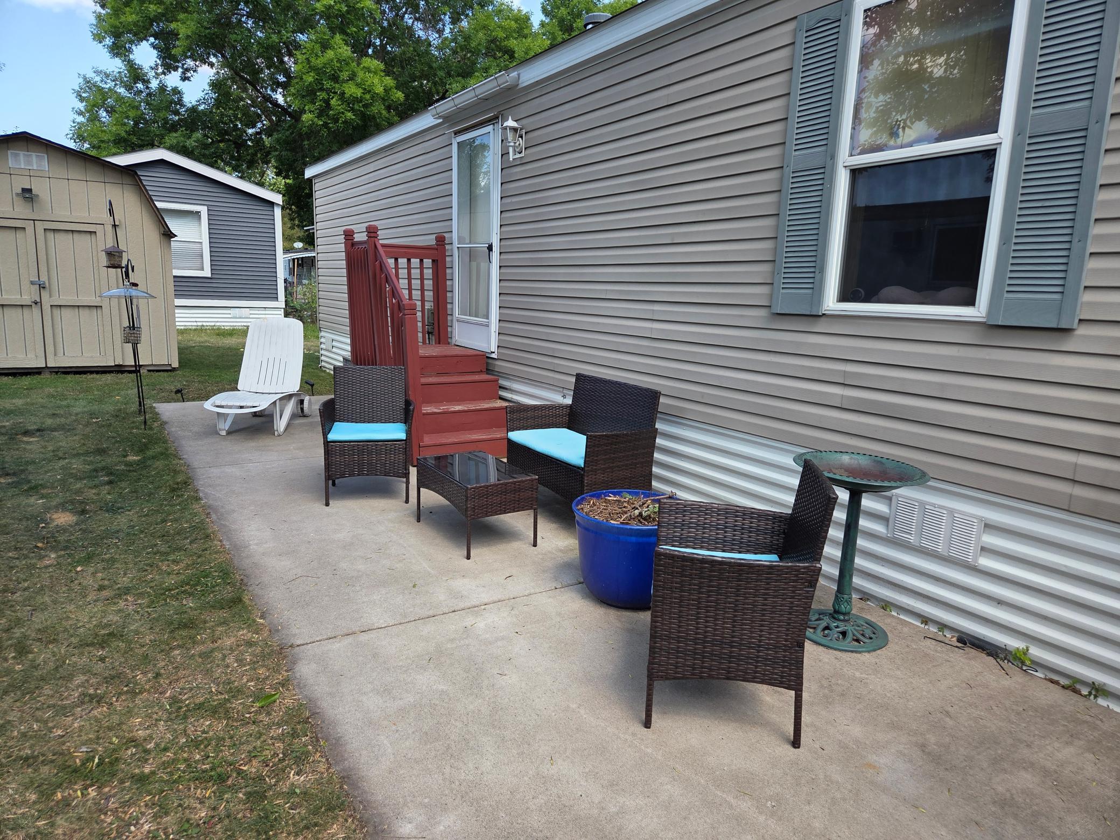
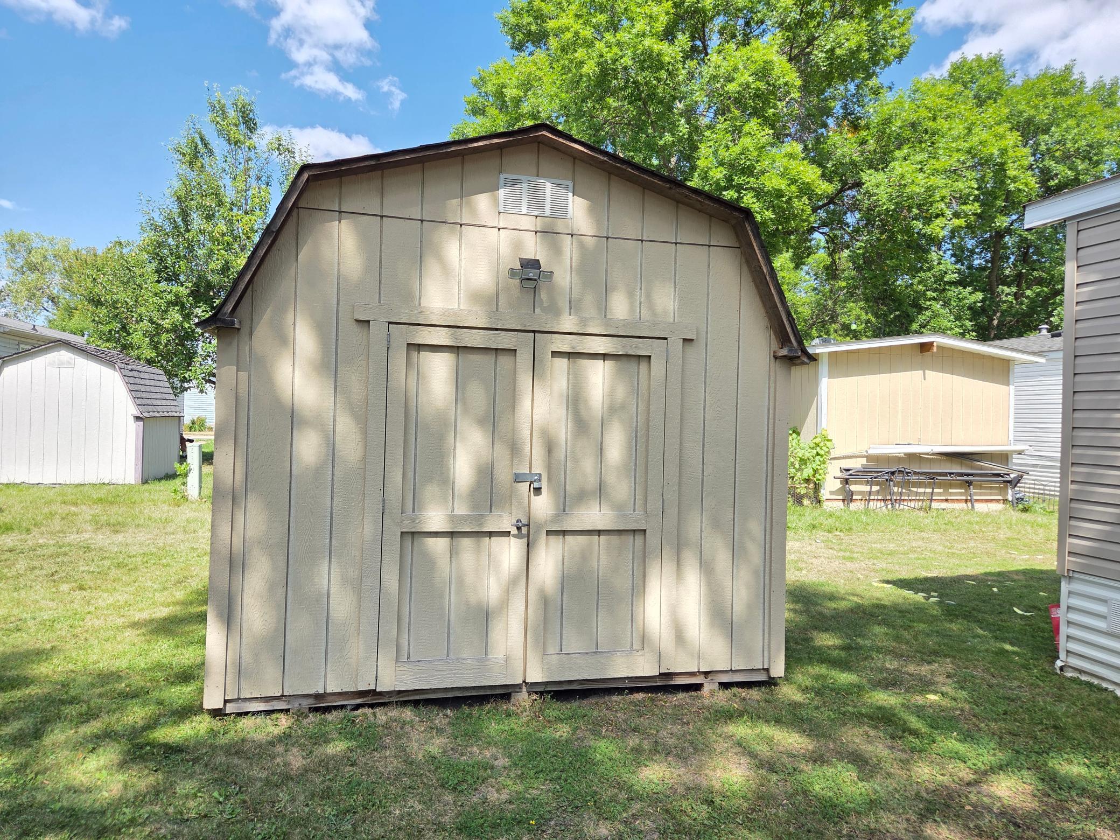
Welcome to Lakeside North in New Brighton! This inviting 2-bedroom, 1-bath manufactured home offers comfortable living in a convenient location. Skylights fill the home with natural light, while the spacious, open living area creates a bright and welcoming atmosphere. This home has had several updates including stainless steel appliances, a new gas range (2025), new furnace (2023), new AC motor and fans (2023), and new carpet in 2023. A storage shed provides additional space for tools, bikes, seasonal items, and more. Enjoy easy access to outdoor recreation at Totem Pole Park, a recently renovated neighborhood park featuring pickleball and basketball courts, a ballfield, playground, picnic shelter, walking paths, and open green space. Long Lake Regional Park and the Rice Creek West Regional Trail also offer additional opportunities for walking, biking, boating, swimming, and enjoying the outdoors. Conveniently located near Silver Lake Village, you'll find grocery stores, dining, and everyday services close at hand, along with additional shopping options along Silver Lake Road. Commuters will appreciate convenient access to I-694 and I-35W, providing connections throughout the Twin Cities, including Minneapolis, St. Paul, and the northern suburbs. An excellent opportunity to enjoy affordable 2-bedroom living in a convenient New Brighton location!
| 7 hours ago | Listing updated with changes from the MLS® | |
| 12 hours ago | Listing first seen on site |

Listing information is provided by Participants of the Northstar MLS. IDX information is provided exclusively for personal, non-commercial use, and may not be used for any purpose other than to identify prospective properties consumers may be interested in purchasing. Information is deemed reliable but not guaranteed. Copyright 2026, Northstar MLS.
Last checked: 2026-09-02 05:23 AM UTC