

Save
Ask
Tour
Hide
$125,000
1 Day On Site
999 41st Avenue NE 210Columbia Heights, MN 55421
For Sale|Condominium|Active
1
Bed
1
Total Bath
1
Full Bath
748
SqFt
$167
/SqFt
1983
Built
Subdivision:
Condo 28 Labelle Park Condo 3
County:
Anoka
Listing courtesy of Edina Realty, Inc.
Call Now: 1-651-468-9099
Is this the listing for you? We can help make it yours.
1-651-468-9099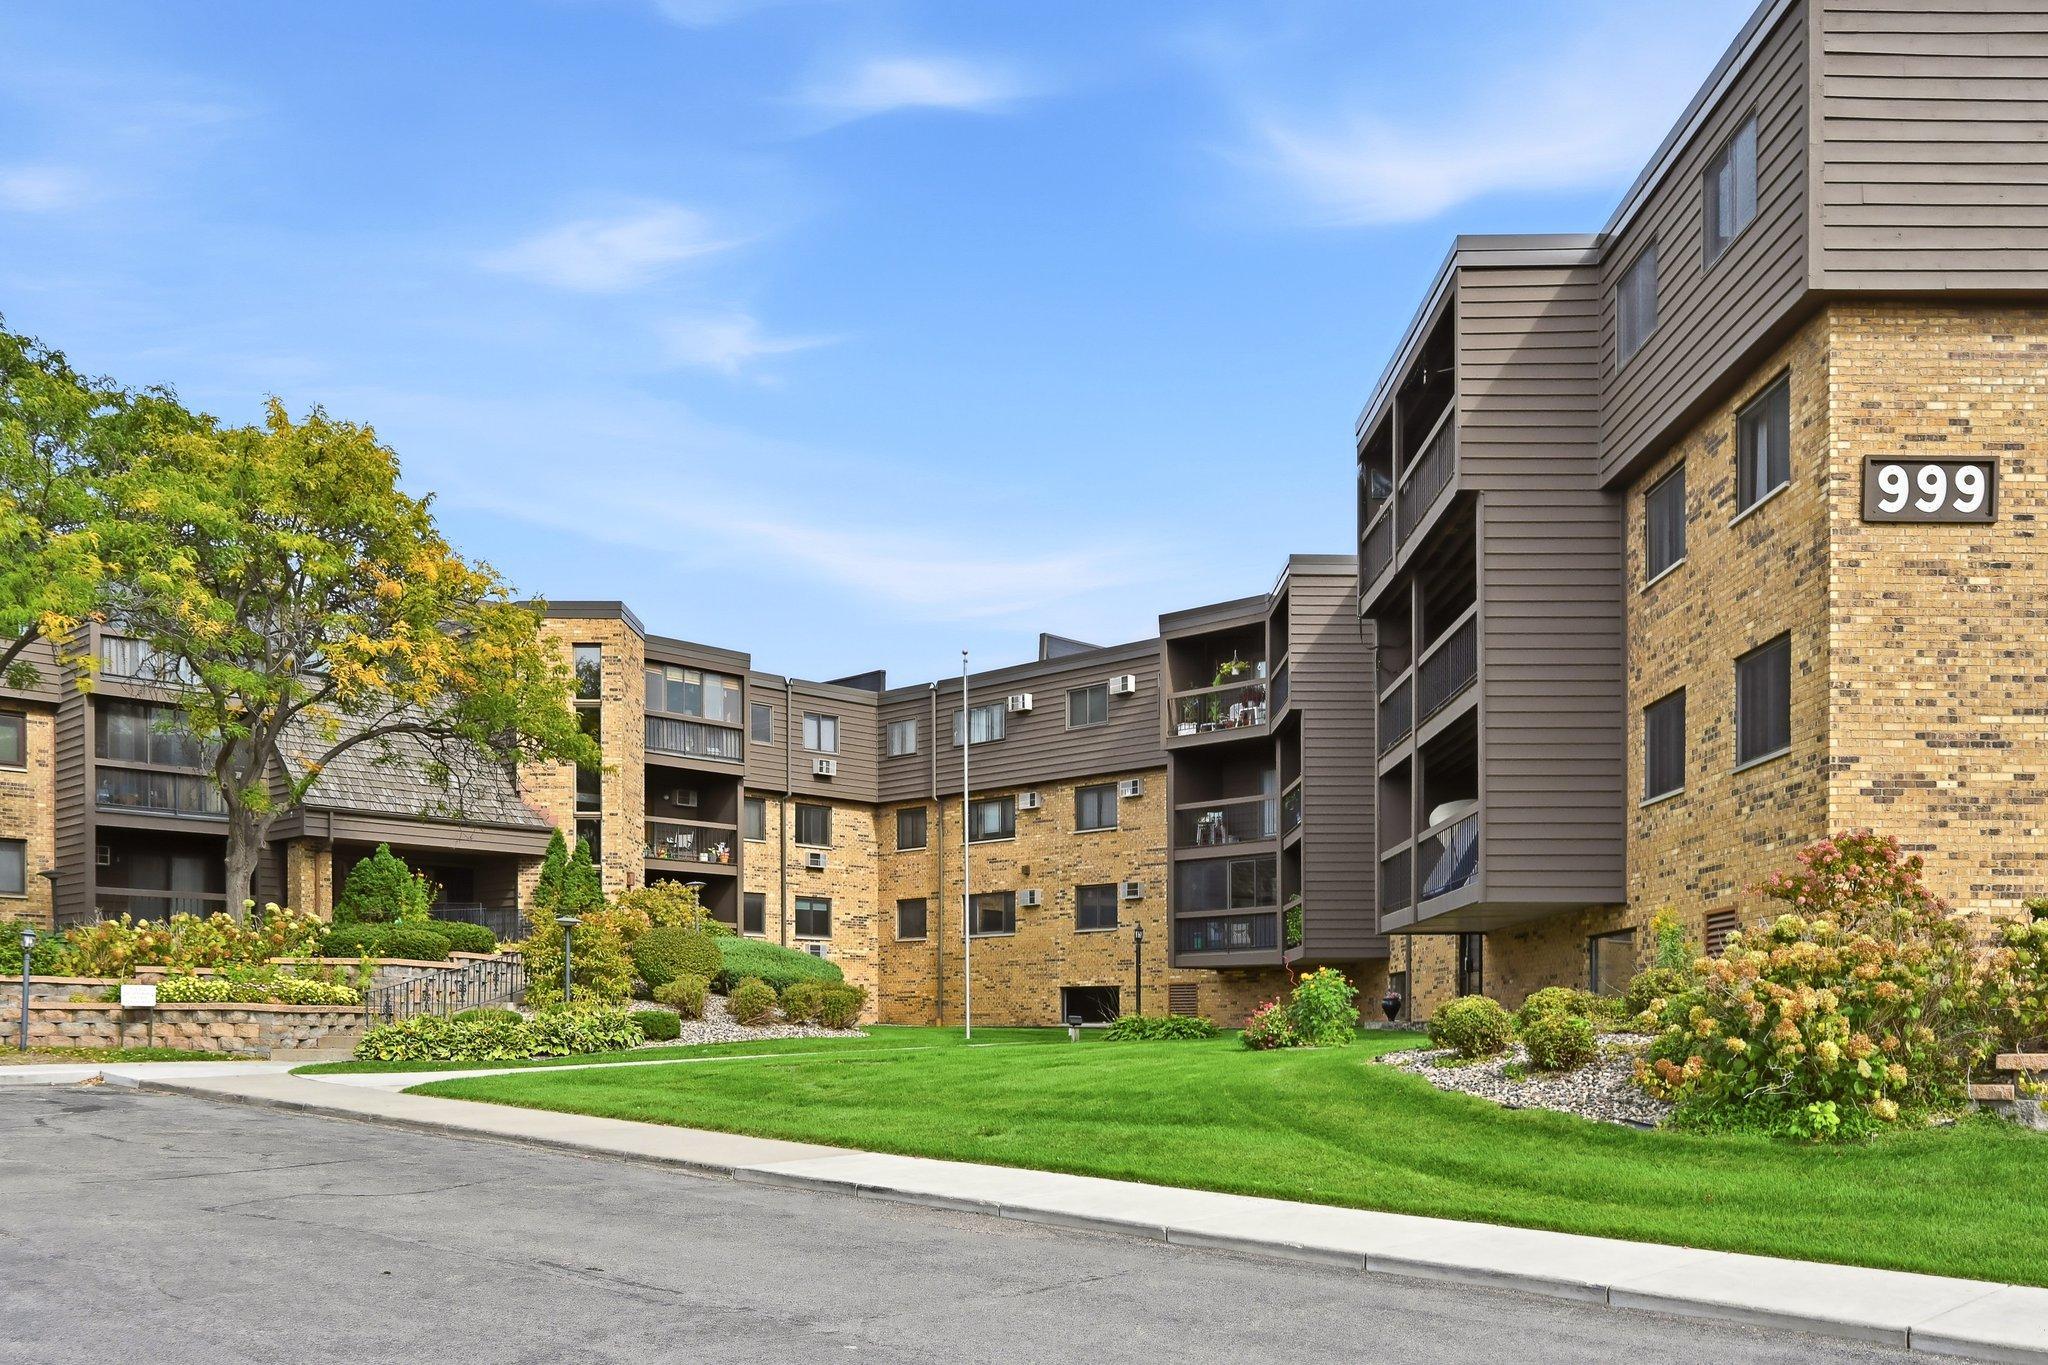
Save
Ask
Tour
Hide
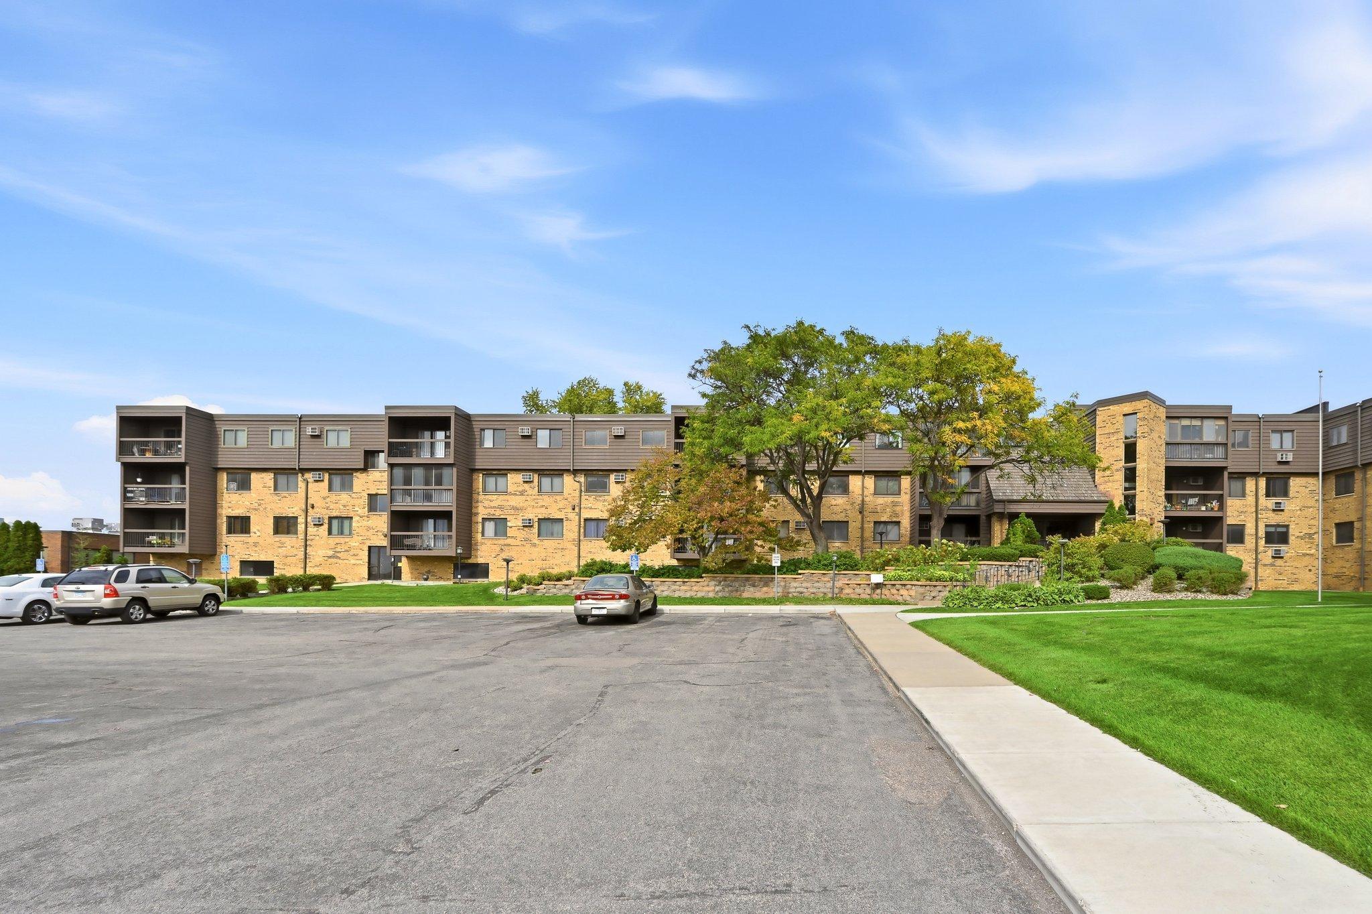
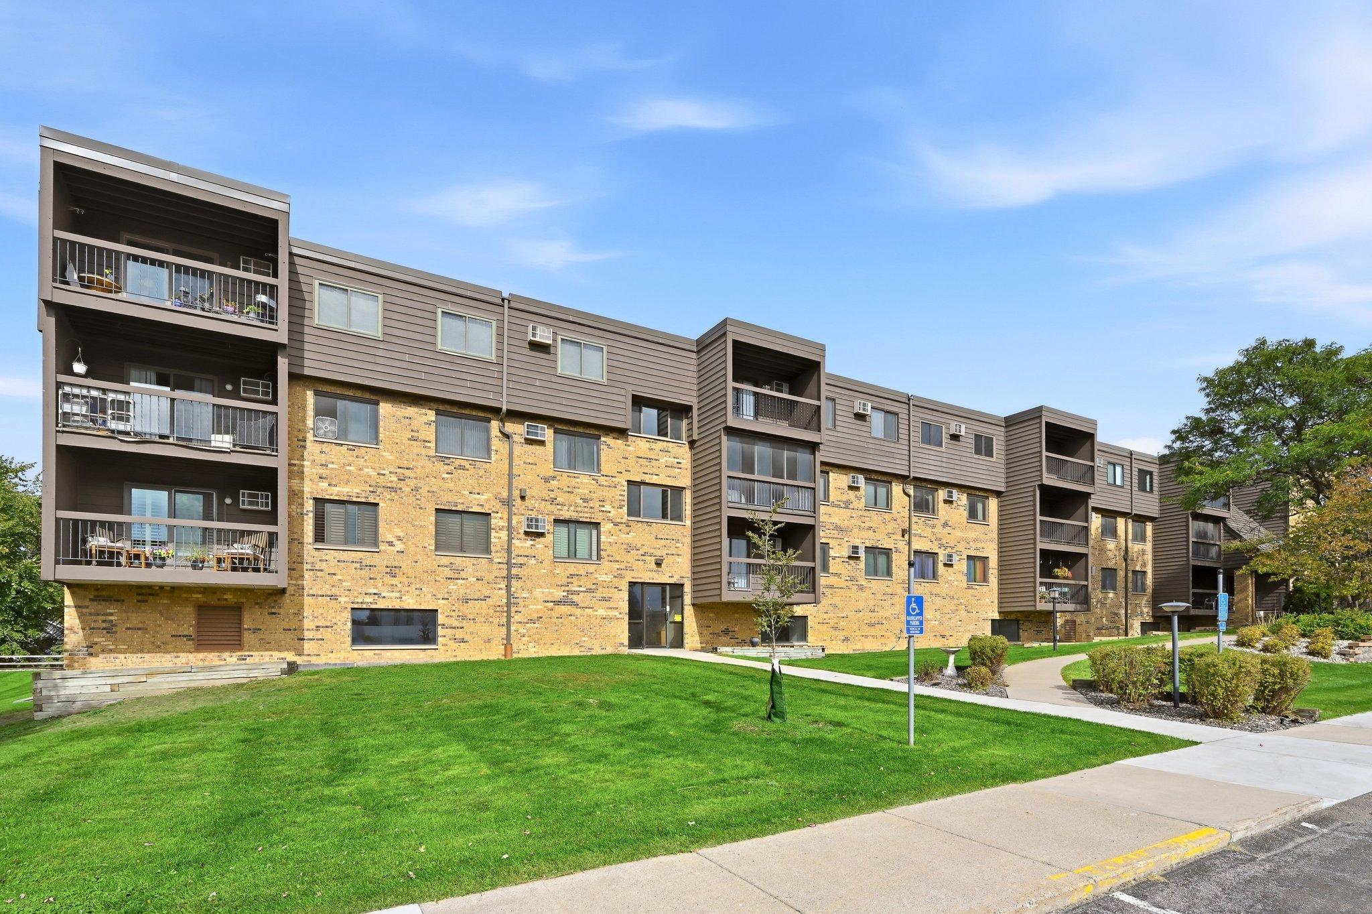
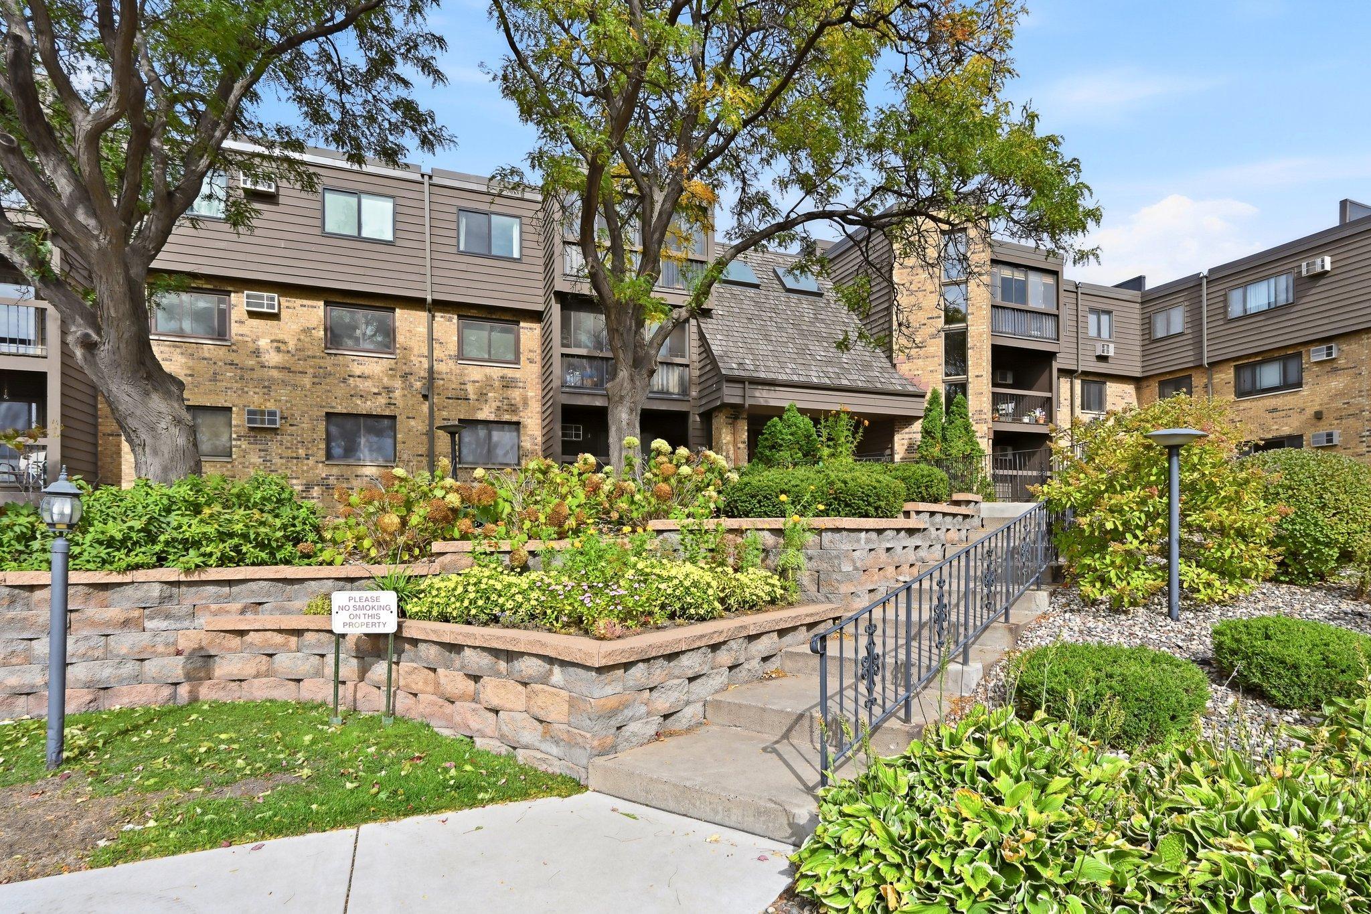
The kitchen is terrific and was completely remodeled down to the studs in 2020. In-unit stacked washer/dryer and screened-in porch add additional living space. Garage stall 15 is the assigned parking space for this unit. A $77.82/ month assessment runs through November 2026 and will be paid off by the seller at closing. Turnkey living for some lucky buyer. The hard work has been done and ready to move in to enjoy! Sorry, no pets allowed and no rentals allowed. Just a quiet and peaceful place to live!
Save
Ask
Tour
Hide
Listing Snapshot
Price
$125,000
Days On Site
1 Day
Bedrooms
1
Inside Area (SqFt)
748 sqft
Total Baths
1
Full Baths
1
Partial Baths
N/A
Lot Size
0.805 Acres
Year Built
1983
MLS® Number
7134600
Status
Active
Property Tax
$1,493
HOA/Condo/Coop Fees
$420 monthly
Sq Ft Source
N/A
Friends & Family
Recent Activity
| 17 hours ago | Listing updated with changes from the MLS® | |
| 22 hours ago | Status changed to Active | |
| yesterday | Listing first seen on site |
General Features
Acres
0.805
Attached Garage
Yes
Foundation
Block
Garage
Yes
Garage Spaces
1
Land Lease
No
Parking
AsphaltGarage Door OpenerUndergroundAttachedGuest
Property Sub Type
Condominium
Sewer
Public Sewer
SqFt Above
748
SqFt Total
748
Utilities
Cable Available
Water Source
Public
Zoning
Residential-Multi-Family
Interior Features
Appliances
DishwasherRangeRefrigeratorStainless Steel Appliance(s)Washer
Basement
Block
Cooling
Ceiling Fan(s)Wall Unit(s)
Electric
100 Amp Service
Heating
Natural GasBaseboard
Interior
Elevator
Laundry Features
Electric Dryer HookupIn UnitWasher Hookup
Bedroom
Dimensions - 11x13Level - Main
Dining Room
Dimensions - 9x12Level - Main
Kitchen
Dimensions - 8x10Level - Main
Living Room
Dimensions - 12x16Level - Main
Screened Porch
Dimensions - 12x6Level - Main
Save
Ask
Tour
Hide
Exterior Features
Construction Details
BlockStone
Fencing
None
Lot Features
Near Public Transit
Patio And Porch
PorchRear Porch
Road Frontage
City Street
Community Features
Accessibility Features
Accessible EntranceAccessible Elevator Installed
Association Amenities
Elevator(s)Car Wash AreaCoin Laundry
Association Fee
$420.0
Association Fee Frequency
Monthly
School District
13 - Columbia Heights
Township
Columbia Heights
Schools
School District
13 - Columbia Heights
Elementary School
Unknown
Middle School
Unknown
High School
Unknown
Listing courtesy of Edina Realty, Inc.

Listing information is provided by Participants of the Northstar MLS. IDX information is provided exclusively for personal, non-commercial use, and may not be used for any purpose other than to identify prospective properties consumers may be interested in purchasing. Information is deemed reliable but not guaranteed. Copyright 2026, Northstar MLS.
Last checked: 2026-10-15 03:07 AM UTC
Listing information is provided by Participants of the Northstar MLS. IDX information is provided exclusively for personal, non-commercial use, and may not be used for any purpose other than to identify prospective properties consumers may be interested in purchasing. Information is deemed reliable but not guaranteed. Copyright 2026, Northstar MLS.
Last checked: 2026-10-15 03:07 AM UTC
Neighborhood & Commute
Source: Walkscore
Save
Ask
Tour
Hide