Save
Ask
Tour
Hide
Share
$550,000
New Listing

2031 118th Avenue NE
Blaine, MN 55449

Single Family Residence|Coming Soon
4
Beds
3
Total Baths
2
Full Baths
1
Partial Bath
2,208
SqFt
$249
/SqFt
2005
Built
Subdivision:
Deacons Forest 3rd Add
County:
Anoka
Listing courtesy of Edina Realty, Inc.

Due to the health concerns created by Coronavirus we are offering personal 1-1 online video walkthough tours where possible.
Call Now: 1-651-468-9099
Is this the listing for you? We can help make it yours.
1-651-468-9099
2031 118th Avenue NE2031 118th Avenue NE2031 118th Avenue NE2031 118th Avenue NE
Save
Ask
Tour
Hide
Share

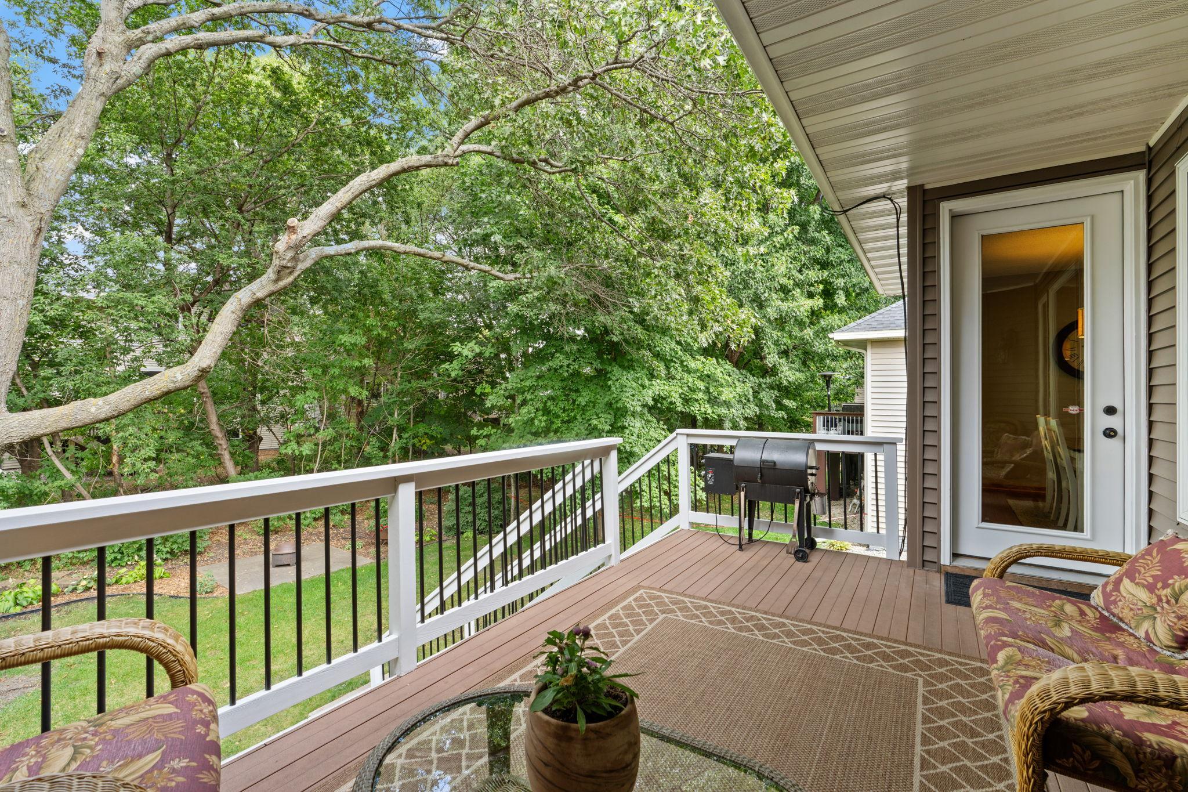
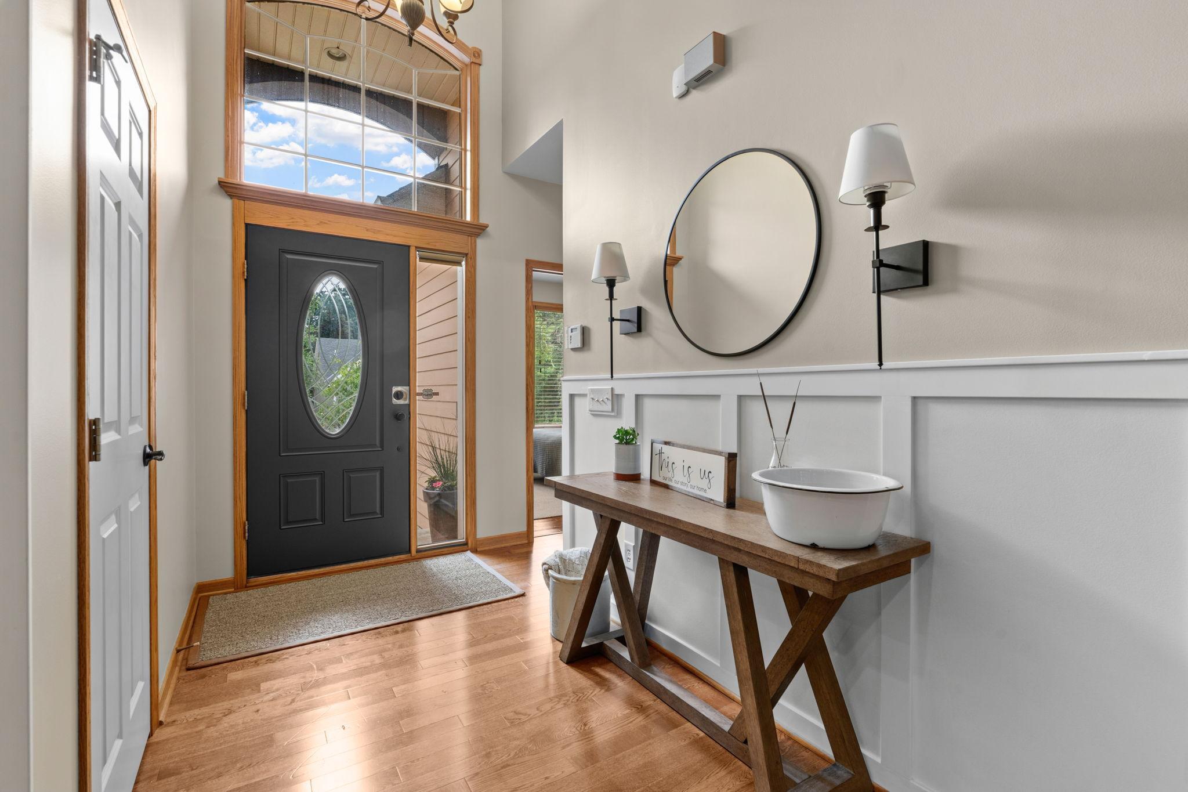
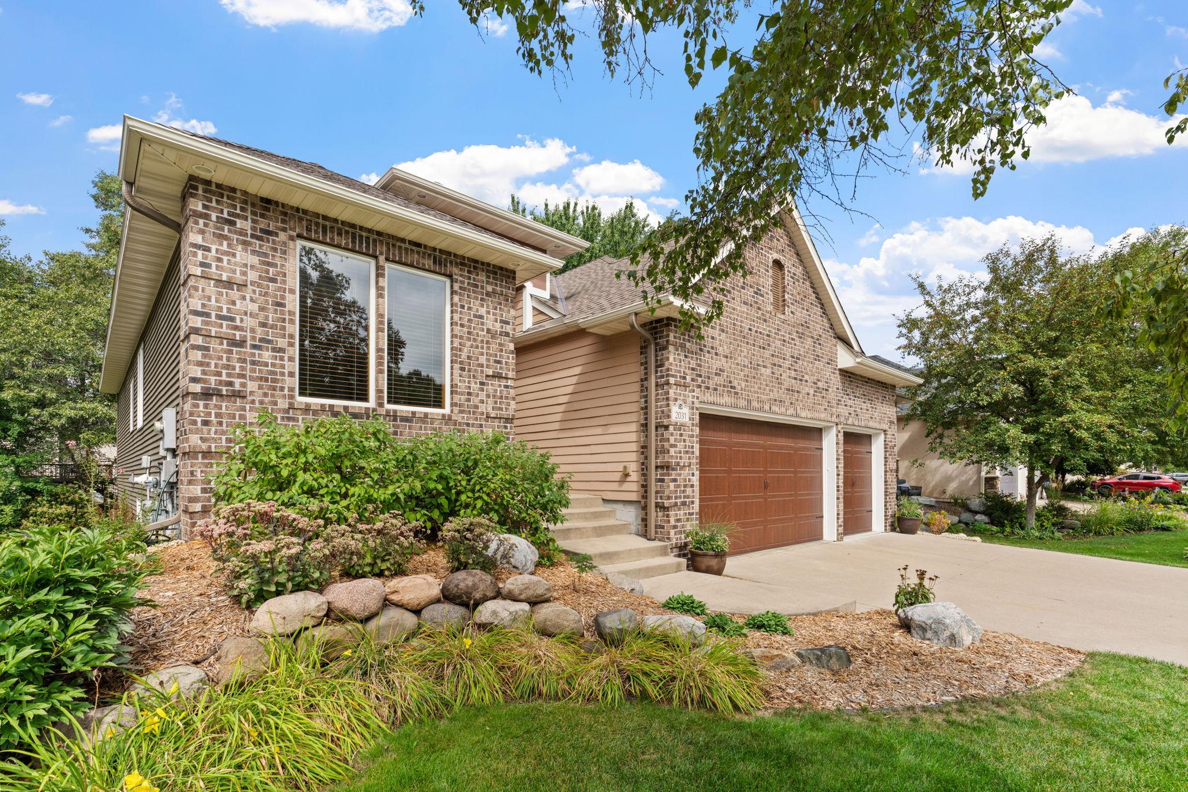
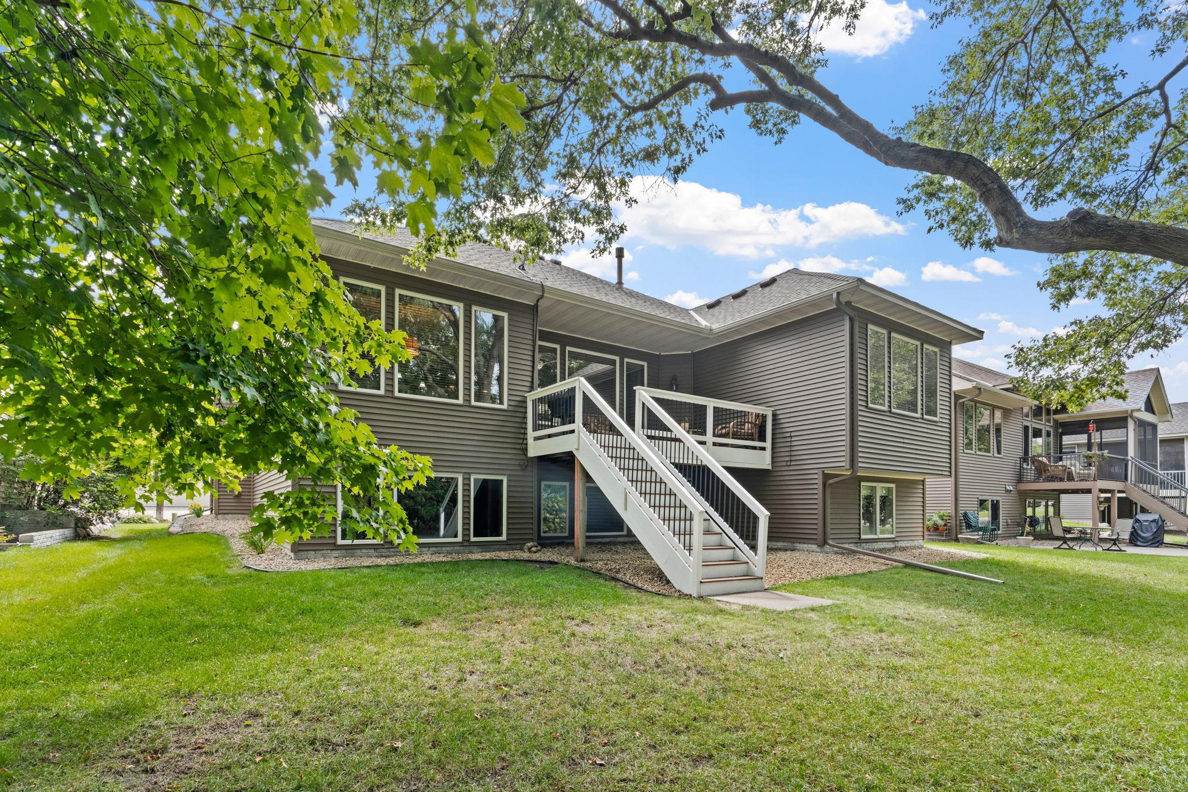
Your search ends here....You'll find none nicer than this gorgeous custom built rambler by award winning TJB Builders. Gracious open floorplan is a delight boasting 1818 sq ft on main floor. Enjoy your morning coffee or relax at days end on peaceful deck overlooking private landscaped back yard. Pride of ownership is evident throughout and you'll sense you're in a new model home. Immaculate delightful kitchen is loaded with abundance of features that will provide years of enjoyment. Quality hardwood floors, elegant entry. ideal office offers French doors for quiet at home work space. Primary bedroom suite offers a peaceful oasis of tranquility---Lower level is a full lookout with abundance of windows-2 newly finished bedrooms and AWESOME private bath. Insulated finished 3 car garage, inground sprinkler system for lush green lawn ready for bocce ball or croquet. Be ready to be impressed.

Save
Ask
Tour
Hide
Share
Listing Snapshot
Price 
$550,000
Days On Site 
0 Days
Bedrooms 
4
Inside Area (SqFt) 
2,208 sqft
Total Baths 
3
Full Baths 
2
Partial Baths 
1
Lot Size 
0.19 Acres
Year Built 
2005
MLS® Number 
7134816
Status 
Coming Soon
Property Tax 
$5,953
HOA/Condo/Coop Fees 
$135 monthly
Sq Ft Source 
N/A
Friends & Family
Recent Activity
17 hours agoListing updated with changes from the MLS®
17 hours agoListing first seen on site
General Features
Acres 
0.19
Attached Garage 
Yes
Foundation 
Block
Garage 
Yes
Garage Spaces 
3
Land Lease 
No
Levels 
One
Number Of Stories 
1
Parking 
Attached
Property Sub Type 
Single Family Residence
Sewer 
Public Sewer
SqFt Above 
1818
SqFt Below 
390
SqFt Total 
3608
Water Source 
Public
Zoning 
Residential-Single Family
Interior Features
Appliances 
DishwasherDryerMicrowaveRangeRefrigeratorStainless Steel Appliance(s)WasherWater Softener Rented
Basement 
FullPartially FinishedSump PumpDaylight
Cooling 
Ceiling Fan(s)Central Air
Fireplace 
Yes
Fireplace Features 
GasLiving Room
Fireplaces 
1
Flooring 
Hardwood
Heating 
Natural GasForced AirFireplace(s)
Interior 
Eat-in KitchenKitchen Island
Laundry Features 
Main Level
Bedroom 
Dimensions - 16x13Level - Main
Bedroom 2 
Dimensions - 12x11Level - Main
Bedroom 3 
Dimensions - 15.5x11.5Level - Lower
Bedroom 4 
Dimensions - 13X9Level - Lower
Deck 
Dimensions - 16x10Level - Main
Dining Room 
Dimensions - 13x11Level - Main
Foyer 
Dimensions - 16x6Level - Main
Kitchen 
Dimensions - 13x13Level - Main
Laundry 
Dimensions - 13x6Level - Main
Living Room 
Dimensions - 15x14Level - Main
Office 
Dimensions - 11x10Level - Main
Primary Bathroom 
Dimensions - 13x8Level - Main
Unfinished 
Level - Lower
Save
Ask
Tour
Hide
Share
Exterior Features
Construction Details 
StoneVinyl Siding
Patio And Porch 
Deck
Windows/Doors 
French Doors
Community Features
Association Fee 
$135.0
Association Fee Frequency 
Monthly
School District 
16 - Spring Lake Park
Township 
Blaine
Schools
School District
16 - Spring Lake Park
Elementary School
Unknown
Middle School
Unknown
High School
Unknown
Listing courtesy of Edina Realty, Inc.


Listing information is provided by Participants of the Northstar MLS. IDX information is provided exclusively for personal, non-commercial use, and may not be used for any purpose other than to identify prospective properties consumers may be interested in purchasing. Information is deemed reliable but not guaranteed. Copyright 2026, Northstar MLS.
Last checked: 2026-09-22 08:14 AM UTC

Neighborhood & Commute
Source: Walkscore
Save
Ask
Tour
Hide
Share