Save
Ask
Tour
Hide
Share
$399,900
15 Days On Site

2398 Stewart Avenue
Saint Paul, MN 55116

For Sale|Single Family Residence|Active
3
Beds
2
Total Baths
1
Full Bath
1
Partial Bath
1,701
SqFt
$235
/SqFt
1914
Built
Subdivision:
Youngman & Lamms Add
County:
Ramsey
Listing courtesy of RE/MAX Results
Call Now: 1-651-468-9099
Is this the listing for you? We can help make it yours.
1-651-468-9099
2398 Stewart Avenue2398 Stewart Avenue2398 Stewart Avenue2398 Stewart Avenue
Save
Ask
Tour
Hide
Share

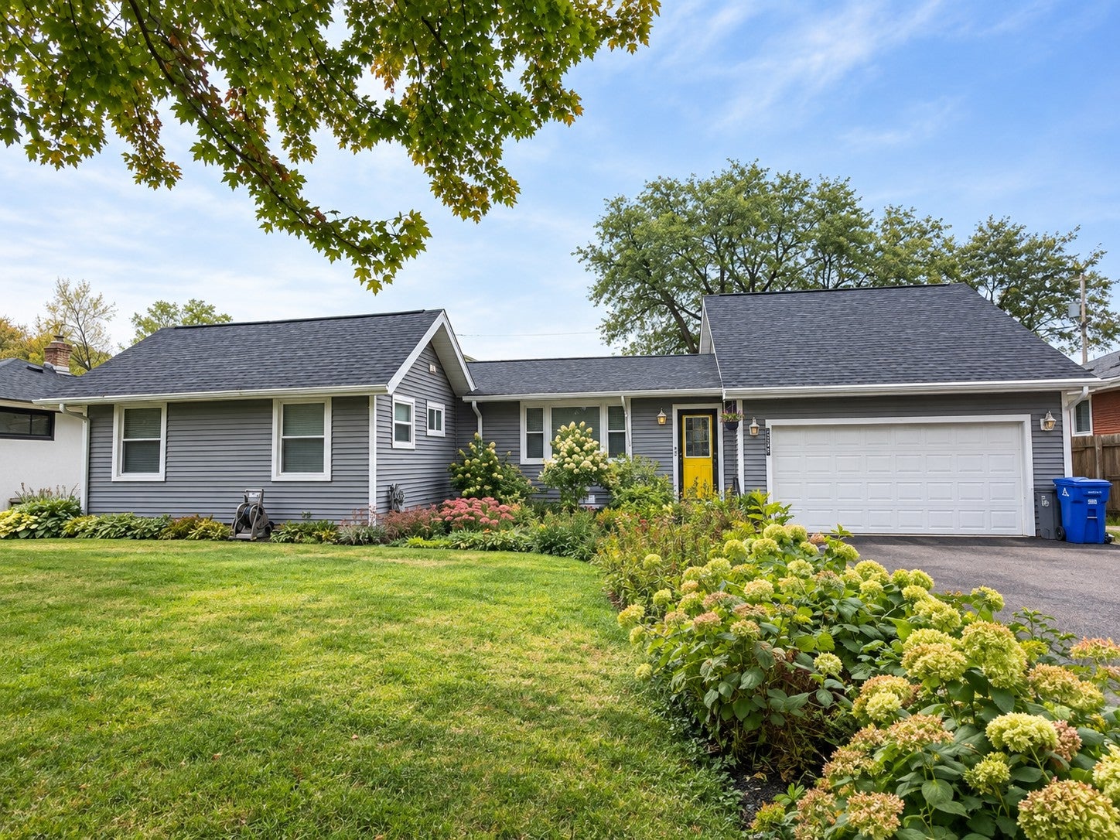
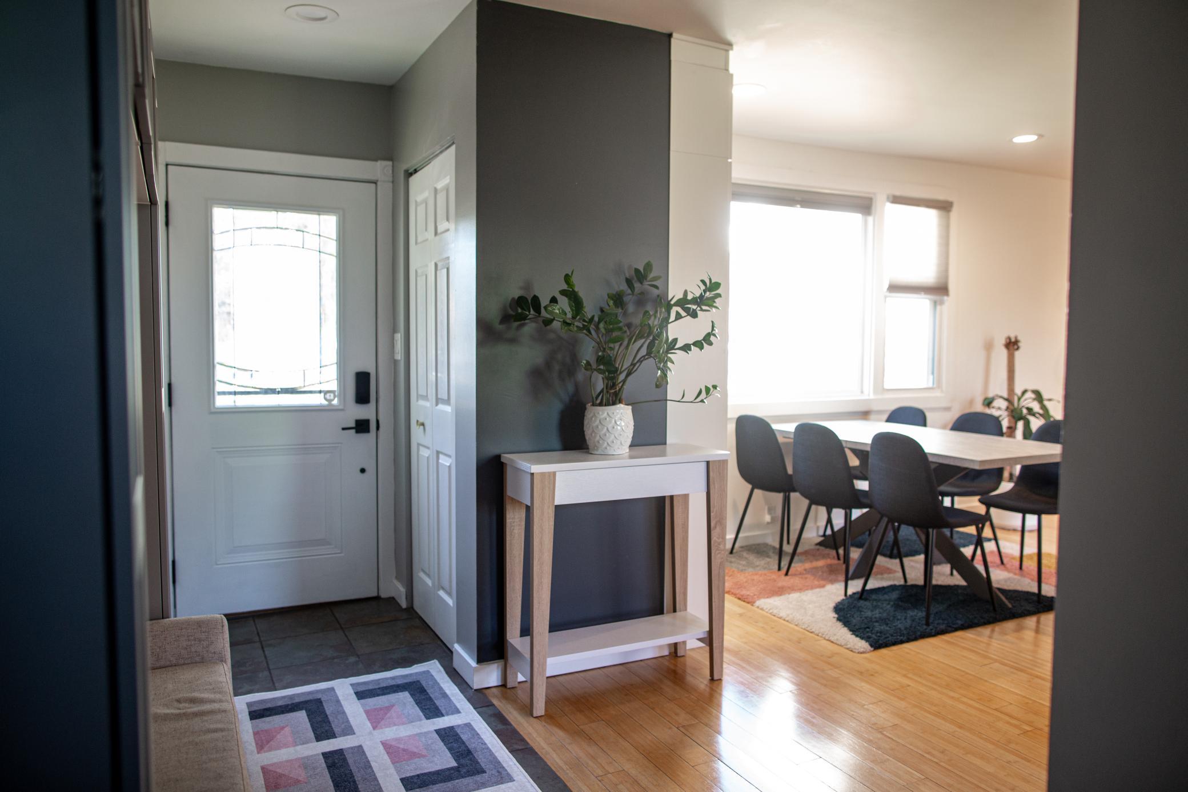
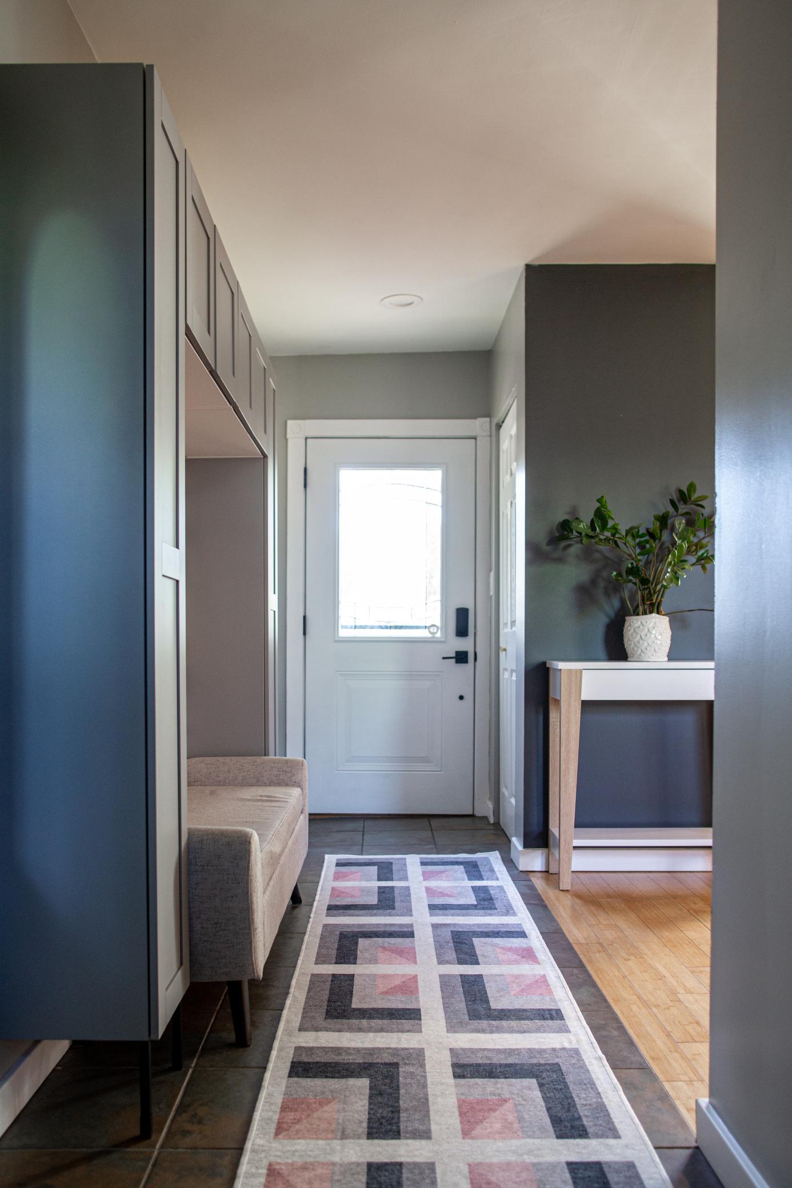
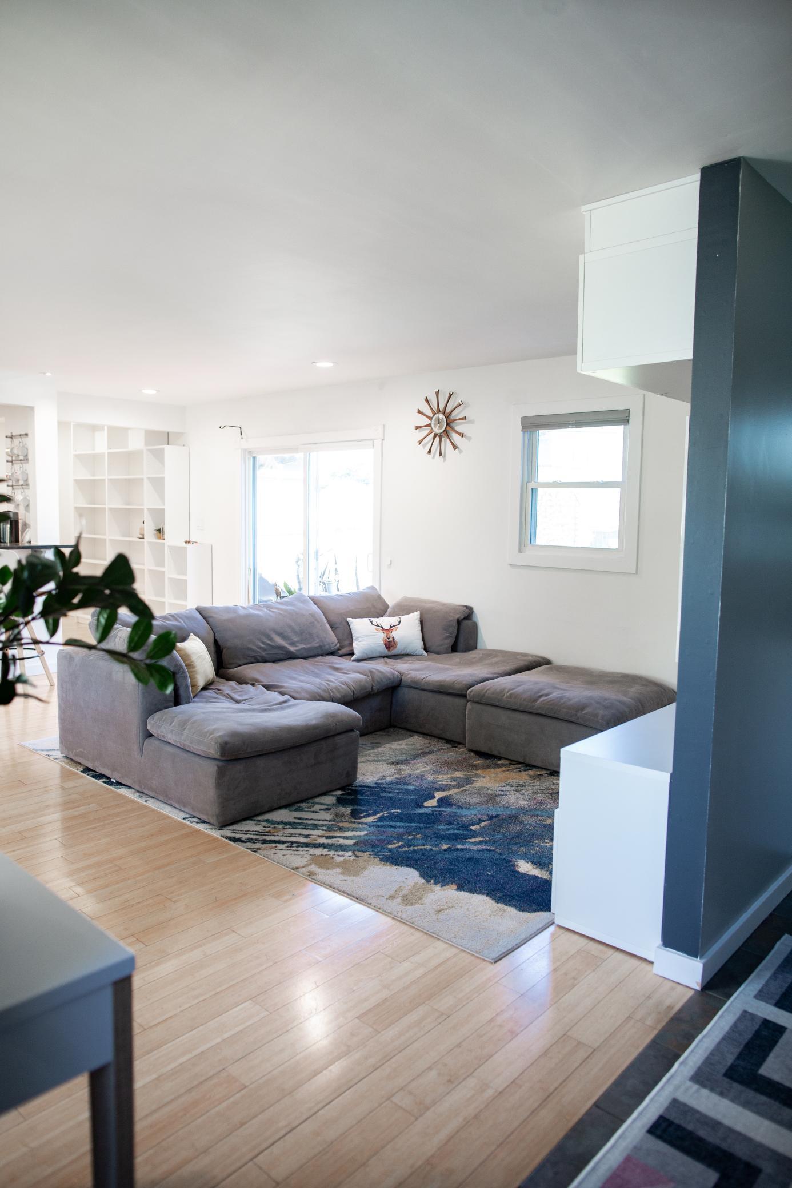
More space and more natural light than meets the eye. This thoughtfully designed home feels open, bright and surprisingly spacious, with windows on multiple sides and true one level living. All 3 bedrooms, 2 baths, kitchen, living and dining areas, and laundry are on the main level, including a private primary en suite. A major 2008 remodel opened the main living spaces, and the kitchen appliances have been replaced within the last 4 years. Recent updates include the roof in 2023, siding in 2018 and furnace in 2025. The attached heated garage is a standout, with 2 side by side stalls plus a tandem third space and a rear overhead door opening directly to the fenced backyard. Above the garage, a finished 18 x 16 bonus room offers roughly 300 sq. ft. of flexible year round space, heated in winter and cooled by a window A/C unit in summer. The sunny backyard offers room to garden, relax or gather. Near the Mississippi River corridor and Crosby Farm Regional Park, with convenient access to Shepard Road, freeways and MSP Airport.

Save
Ask
Tour
Hide
Share
Listing Snapshot
Price 
$399,900
Days On Site 
15 Days
Bedrooms 
3
Inside Area (SqFt) 
1,701 sqft
Total Baths 
2
Full Baths 
1
Partial Baths 
1
Lot Size 
0.22 Acres
Year Built 
1914
MLS® Number 
7134960
Status 
Active
Property Tax 
$6,432
HOA/Condo/Coop Fees 
N/A
Sq Ft Source 
N/A
Friends & Family
Recent Activity
2 weeks agoListing updated with changes from the MLS®
2 weeks agoListing first seen on site
General Features
Acres 
0.22
Attached Garage 
Yes
Foundation 
CombinationStone
Garage 
Yes
Garage Spaces 
3
Land Lease 
No
Levels 
One
Number Of Stories 
1
Parking 
AsphaltHeated GarageAttached
Property Sub Type 
Single Family Residence
Sewer 
Public Sewer
SqFt Above 
1701
SqFt Total 
3049
Water Source 
Public
Zoning 
Residential-Single Family
Interior Features
Appliances 
DishwasherDryerGas Water HeaterMicrowaveRangeRefrigeratorWasher
Basement 
PartialSump PumpUnfinished
Cooling 
Central Air
Electric 
100 Amp Service
Heating 
Natural GasForced Air
Interior 
Breakfast Bar
Laundry Features 
In KitchenMain Level
Bathroom 
Dimensions - 5 x 6Level - Main
Bedroom 
Dimensions - 15 x 15Level - Main
Bedroom 2 
Dimensions - 10 x 11Level - Main
Bedroom 3 
Dimensions - 9 x 10Level - Main
Bonus Room 
Dimensions - 16 x 18Level - Upper
Deck 
Dimensions - 16 x 18Level - Main
Dining Room 
Dimensions - 7 x 15Level - Main
Kitchen 
Dimensions - 12 x 12Level - Main
Living Room 
Dimensions - 12 x 19Level - Main
Patio 
Dimensions - 11 x 16Level - Main
Primary Bathroom 
Dimensions - 6 x 7Level - Main
Walk-In Closet 
Dimensions - 6 x 7Level - Main
Save
Ask
Tour
Hide
Share
Exterior Features
Construction Details 
Vinyl Siding
Fencing 
FencedFullPrivacyWood
Lot Features 
Near Public Transit
Other Structures 
Shed(s)
Patio And Porch 
DeckPatio
Pool Features 
None
Community Features
School District 
625 - St. Paul
Township 
Saint Paul
Schools
School District
625 - St. Paul
Elementary School
Unknown
Middle School
Unknown
High School
Unknown
Listing courtesy of RE/MAX Results


Listing information is provided by Participants of the Northstar MLS. IDX information is provided exclusively for personal, non-commercial use, and may not be used for any purpose other than to identify prospective properties consumers may be interested in purchasing. Information is deemed reliable but not guaranteed. Copyright 2026, Northstar MLS.
Last checked: 2026-10-11 02:41 PM UTC

Neighborhood & Commute
Source: Walkscore
Save
Ask
Tour
Hide
Share