Save
Ask
Tour
Hide
Share
$399,900
New Listing

2209 Midlothian Road
Roseville, MN 55113

Single Family Residence|Coming Soon
3
Beds
2
Total Baths
1
Full Bath
1
Partial Bath
1,736
SqFt
$230
/SqFt
1956
Built
Subdivision:
Westmoor Add
County:
Ramsey
Listing courtesy of Coldwell Banker Realty

Due to the health concerns created by Coronavirus we are offering personal 1-1 online video walkthough tours where possible.
Call Now: 1-651-468-9099
Is this the listing for you? We can help make it yours.
1-651-468-9099
Upcoming Open Houses
Due to COVID-19, we recommend you verify Open Houses before attending.
Sat, Oct 3, 11:00 AM - 12:30 PM
Sun, Oct 4, 11:00 AM - 12:30 PM
2209 Midlothian Road2209 Midlothian Road2209 Midlothian Road2209 Midlothian Road
Save
Ask
Tour
Hide
Share

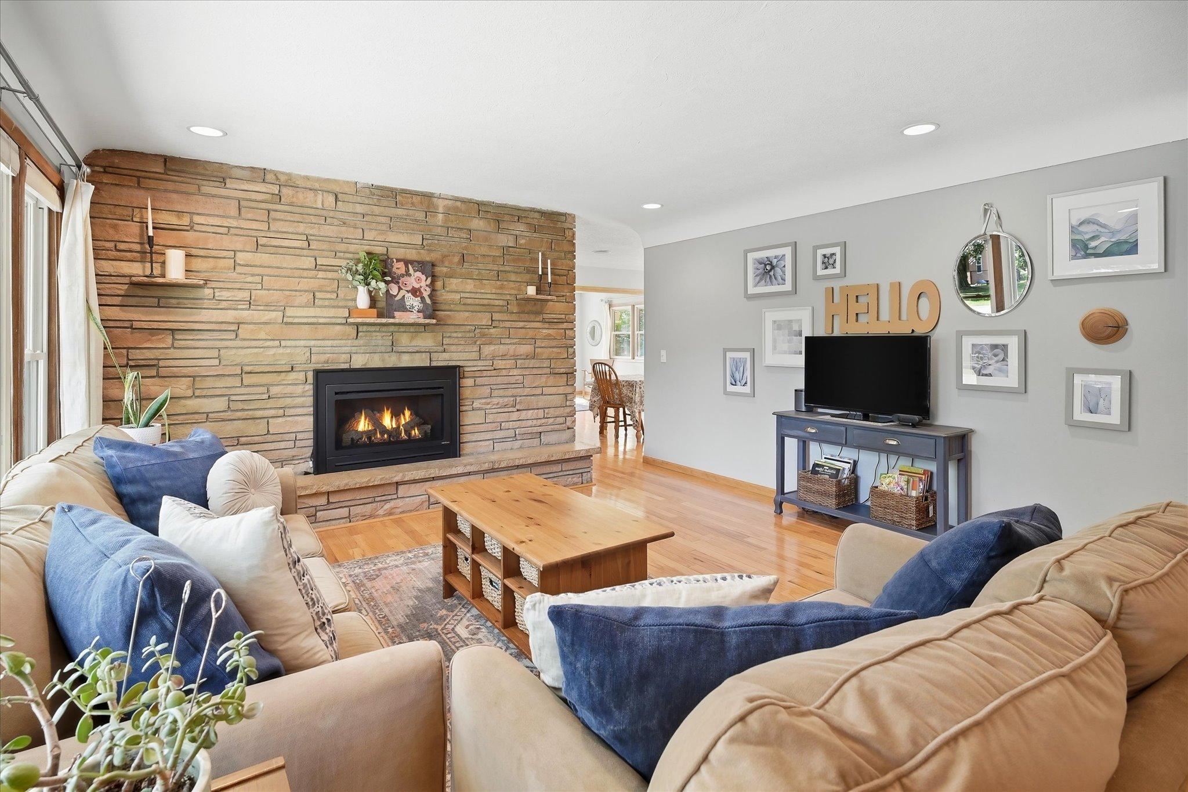
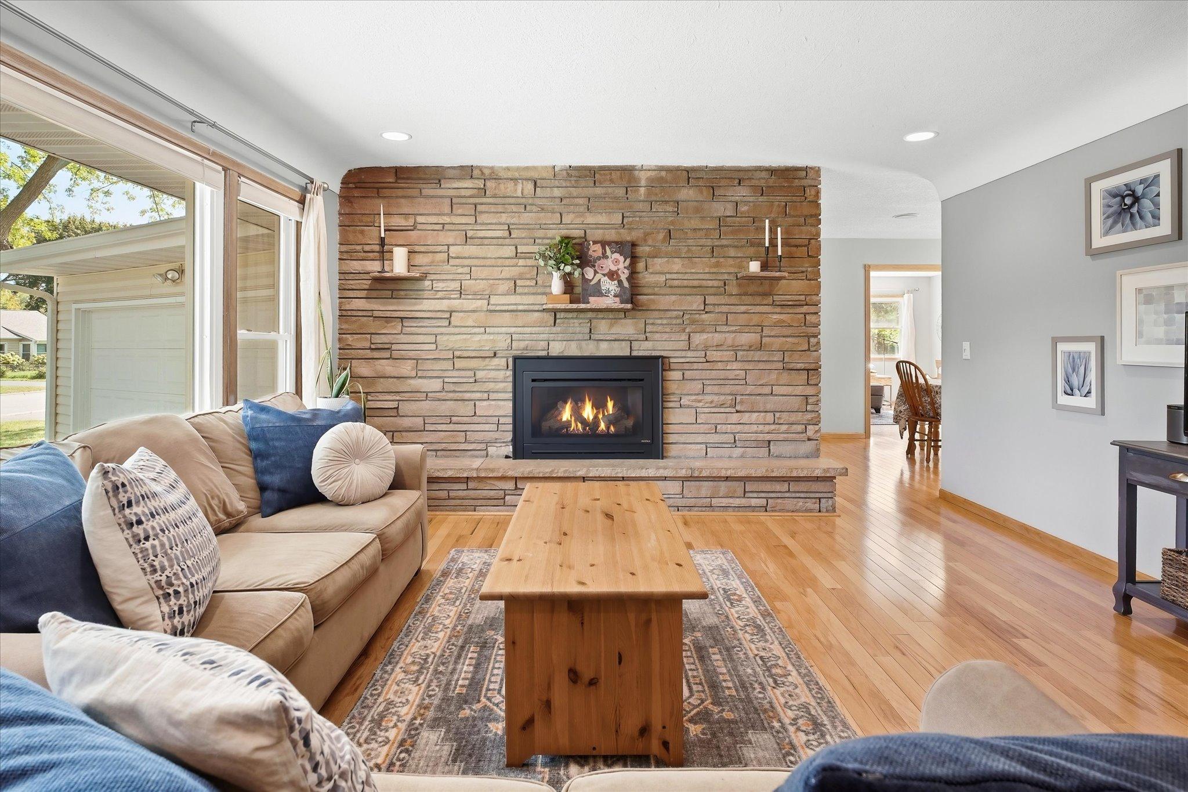
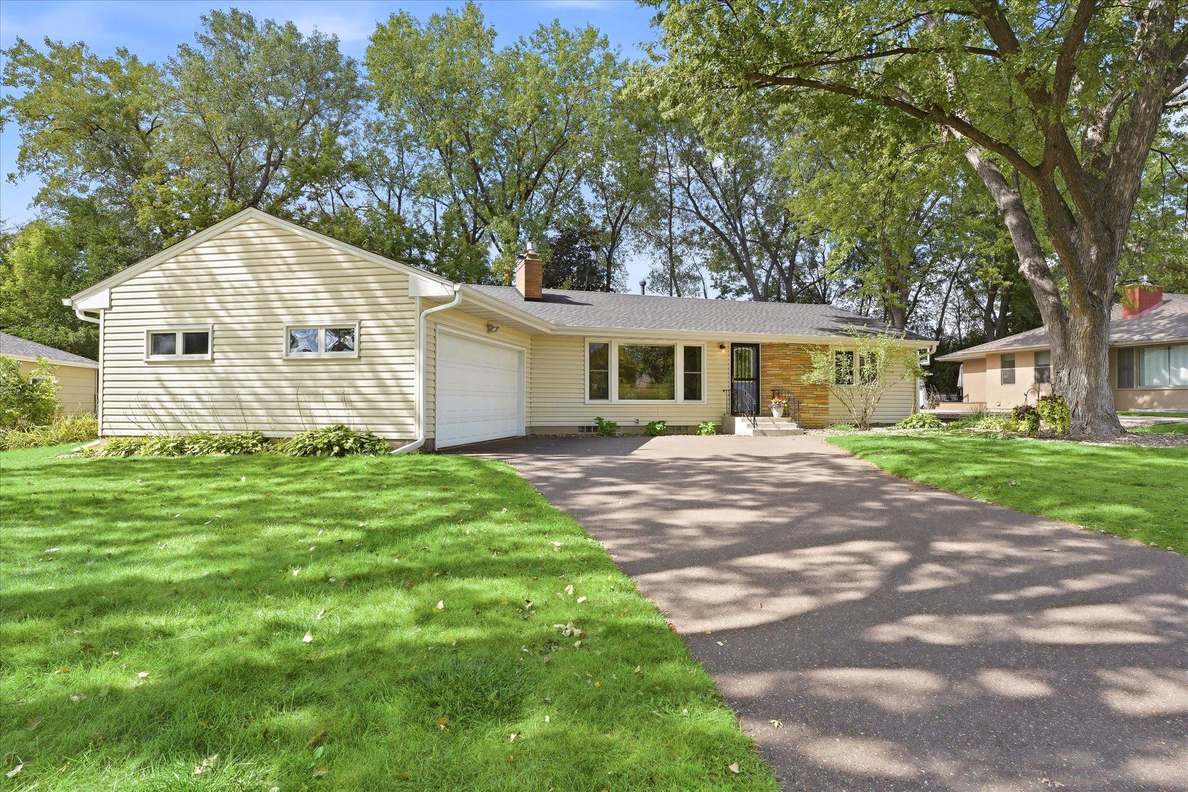
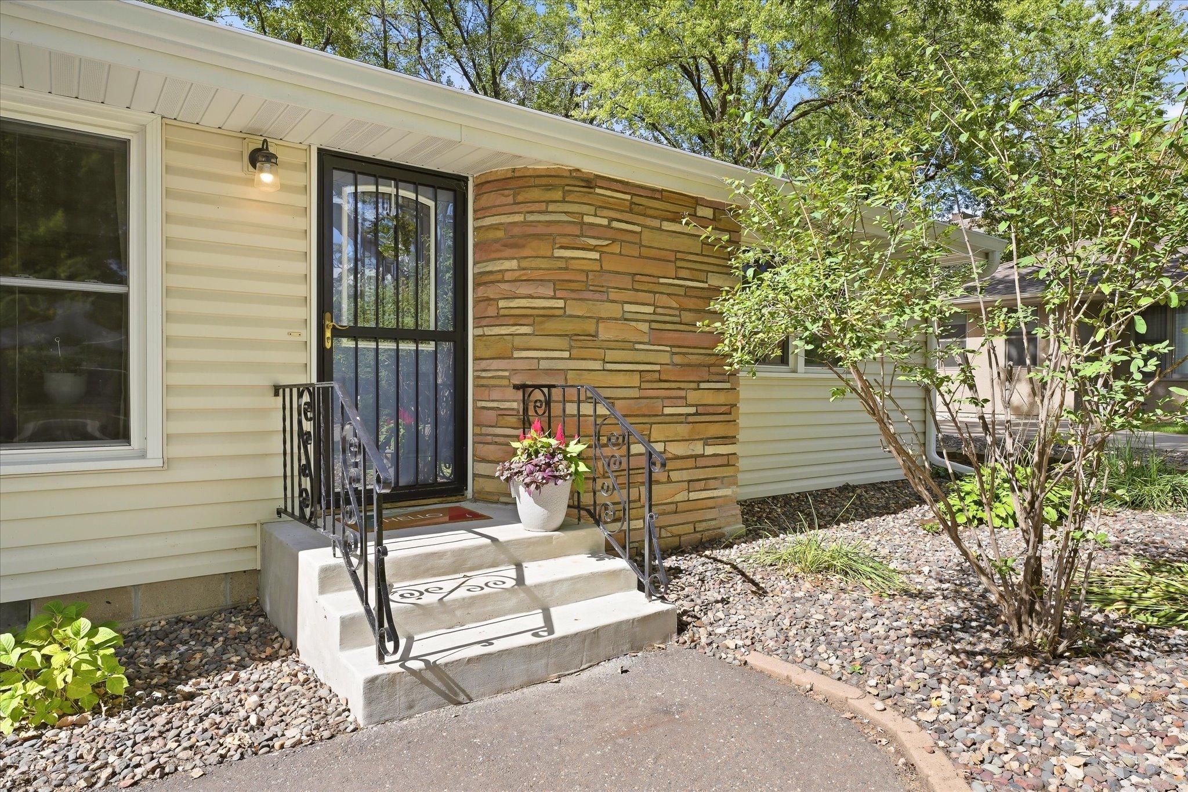
Tastefully updated and thoughtfully maintained, this inviting 3-bedroom, 2-bath home blends modern comfort with flexible living spaces and exceptional future potential. The main level features a gourmet kitchen with maple cabinetry, granite countertops, a huge center island, and a spacious dining area perfect for everyday living or entertaining. Just off the kitchen, double doors open to a large flex room currently used as a gathering/play area. Complete with a walk-in closet, this space easily converts back to a generous third bedroom—ideal for guests, multigenerational living, or a private retreat. The primary suite includes a beautifully updated bath with heated tile floors and a dual-head walk-in shower. A second full bath serves the remaining bedrooms. A large deck overlooks the level backyard, offering room to relax, garden, or play. The lower level is expansive, unfinished, and ready for your vision. With a fireplace already in place, it’s perfectly suited for a future family room, third bath, and fourth bedroom. The possibilities are unlimited—create the additional living space you’ve always wanted. Quiet setting, modern updates, flexible layout, and room to grow—this Roseville home delivers it all.

Save
Ask
Tour
Hide
Share
Listing Snapshot
Price 
$399,900
Days On Site 
0 Days
Bedrooms 
3
Inside Area (SqFt) 
1,736 sqft
Total Baths 
2
Full Baths 
1
Partial Baths 
1
Lot Size 
0.249 Acres
Year Built 
1956
MLS® Number 
7134962
Status 
Coming Soon
Property Tax 
$6,642
HOA/Condo/Coop Fees 
N/A
Sq Ft Source 
N/A
Friends & Family
Recent Activity
12 hours agoListing updated with changes from the MLS®
22 hours agoListing first seen on site
General Features
Acres 
0.249
Attached Garage 
Yes
Foundation 
Block
Garage 
Yes
Garage Spaces 
2
Land Lease 
No
Levels 
One
Number Of Stories 
1
Parking 
AsphaltGarage Door OpenerAttached
Property Sub Type 
Single Family Residence
Sewer 
Public Sewer
SqFt Above 
1736
SqFt Total 
3472
Water Source 
Public
Zoning 
Residential-Single Family
Interior Features
Appliances 
DishwasherDisposalDryerExhaust FanGas Water HeaterMicrowaveRangeRefrigeratorStainless Steel Appliance(s)Washer
Basement 
BlockUnfinished
Cooling 
Central Air
Fireplace 
Yes
Fireplaces 
2
Flooring 
Hardwood
Heating 
Natural GasForced Air
Interior 
Kitchen Island
Laundry Features 
In Basement
Bedroom 
Dimensions - 13x11Level - Main
Bedroom 2 
Dimensions - 14x11Level - Main
Bedroom 3 
Dimensions - 18x14Level - Main
Dining Room 
Dimensions - 16x10Level - Main
Kitchen 
Dimensions - 15x12Level - Main
Living Room 
Dimensions - 20x15Level - Main
Save
Ask
Tour
Hide
Share
Exterior Features
Construction Details 
FrameStoneVinyl Siding
Other Structures 
Shed(s)
Patio And Porch 
Deck
Road Frontage 
City Street
Roof 
Asphalt
Community Features
School District 
623 - Roseville
Township 
Roseville
Schools
School District
623 - Roseville
Elementary School
Unknown
Middle School
Unknown
High School
Unknown
Listing courtesy of Coldwell Banker Realty


Listing information is provided by Participants of the Northstar MLS. IDX information is provided exclusively for personal, non-commercial use, and may not be used for any purpose other than to identify prospective properties consumers may be interested in purchasing. Information is deemed reliable but not guaranteed. Copyright 2026, Northstar MLS.
Last checked: 2026-10-01 12:40 PM UTC

Neighborhood & Commute
Source: Walkscore
Save
Ask
Tour
Hide
Share