Save
Ask
Tour
Hide
Share
$624,900
3 Days On Site

1008 Eagle Ridge Court
Stillwater, MN 55082

For Sale|Single Family Residence|Active
5
Beds
4
Total Baths
2
Full Baths
2
Partial Baths
2,783
SqFt
$225
/SqFt
1992
Built
Subdivision:
Oak Glen 12th Add
County:
Washington
Listing courtesy of Keller Williams Premier Realty

Due to the health concerns created by Coronavirus we are offering personal 1-1 online video walkthough tours where possible.

Call Now: 1-651-468-9099
Is this the listing for you? We can help make it yours.
1-651-468-9099
1008 Eagle Ridge Court1008 Eagle Ridge Court1008 Eagle Ridge Court1008 Eagle Ridge Court
Save
Ask
Tour
Hide
Share

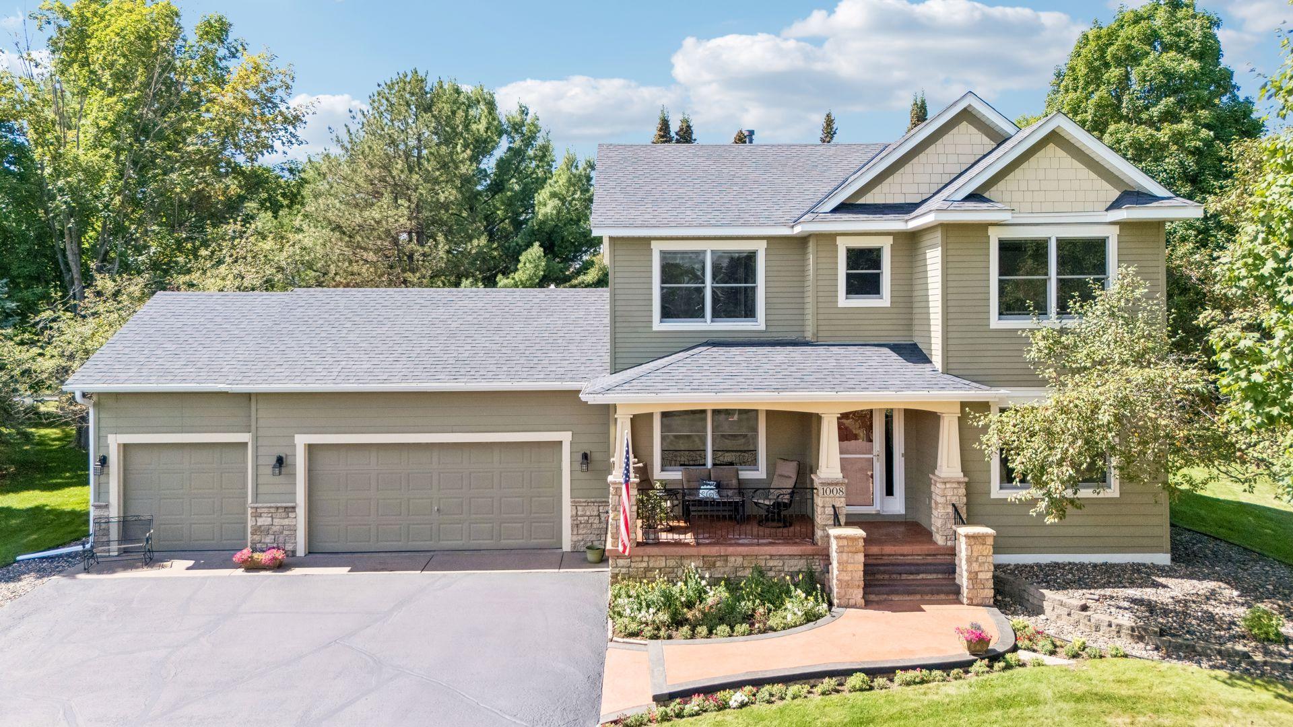
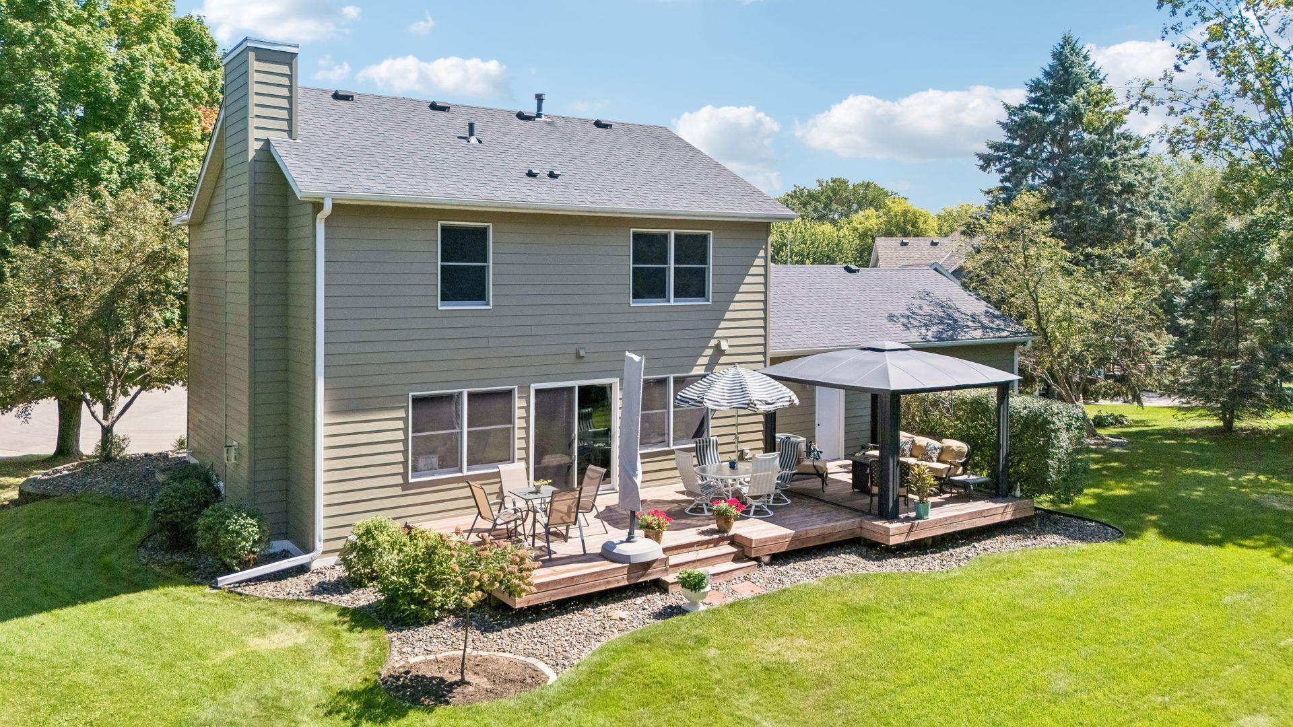
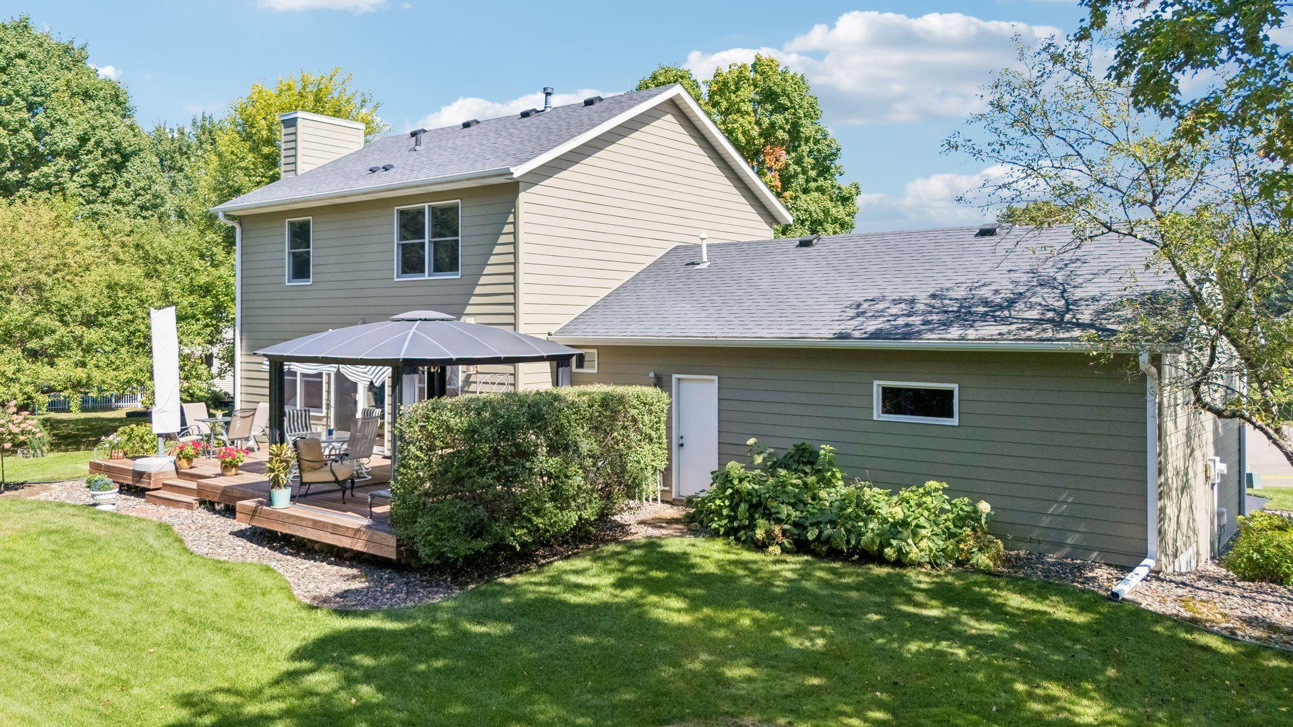
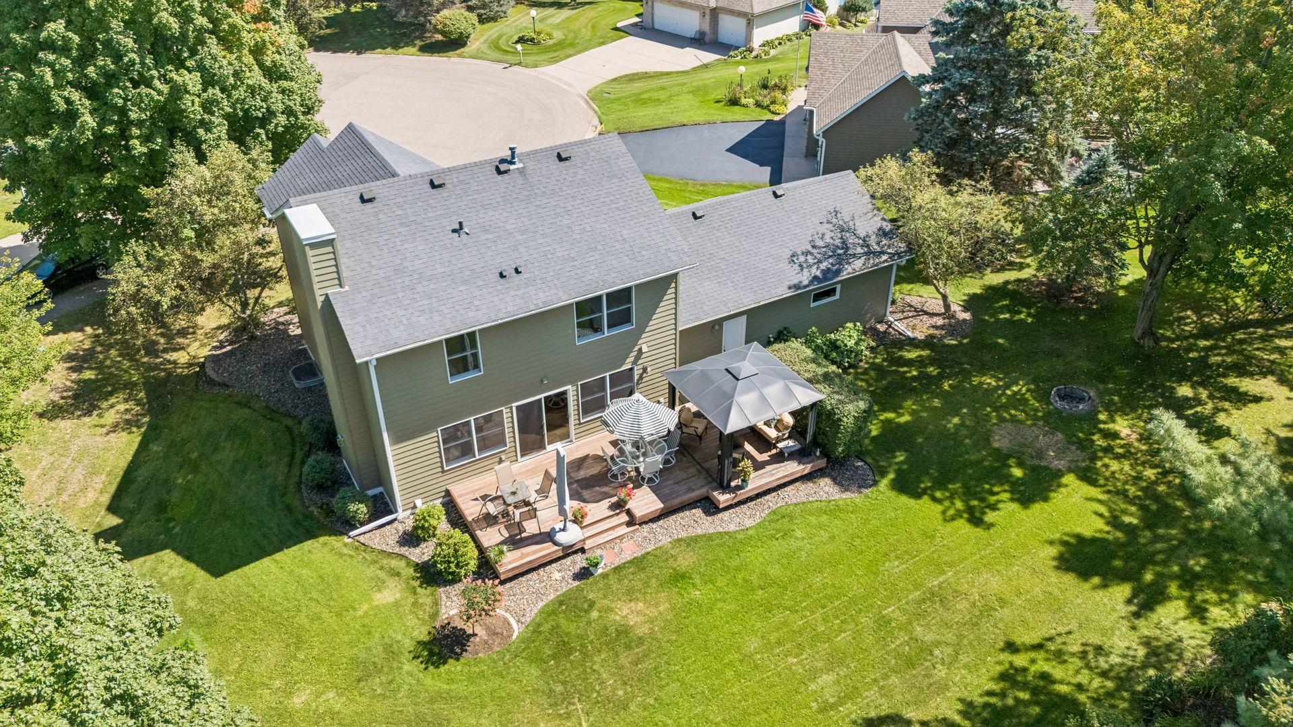
Welcome home to this stunning 2-story in Stillwater's sought-after Oak Glen neighborhood! Situated on a large, private cul-de-sac lot, this original-owner home has been lovingly maintained and thoughtfully updated throughout. A charming front porch with detailed ceiling work welcomes you inside, where hardwood floors and updated ceilings set the tone for the home's easy, inviting flow. Just off the foyer, a cozy front sitting room offers flexible space for a den or sunroom. The living room is the heart of the home, anchored by a gas fireplace with custom built-ins and a striking local St. Croix stone surround. The kitchen has been updated over the years and is truly turn-key. Upstairs you'll find four spacious bedrooms and two full bathrooms, including a primary suite with dual closets and a recently updated ensuite with a walk-in shower. New vinyl plank flooring runs throughout this level. The lower level expands your living space with a large recreation room, abundant storage, a fifth bedroom, and a 3/4 bath — plus a laundry room with a bonus: a second laundry hookup upstairs and a unique laundry chute accessible from every level! Outside, enjoy a beautifully landscaped yard with irrigation and an expansive back deck featuring multiple entertaining areas and a screened pergola — perfect for Minnesota summers. A 3-car garage offers extra versatility, with the third stall able to accommodate a 10' vehicle. With newer siding, roof, and mechanicals already taken care of, this is a rare opportunity to own a meticulously cared-for home in one of Stillwater's most desirable neighborhoods!

Save
Ask
Tour
Hide
Share
Listing Snapshot
Price 
$624,900
Days On Site 
3 Days
Bedrooms 
5
Inside Area (SqFt) 
2,783 sqft
Total Baths 
4
Full Baths 
2
Partial Baths 
2
Lot Size 
0.343 Acres
Year Built 
1992
MLS® Number 
7135196
Status 
Active
Property Tax 
$5,882
HOA/Condo/Coop Fees 
N/A
Sq Ft Source 
N/A
Friends & Family
Recent Activity
yesterdayListing updated with changes from the MLS®
yesterdayStatus changed to Active
3 days agoListing first seen on site
General Features
Acres 
0.343
Attached Garage 
Yes
Foundation 
Block
Garage 
Yes
Garage Spaces 
3
Land Lease 
No
Levels 
Two
Number Of Stories 
2
Parking 
AsphaltAttached
Property Sub Type 
Single Family Residence
Sewer 
Public Sewer
SqFt Above 
1893
SqFt Below 
890
SqFt Total 
2829
Water Source 
Public
Zoning 
Residential-Single Family
Interior Features
Appliances 
DishwasherDisposalDryerHumidifierGas Water HeaterMicrowaveRangeRefrigeratorStainless Steel Appliance(s)WasherWater Softener Owned
Basement 
BlockFinishedSump PumpDaylight
Cooling 
Ceiling Fan(s)Central Air
Electric 
Circuit Breakers
Fireplace 
Yes
Fireplace Features 
Family RoomGasLiving Room
Fireplaces 
1
Flooring 
Hardwood
Heating 
Natural GasForced AirFireplace(s)
Interior 
Kitchen IslandChandelier
Laundry Features 
In BasementLaundry RoomUpper LevelWasher Hookup
Bedroom 
Dimensions - 13x14Level - Upper
Bedroom 2 
Dimensions - 10x9Level - Upper
Bedroom 3 
Dimensions - 12x11Level - Upper
Bedroom 4 
Dimensions - 11x12Level - Upper
Bedroom 5 
Dimensions - 12x9Level - Lower
Den 
Dimensions - 11x12Level - Main
Dining Room 
Dimensions - 10x12Level - Main
Kitchen 
Dimensions - 15x11Level - Main
Laundry 
Dimensions - 9x7Level - Lower
Living Room 
Dimensions - 15x15Level - Main
Recreation Room 
Dimensions - 25x14Level - Lower
Save
Ask
Tour
Hide
Share
Exterior Features
Construction Details 
BlockStoneCement Siding
Fencing 
None
Lot Features 
Cul-De-Sac
Other Structures 
Shed(s)
Patio And Porch 
DeckPatioPorchAwning(s)Front Porch
Road Frontage 
City Street
Roof 
Asphalt
Community Features
School District 
834 - Stillwater
Township 
Stillwater
Schools
School District
834 - Stillwater
Elementary School
Unknown
Middle School
Unknown
High School
Unknown
Listing courtesy of Keller Williams Premier Realty


Listing information is provided by Participants of the Northstar MLS. IDX information is provided exclusively for personal, non-commercial use, and may not be used for any purpose other than to identify prospective properties consumers may be interested in purchasing. Information is deemed reliable but not guaranteed. Copyright 2026, Northstar MLS.
Last checked: 2026-09-05 02:39 AM UTC

Neighborhood & Commute
Source: Walkscore
Save
Ask
Tour
Hide
Share