Save
Ask
Tour
Hide
Share
$525,000
18 Days On Site

11862 Isanti Street NE
Blaine, MN 55449

For Sale|Single Family Residence|Active
4
Beds
3
Total Baths
2
Full Baths
1
Partial Bath
3,433
SqFt
$153
/SqFt
1993
Built
County:
Anoka
Listing courtesy of LPT Realty, LLC

Due to the health concerns created by Coronavirus we are offering personal 1-1 online video walkthough tours where possible.
Call Now: 1-651-468-9099
Is this the listing for you? We can help make it yours.
1-651-468-9099
11862 Isanti Street NE11862 Isanti Street NE11862 Isanti Street NE11862 Isanti Street NE
Save
Ask
Tour
Hide
Share

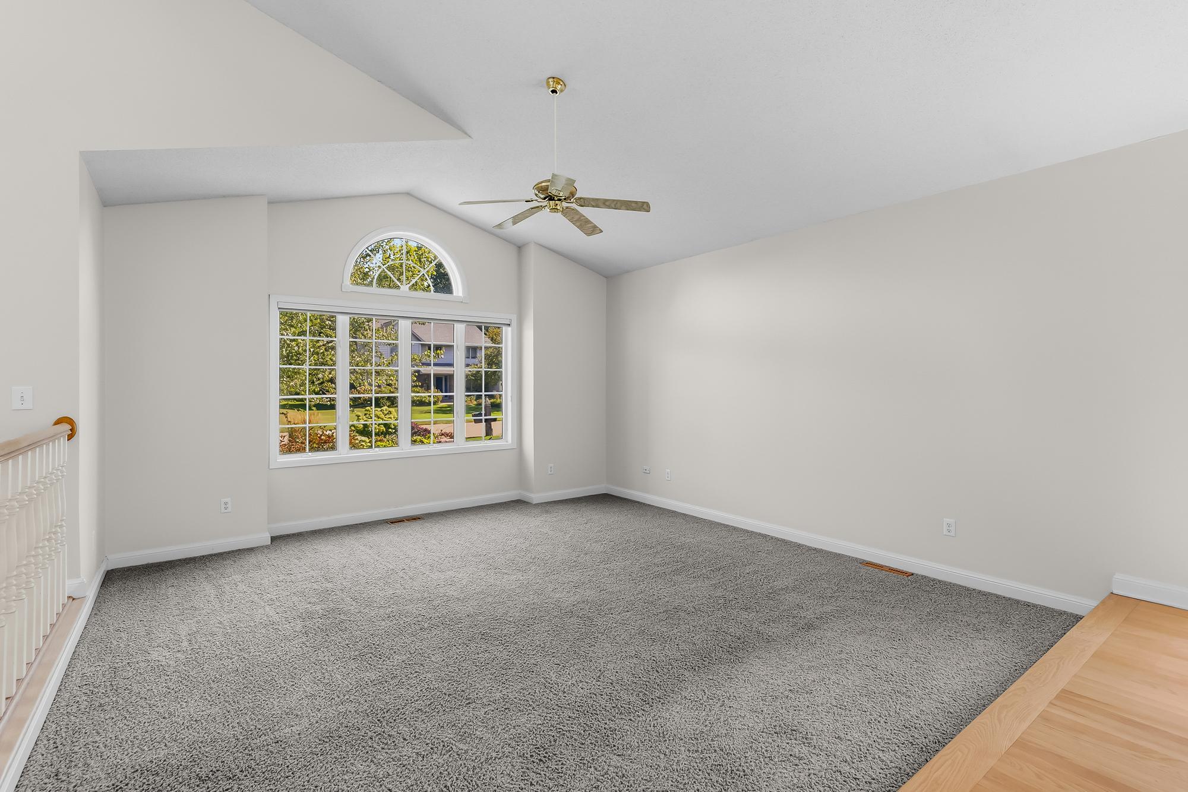
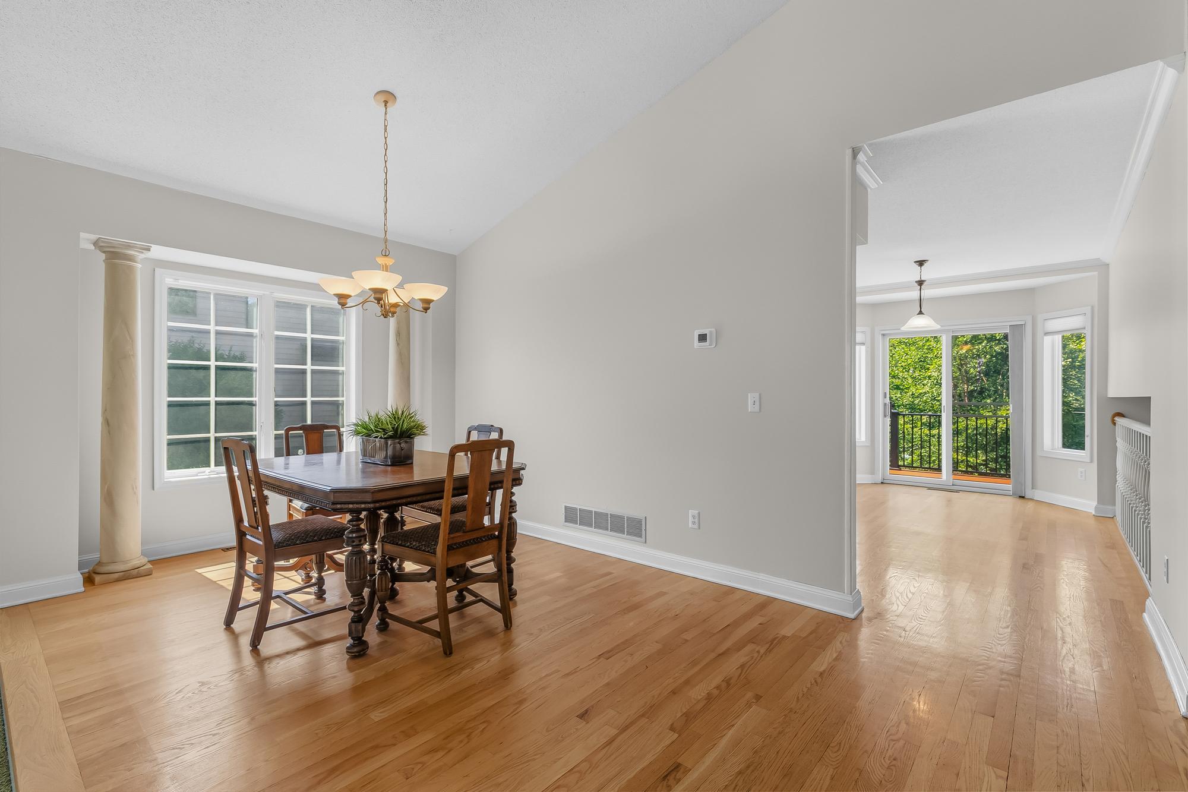
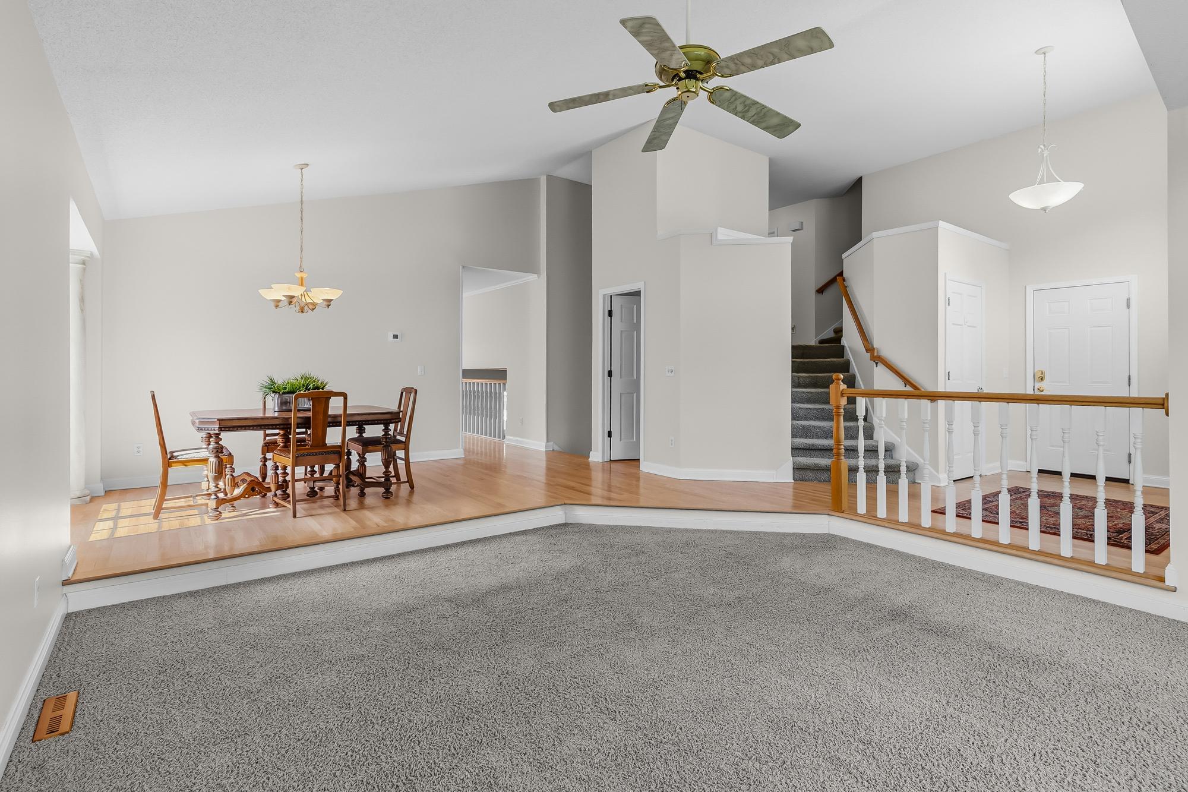
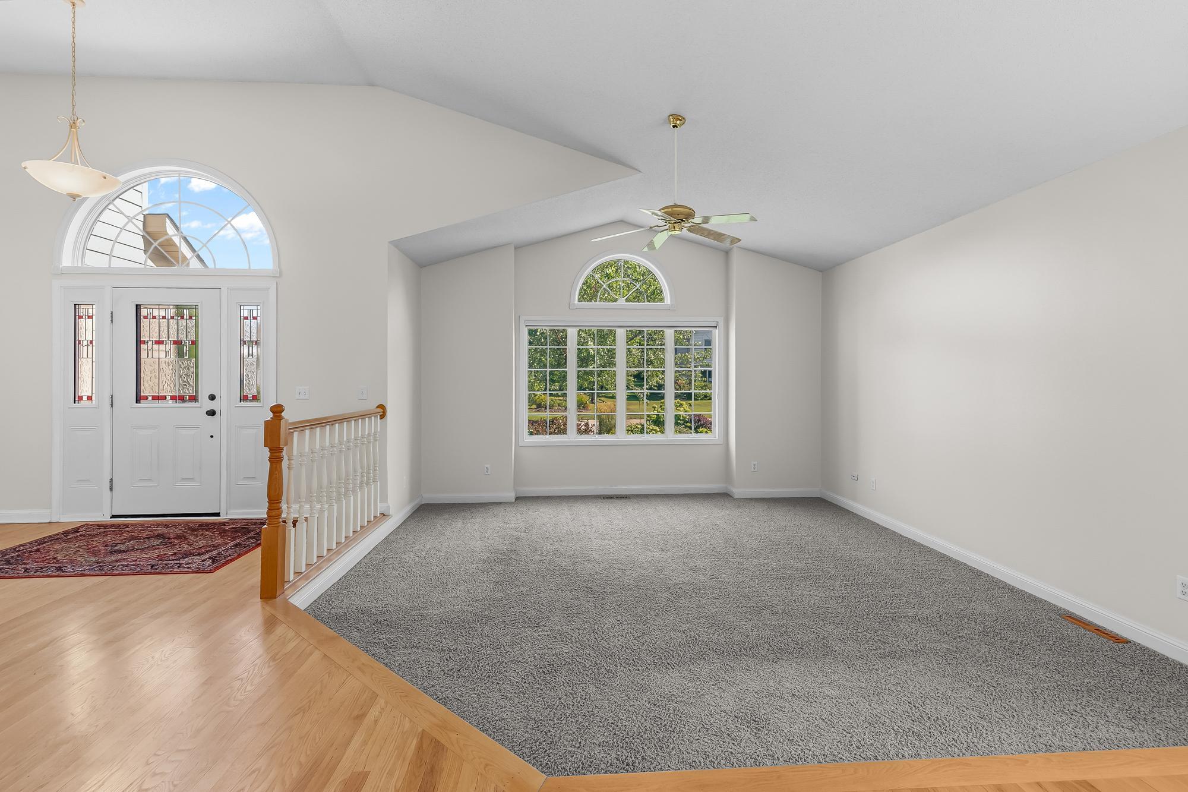
You are going to love this layout and ALL THE SPACE this property offers! Main level has a big open concept foyer, living room, and dining room with windows facing out to the front. The large kitchen includes an informal dining space and patio doors out to a huge two level deck with stairs leading down to the backyard and a storage shed. Just a few steps off the kitchen is the main family room complete with a gas fireplace, and a spectacular sunroom addition, giving you relaxation options in any season. Plus there is another full recreation room in the basement, along with a small bedroom and bathroom rough in. Upstairs you will find the 3 larger bedrooms, including the massive primary suite featuring a separated flex space that is completely customizable to your needs - nursery, office, yoga, exercise, reading or dressing room! The garage was well planned with its extra deep third stall and second entrance directly into the home mud room. Come see this opportunity for yourself!

Save
Ask
Tour
Hide
Share
Listing Snapshot
Price 
$525,000
Days On Site 
18 Days
Bedrooms 
4
Inside Area (SqFt) 
3,433 sqft
Total Baths 
3
Full Baths 
2
Partial Baths 
1
Lot Size 
0.38 Acres
Year Built 
1993
MLS® Number 
7135244
Status 
Active
Property Tax 
$5,884
HOA/Condo/Coop Fees 
N/A
Sq Ft Source 
N/A
Friends & Family
Recent Activity
13 hours agoListing updated with changes from the MLS®
13 hours agoPrice changed to $525,000
2 weeks agoStatus changed to Active
3 weeks agoListing first seen on site
General Features
Acres 
0.38
Attached Garage 
Yes
Foundation 
Block
Garage 
Yes
Garage Spaces 
3
Land Lease 
No
Levels 
Multi/Split
Parking 
ConcreteGarage Door OpenerAttachedGarage
Property Sub Type 
Single Family Residence
Sewer 
Public Sewer
SqFt Above 
2793
SqFt Below 
640
SqFt Total 
3617
Water Source 
Public
Zoning 
Residential-Single Family
Interior Features
Appliances 
DishwasherDisposalDryerGas Water HeaterMicrowaveRangeRefrigeratorWasherWater Softener Owned
Basement 
FinishedDaylight
Cooling 
Ceiling Fan(s)Central Air
Electric 
Circuit Breakers200+ Amp Service
Fireplace 
Yes
Fireplace Features 
Family RoomGas
Fireplaces 
1
Flooring 
Hardwood
Heating 
Natural GasForced Air
Interior 
Eat-in KitchenWalk-In Closet(s)
Laundry Features 
Electric Dryer HookupLaundry RoomMain LevelWasher Hookup
Amusement Room 
Dimensions - 26x14Level - Lower
Bedroom 
Dimensions - 24x15Level - Upper
Bedroom 2 
Dimensions - 11x11Level - Upper
Bedroom 3 
Dimensions - 11x11Level - Upper
Bedroom 4 
Dimensions - 14x8Level - Lower
Deck 
Dimensions - 27x18Level - Main
Dining Room 
Dimensions - 12x10Level - Main
Family Room 
Dimensions - 22x15Level - Main
Foyer 
Dimensions - 12x10Level - Main
Kitchen 
Dimensions - 17x13Level - Main
Living Room 
Dimensions - 16x15Level - Main
Mud Room 
Dimensions - 14x6Level - Main
Primary Bathroom 
Dimensions - 12x9Level - Upper
Sun Room 
Dimensions - 13x12Level - Main
Save
Ask
Tour
Hide
Share
Exterior Features
Construction Details 
StoneCement Siding
Other Structures 
Shed(s)
Patio And Porch 
DeckPatio
Road Frontage 
City Street
Community Features
School District 
11 - Anoka-Hennepin
Township 
Blaine
Roads 
Paved
Schools
School District
11 - Anoka-Hennepin
Elementary School
Unknown
Middle School
Unknown
High School
Unknown
Listing courtesy of LPT Realty, LLC


Listing information is provided by Participants of the Northstar MLS. IDX information is provided exclusively for personal, non-commercial use, and may not be used for any purpose other than to identify prospective properties consumers may be interested in purchasing. Information is deemed reliable but not guaranteed. Copyright 2026, Northstar MLS.
Last checked: 2026-09-22 08:14 AM UTC

Neighborhood & Commute
Source: Walkscore
Save
Ask
Tour
Hide
Share