Save
Ask
Tour
Hide
Share
$465,000
2 Days On Site

14370 Geneva Avenue N
Hugo, MN 55038

Single Family Residence|Coming Soon
5
Beds
2
Total Baths
1
Full Bath
1
Partial Bath
2,473
SqFt
$188
/SqFt
1995
Built
Subdivision:
Rice Lake Meadows 3rd Add
County:
Washington
Listing courtesy of AXEN Realty

Due to the health concerns created by Coronavirus we are offering personal 1-1 online video walkthough tours where possible.
Call Now: 1-651-468-9099
Is this the listing for you? We can help make it yours.
1-651-468-9099
14370 Geneva Avenue N14370 Geneva Avenue N14370 Geneva Avenue N14370 Geneva Avenue N
Save
Ask
Tour
Hide
Share

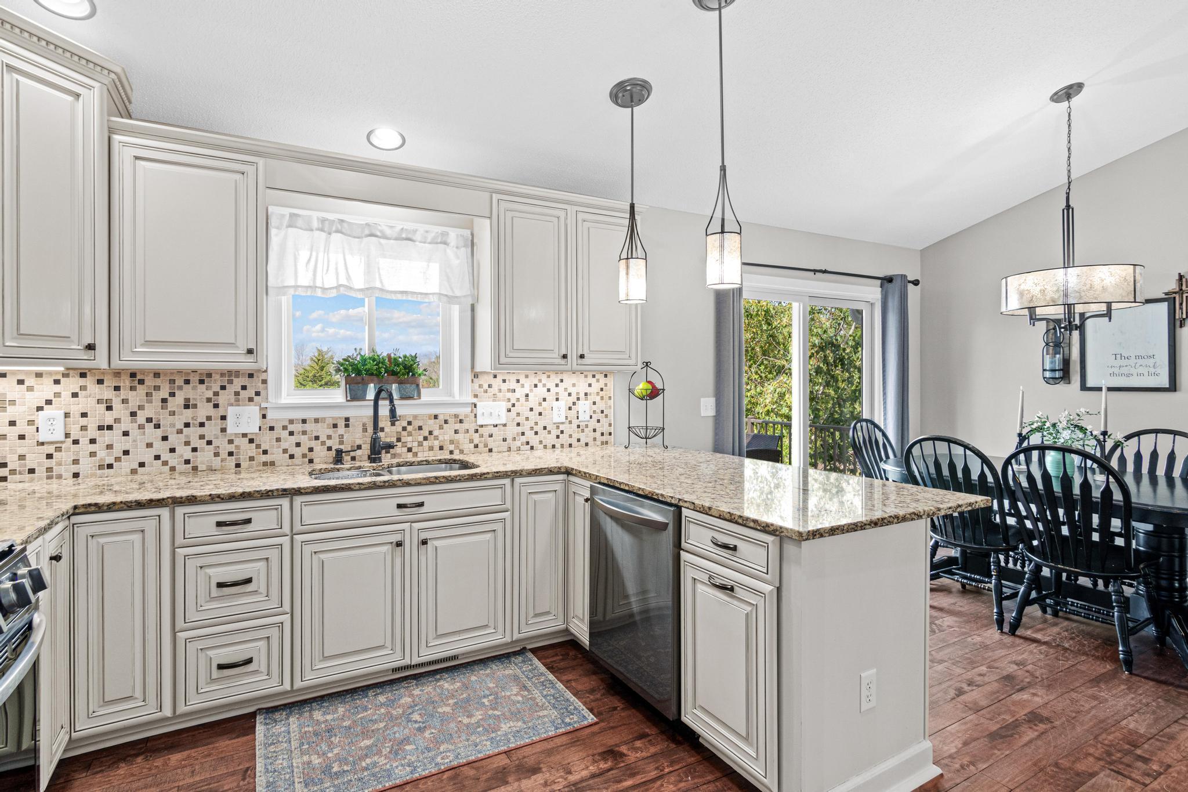
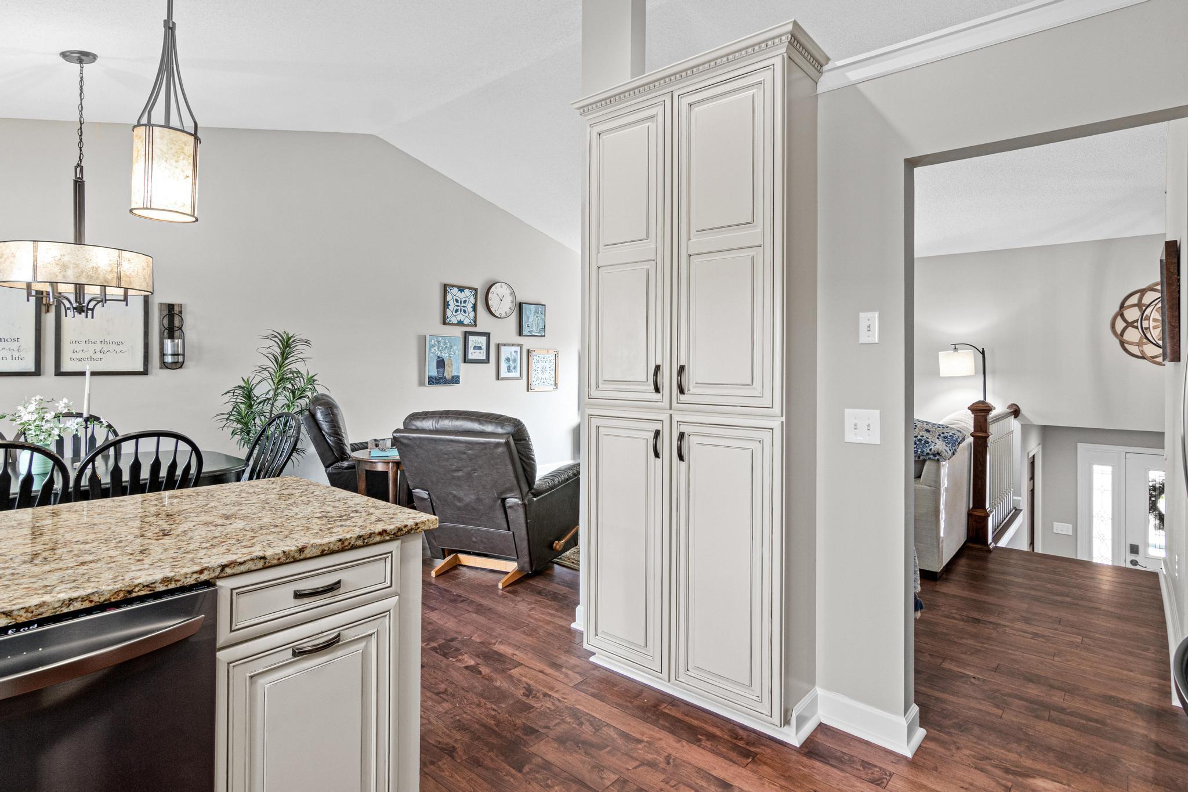
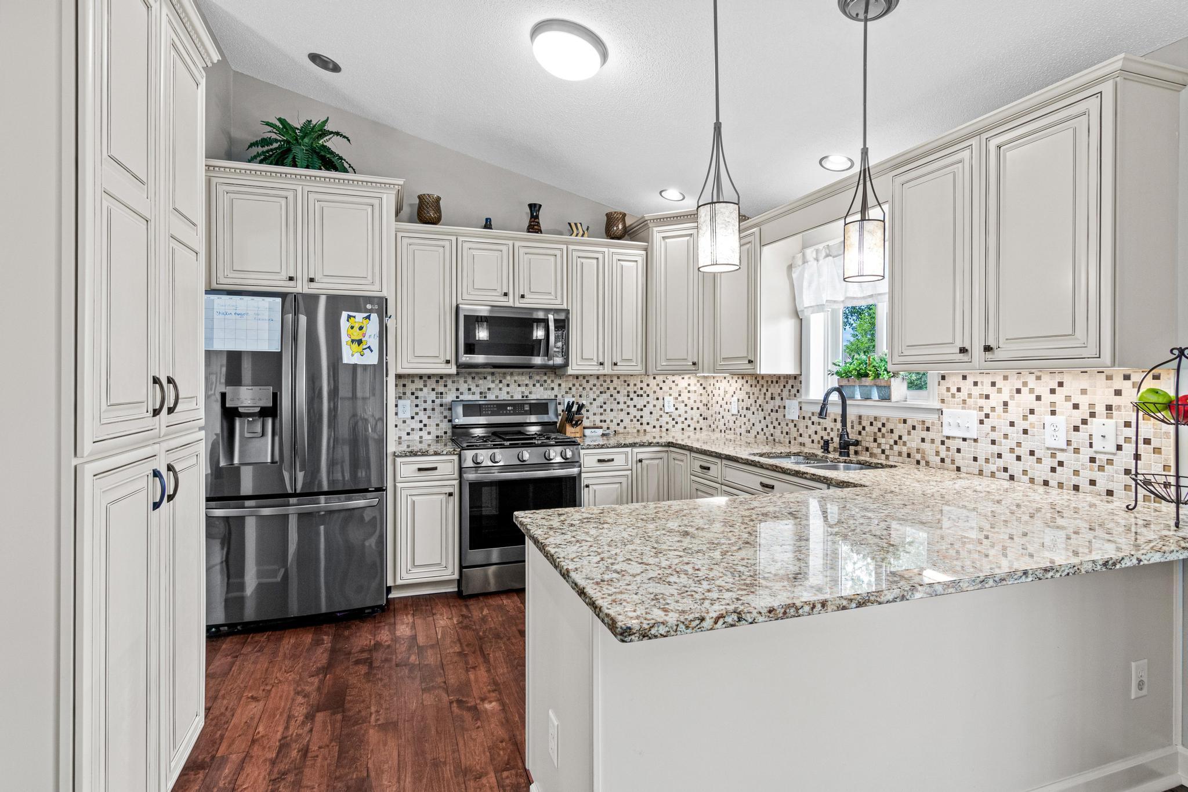
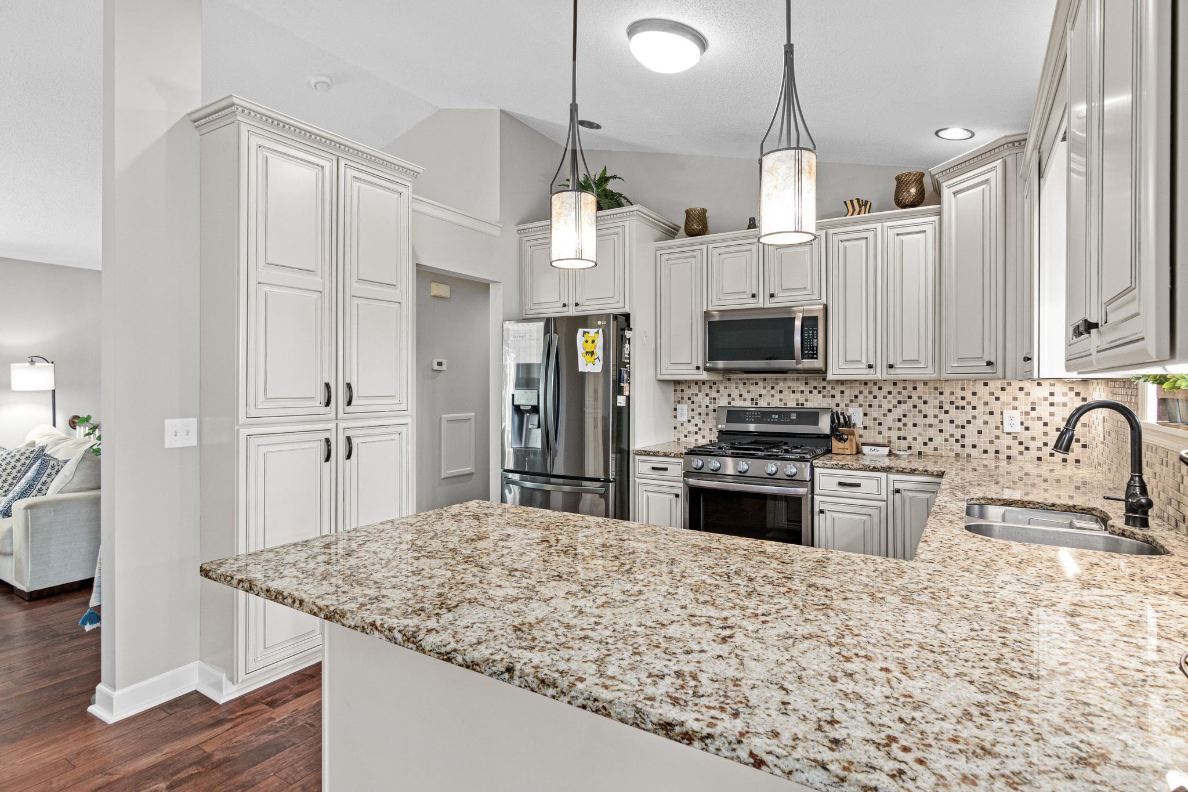
Spacious 5-bedroom walkout home situated on a beautiful lot with extensive updates throughout. Features include maintenance-free decking and railings, newer patio, front sidewalk and driveway apron, Andersen 100 Series windows, granite countertops, enameled trim, solid six-panel doors, and recently refinished floors. The roof is less than 10 years old, with newer furnace and A/C. The attached garage is insulated and heated, plus there is a newer rear garage for additional storage. Interior highlights include a custom soaker tub with travertine stone, a slate-tiled lower-level shower with custom glass, and an owned water softener.

Save
Ask
Tour
Hide
Share
Listing Snapshot
Price 
$465,000
Days On Site 
2 Days
Bedrooms 
5
Inside Area (SqFt) 
2,473 sqft
Total Baths 
2
Full Baths 
1
Partial Baths 
1
Lot Size 
0.336 Acres
Year Built 
1995
MLS® Number 
7135692
Status 
Coming Soon
Property Tax 
$4,913
HOA/Condo/Coop Fees 
N/A
Sq Ft Source 
N/A
Friends & Family
Recent Activity
2 days agoListing updated with changes from the MLS®
2 days agoListing first seen on site
General Features
Acres 
0.336
Attached Garage 
Yes
Foundation 
Block
Garage 
Yes
Garage Spaces 
3
Land Lease 
No
Levels 
Multi/Split
Parking 
Attached
Property Sub Type 
Single Family Residence
Sewer 
Public Sewer
SqFt Above 
1265
SqFt Below 
1208
SqFt Total 
2473
Water Source 
Public
Zoning 
Residential-Single Family
Interior Features
Basement 
Walk-Out AccessFinishedFull
Cooling 
Central Air
Heating 
Natural GasForced Air
Bedroom 
Dimensions - 15x111Level - Main
Bedroom 2 
Dimensions - 10x14Level - Main
Bedroom 3 
Dimensions - 10x11Level - Main
Bedroom 4 
Dimensions - 10x15Level - Lower
Bedroom 5 
Dimensions - 13x11Level - Lower
Dining Room 
Dimensions - 10x11Level - Main
Family Room 
Dimensions - 20x25Level - Lower
Kitchen 
Dimensions - 11x11Level - Main
Living Room 
Dimensions - 17x15Level - Main
Save
Ask
Tour
Hide
Share
Exterior Features
Construction Details 
Vinyl Siding
Community Features
School District 
624 - White Bear Lake
Township 
Hugo
Schools
School District
624 - White Bear Lake
Elementary School
Unknown
Middle School
Unknown
High School
Unknown
Listing courtesy of AXEN Realty


Listing information is provided by Participants of the Northstar MLS. IDX information is provided exclusively for personal, non-commercial use, and may not be used for any purpose other than to identify prospective properties consumers may be interested in purchasing. Information is deemed reliable but not guaranteed. Copyright 2026, Northstar MLS.
Last checked: 2026-09-01 06:01 AM UTC

Neighborhood & Commute
Source: Walkscore
Save
Ask
Tour
Hide
Share