Save
Ask
Tour
Hide
Share
$525,000
1 Day On Site

364 County Road C W
Roseville, MN 55113

For Sale|Single Family Residence|Active
5
Beds
3
Total Baths
3
Full Baths
2,317
SqFt
$227
/SqFt
1995
Built
Subdivision:
Le May Add
County:
Ramsey
Listing courtesy of RE/MAX Results

Due to the health concerns created by Coronavirus we are offering personal 1-1 online video walkthough tours where possible.
Call Now: 1-651-468-9099
Is this the listing for you? We can help make it yours.
1-651-468-9099
364 County Road C W364 County Road C W364 County Road C W364 County Road C W
Save
Ask
Tour
Hide
Share

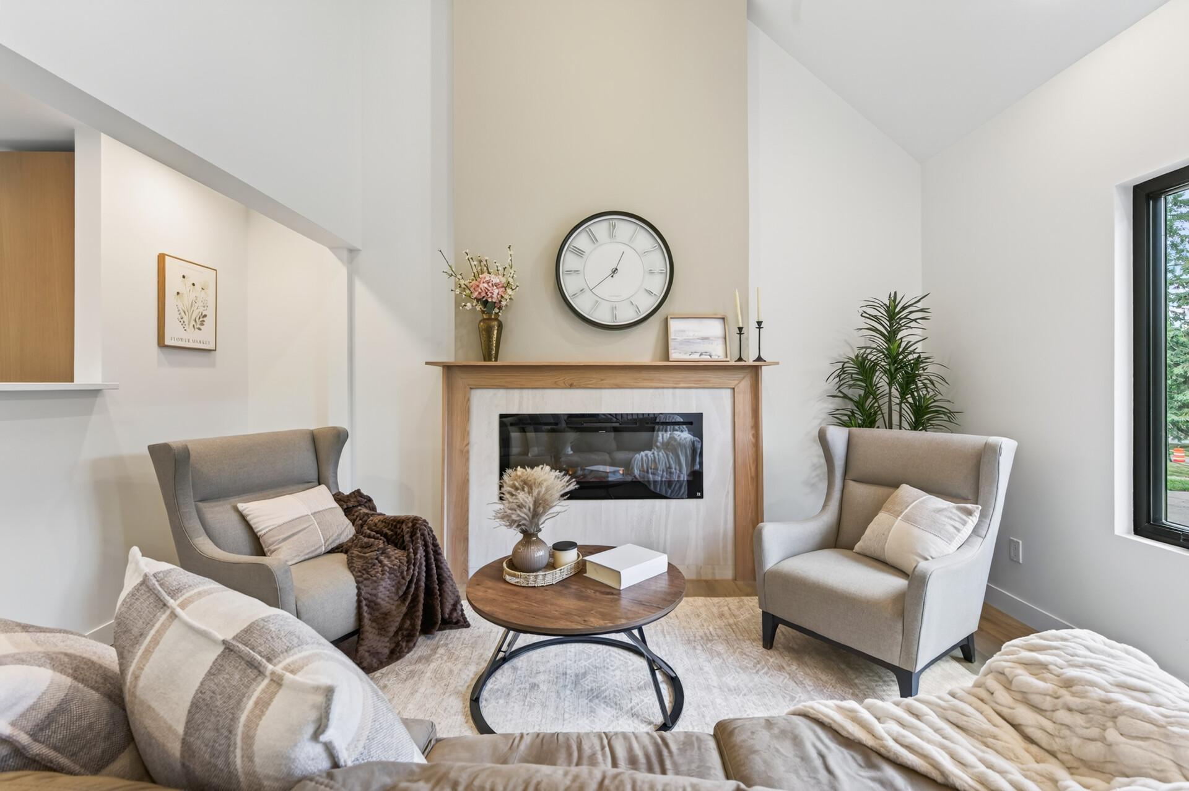
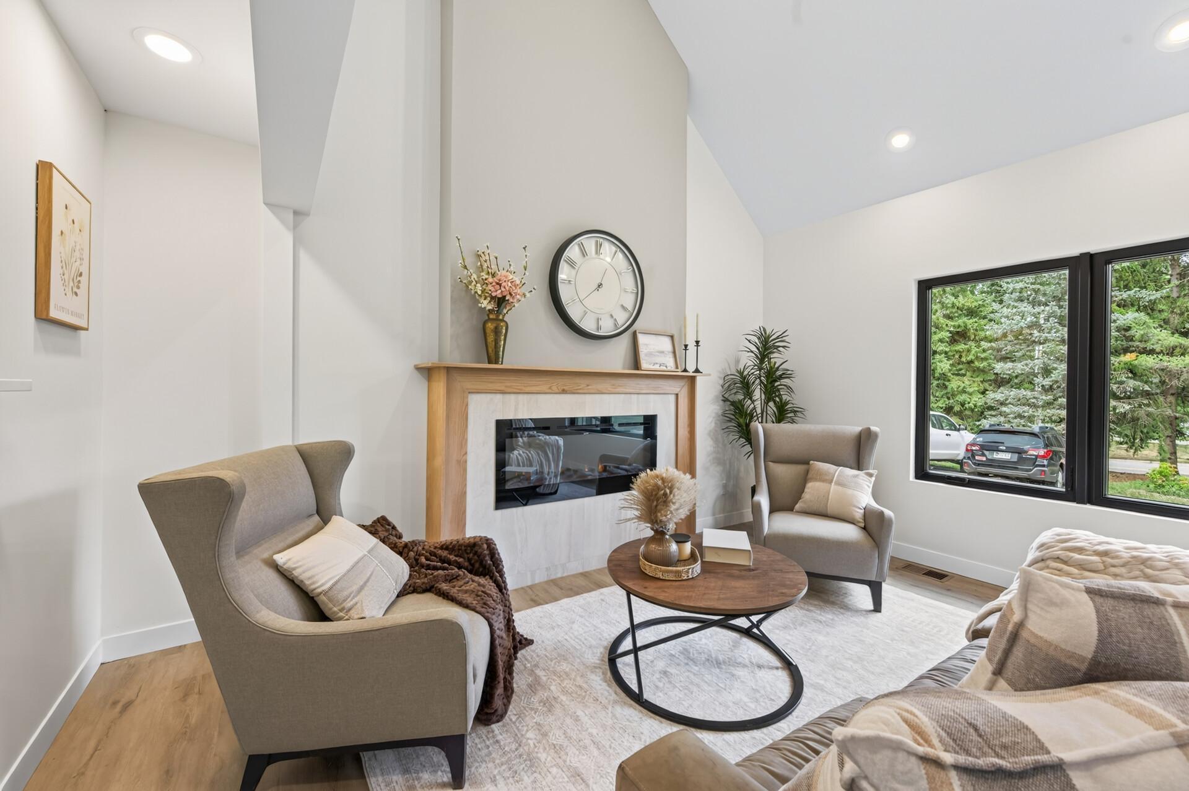
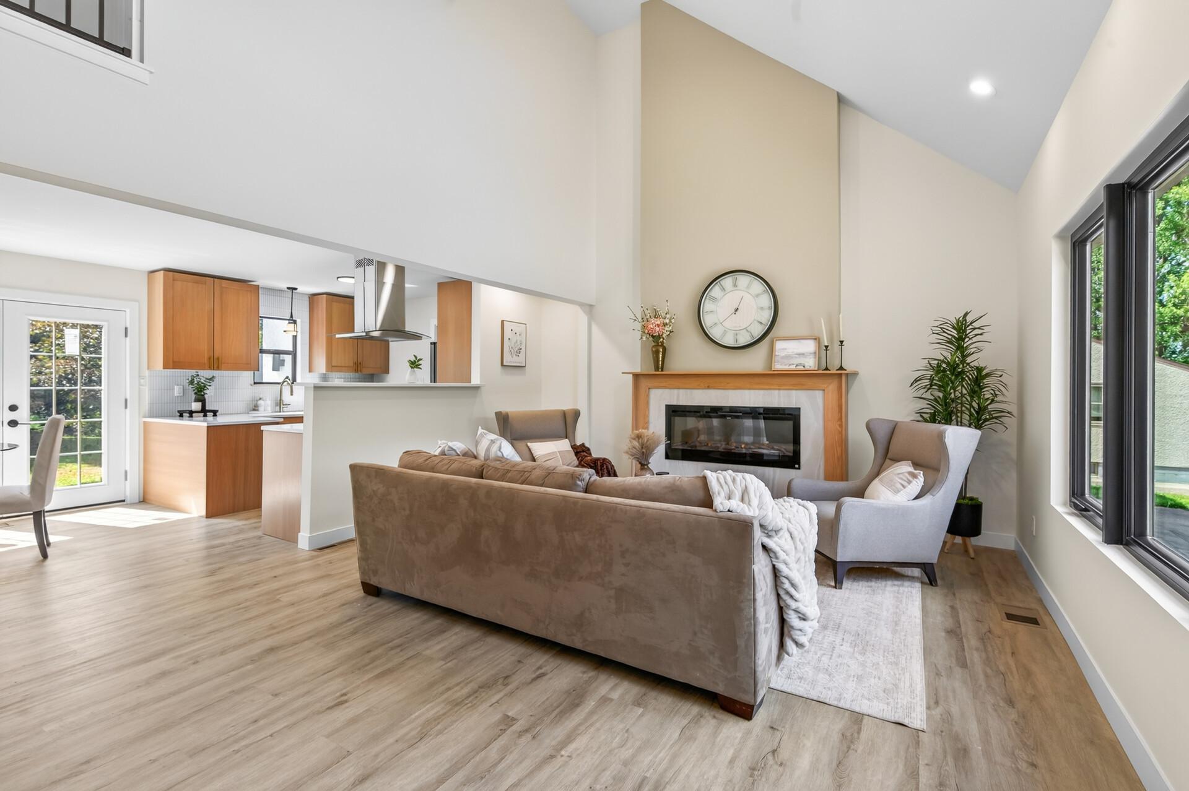
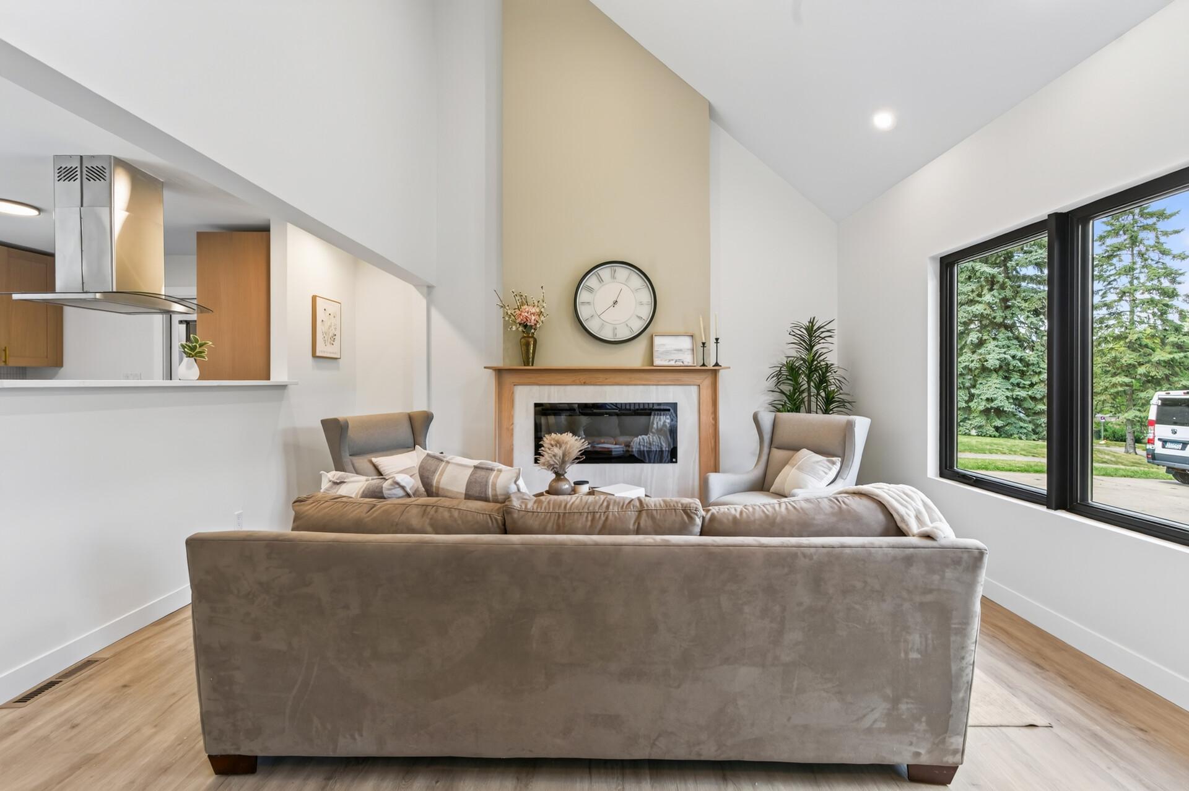
First Time Ever on the Market. Discover an unparalleled blend of urban convenience and exceptional privacy. Built in 1995 and completely reimagined with a comprehensive 2026 luxury renovation, this premier 1.03-acre estate presents a once-in-a-generation opportunity. Situated directly adjacent to the serene trail system of Roseville's Acorn Park, the property features five spacious bedrooms and three beautifully updated full bathrooms. The main level boasts a bright, open-concept layout with expansive windows that flood the home with natural light. The primary suite offers a luxurious retreat, complete with a generous walk-in closet. The lower level is purpose-built for unforgettable hospitality and entertainment. Host dynamic game nights in the family room or serve guests from the dedicated, custom wet bar—creating the ultimate footprint for relaxation. For the automotive enthusiast, mechanic, or hobbyist, the property includes a spectacular, oversized garage. This fully insulated space features extra-high bay doors designed to accommodate large trucks or watercraft, alongside soaring ceiling clearance perfectly engineered to house a full-sized car lift. Don’t miss this unique opportunity. Schedule your showing today.

Save
Ask
Tour
Hide
Share
Listing Snapshot
Price 
$525,000
Days On Site 
1 Day
Bedrooms 
5
Inside Area (SqFt) 
2,317 sqft
Total Baths 
3
Full Baths 
3
Partial Baths 
N/A
Lot Size 
1.028 Acres
Year Built 
1995
MLS® Number 
7135947
Status 
Active
Property Tax 
$3,202
HOA/Condo/Coop Fees 
N/A
Sq Ft Source 
N/A
Friends & Family
Recent Activity
19 hours agoListing updated with changes from the MLS®
yesterdayListing first seen on site
General Features
Acres 
1.028
Attached Garage 
Yes
Foundation 
Block
Garage 
Yes
Garage Spaces 
2
Land Lease 
No
Levels 
Two
Number Of Stories 
2
Parking 
Attached
Property Sub Type 
Single Family Residence
Sewer 
Public Sewer
SqFt Above 
1602
SqFt Below 
715
SqFt Total 
3903
Water Source 
Public
Zoning 
Residential-Single Family
Interior Features
Basement 
Block
Cooling 
Central Air
Fireplace 
Yes
Fireplaces 
1
Heating 
Natural GasForced Air
Bar/Wet Bar Room 
Dimensions - 19x15Level - Lower
Bedroom 
Dimensions - 13x13Level - Main
Bedroom 3 
Dimensions - 13x13Level - Upper
Bedroom 4 
Dimensions - 12x12Level - Upper
Deck 
Dimensions - 17x11Level - Main
Dining Room 
Dimensions - 9x10Level - Main
Exercise Room 
Dimensions - 16x11Level - Lower
Family Room 
Dimensions - 16x15Level - Lower
Kitchen 
Dimensions - 9x10Level - Main
Living Room 
Dimensions - 20.5x15Level - Main
Utility Room 
Dimensions - 14x11Level - Lower
Walk-In Closet 
Dimensions - 16x6Level - Upper
Save
Ask
Tour
Hide
Share
Exterior Features
Construction Details 
Stucco
Community Features
School District 
623 - Roseville
Township 
Roseville
Schools
School District
623 - Roseville
Elementary School
Unknown
Middle School
Unknown
High School
Unknown
Listing courtesy of RE/MAX Results


Listing information is provided by Participants of the Northstar MLS. IDX information is provided exclusively for personal, non-commercial use, and may not be used for any purpose other than to identify prospective properties consumers may be interested in purchasing. Information is deemed reliable but not guaranteed. Copyright 2026, Northstar MLS.
Last checked: 2026-09-02 05:23 AM UTC

Neighborhood & Commute
Source: Walkscore
Save
Ask
Tour
Hide
Share