

Save
Ask
Tour
Hide
$390,500
41 Days On Site
1540 Crawford AvenueFalcon Heights, MN 55113
For Sale|Single Family Residence|Active
4
Beds
3
Total Baths
2
Full Baths
1
Partial Bath
1,993
SqFt
$196
/SqFt
1939
Built
Subdivision:
Kellers Re-Arr Blk 10 Fal Heights
County:
Ramsey
Listing courtesy of Piche & Associates Real Estate
Call Now: 1-651-468-9099
Is this the listing for you? We can help make it yours.
1-651-468-9099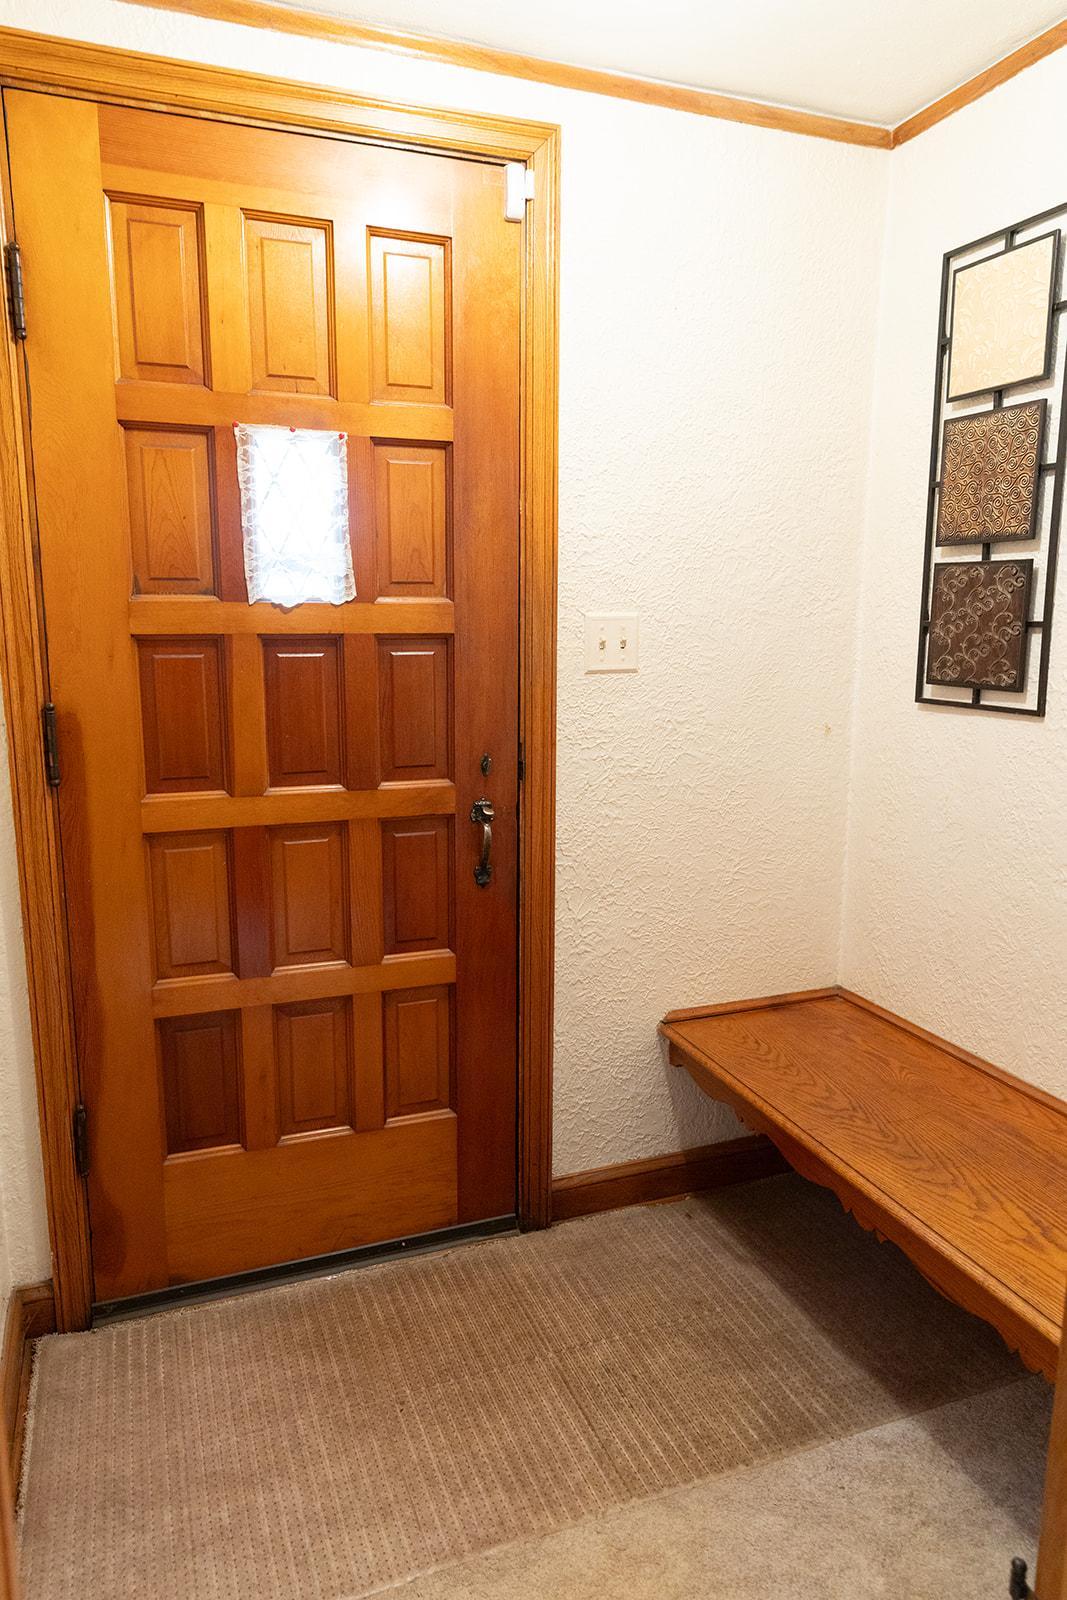
Save
Ask
Tour
Hide
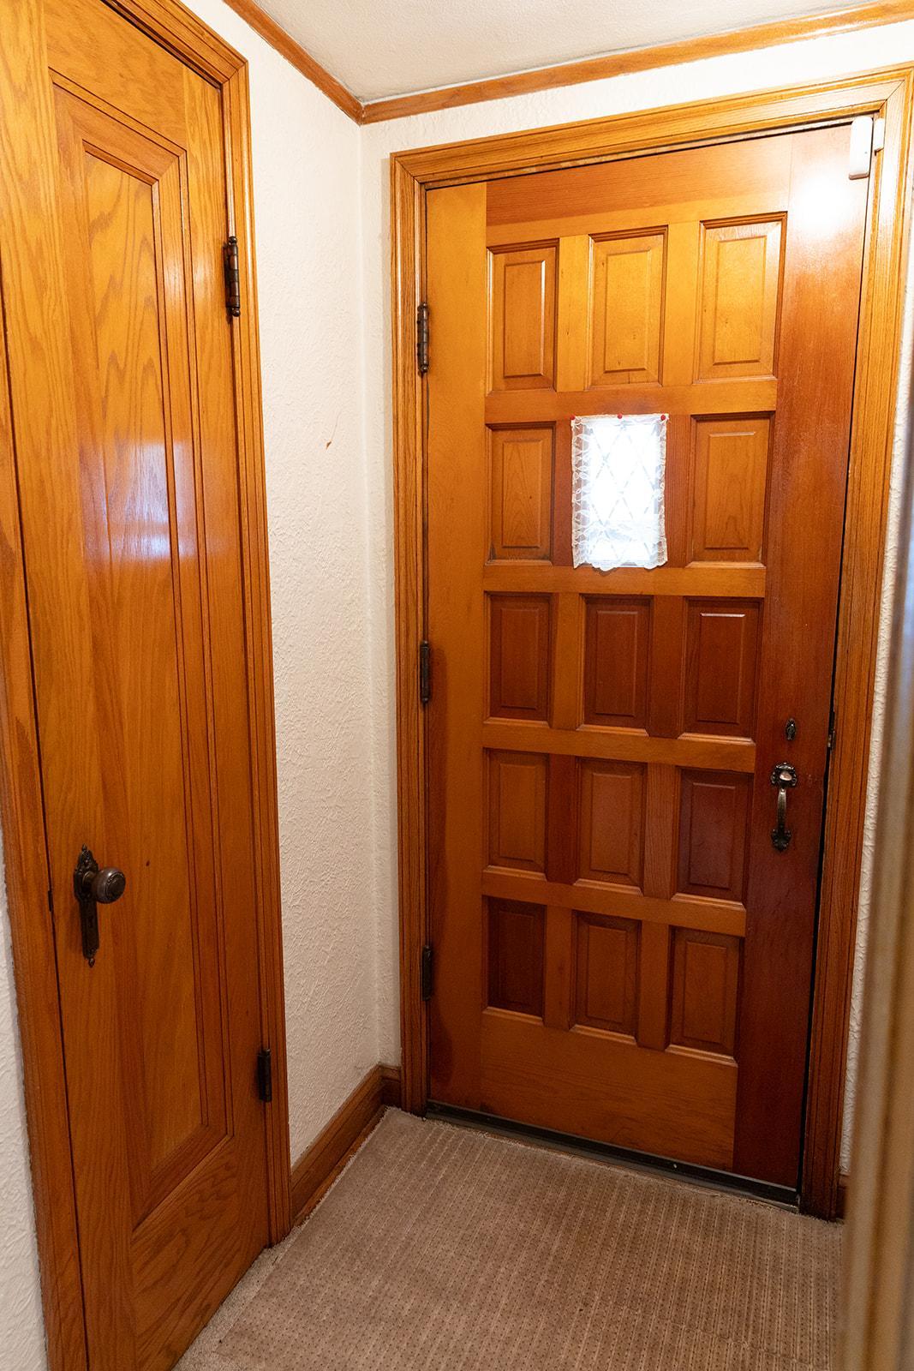
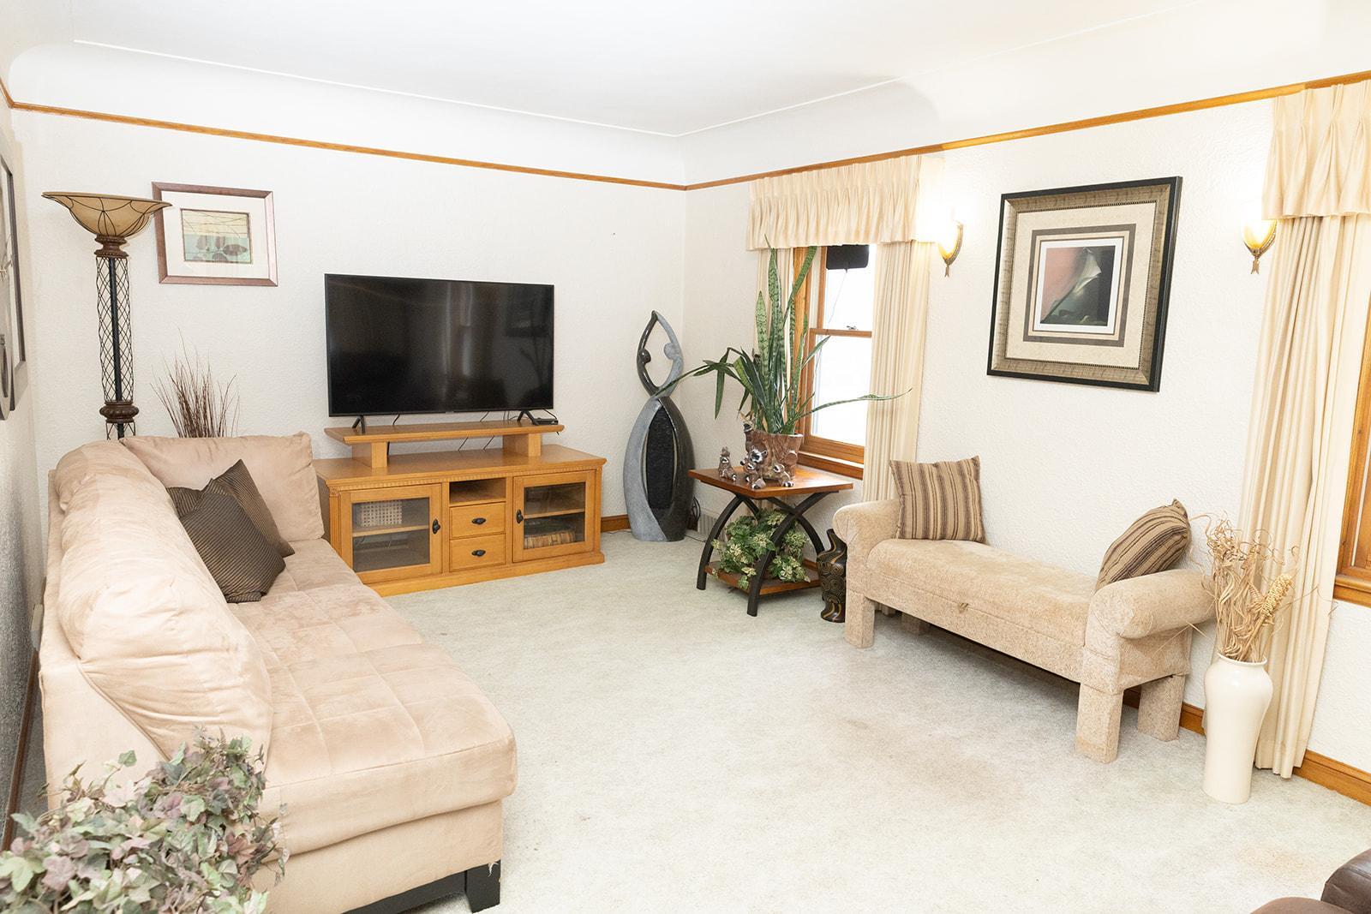
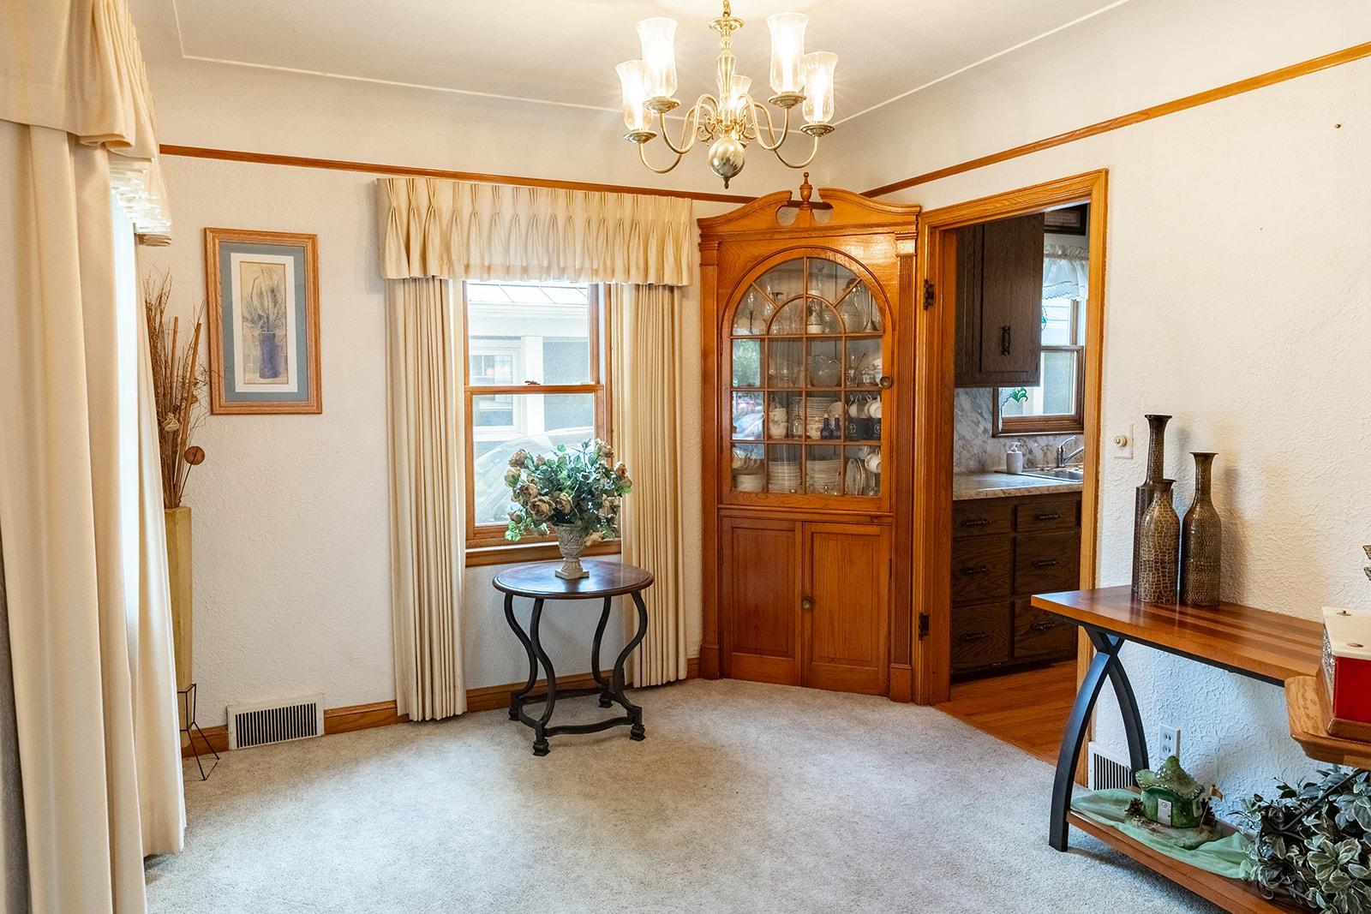
That late 30's charm... plaster walls, hardwood floors, coved ceilings and elegant archways. With some modern touches... main floor full bath with jetted tub, large eat-in kitchen, main floor bedroom/flex room. Three bedrooms on the upper level. The lower level is partially finished and ready for your ideas. This fantastic Falcon Heights location is walkable to so many amenities... Dino's, New Fresh Wok, Toppers, Jimmy John's, Cub, Barnes and Noble and the Great Minnesota Get Together, of course! Como Zoo and Conservatory and golf course are nearby, as well! Buyer/Agent to verify measurements.
Save
Ask
Tour
Hide
Listing Snapshot
Price
$390,500
Days On Site
41 Days
Bedrooms
4
Inside Area (SqFt)
1,993 sqft
Total Baths
3
Full Baths
2
Partial Baths
1
Lot Size
0.181 Acres
Year Built
1939
MLS® Number
7135971
Status
Active
Property Tax
$5,402
HOA/Condo/Coop Fees
N/A
Sq Ft Source
N/A
Friends & Family
Recent Activity
| 3 weeks ago | Listing updated with changes from the MLS® | |
| a month ago | Status changed to Active | |
| a month ago | Listing first seen on site |
General Features
Acres
0.181
Foundation
Block
Garage
Yes
Garage Spaces
2
Land Lease
No
Levels
One and One Half
Number Of Stories
1
Parking
AsphaltGarage Door Opener
Property Sub Type
Single Family Residence
Sewer
Public Sewer
SqFt Above
1707
SqFt Below
286
SqFt Total
2259
Water Source
Public
Zoning
Residential-Single Family
Interior Features
Appliances
OvenCooktopDishwasherDisposalDryerElectric Water HeaterMicrowaveRefrigeratorStainless Steel Appliance(s)Washer
Basement
Crawl SpacePartially Finished
Cooling
Ceiling Fan(s)Central Air
Electric
Circuit Breakers100 Amp Service
Flooring
Hardwood
Heating
Natural GasForced Air
Interior
Eat-in Kitchen
Laundry Features
In BasementElectric Dryer HookupLower LevelSinkWasher Hookup
Bedroom
Dimensions - 11.5 x 9Level - Main
Bedroom 2
Dimensions - 11.5 x 27Level - Upper
Bedroom 3
Dimensions - 11.5 x 9Level - Upper
Bedroom 4
Dimensions - 11.5 x 11Level - Upper
Dining Room
Dimensions - 10 x 11.5Level - Main
Family Room
Dimensions - 18 x 11Level - Lower
Kitchen
Dimensions - 15.5 x 15Level - Main
Living Room
Dimensions - 11.5 x 19Level - Main
Utility Room
Dimensions - 7 x 18Level - Lower
Save
Ask
Tour
Hide
Exterior Features
Construction Details
BlockSteel Siding
Lot Features
Near Public Transit
Patio And Porch
Deck
Road Frontage
City Street
Roof
Asphalt
Community Features
School District
623 - Roseville
Township
Falcon Heights
Schools
School District
623 - Roseville
Elementary School
Unknown
Middle School
Unknown
High School
Unknown
Listing courtesy of Piche & Associates Real Estate

Listing information is provided by Participants of the Northstar MLS. IDX information is provided exclusively for personal, non-commercial use, and may not be used for any purpose other than to identify prospective properties consumers may be interested in purchasing. Information is deemed reliable but not guaranteed. Copyright 2026, Northstar MLS.
Last checked: 2026-10-13 02:14 PM UTC
Listing information is provided by Participants of the Northstar MLS. IDX information is provided exclusively for personal, non-commercial use, and may not be used for any purpose other than to identify prospective properties consumers may be interested in purchasing. Information is deemed reliable but not guaranteed. Copyright 2026, Northstar MLS.
Last checked: 2026-10-13 02:14 PM UTC
Neighborhood & Commute
Source: Walkscore
Save
Ask
Tour
Hide