Save
Ask
Tour
Hide
Share
$344,900
2 Days On Site

2834 Arthur Street NE
Minneapolis, MN 55418

Single Family Residence|Coming Soon
2
Beds
2
Total Baths
1
Full Bath
1
Partial Bath
1,233
SqFt
$280
/SqFt
1929
Built
Subdivision:
Sidles Add
County:
Hennepin
Listing courtesy of RE/MAX Results

Due to the health concerns created by Coronavirus we are offering personal 1-1 online video walkthough tours where possible.
Call Now: 1-651-468-9099
Is this the listing for you? We can help make it yours.
1-651-468-9099
2834 Arthur Street NE2834 Arthur Street NE2834 Arthur Street NE2834 Arthur Street NE
Save
Ask
Tour
Hide
Share

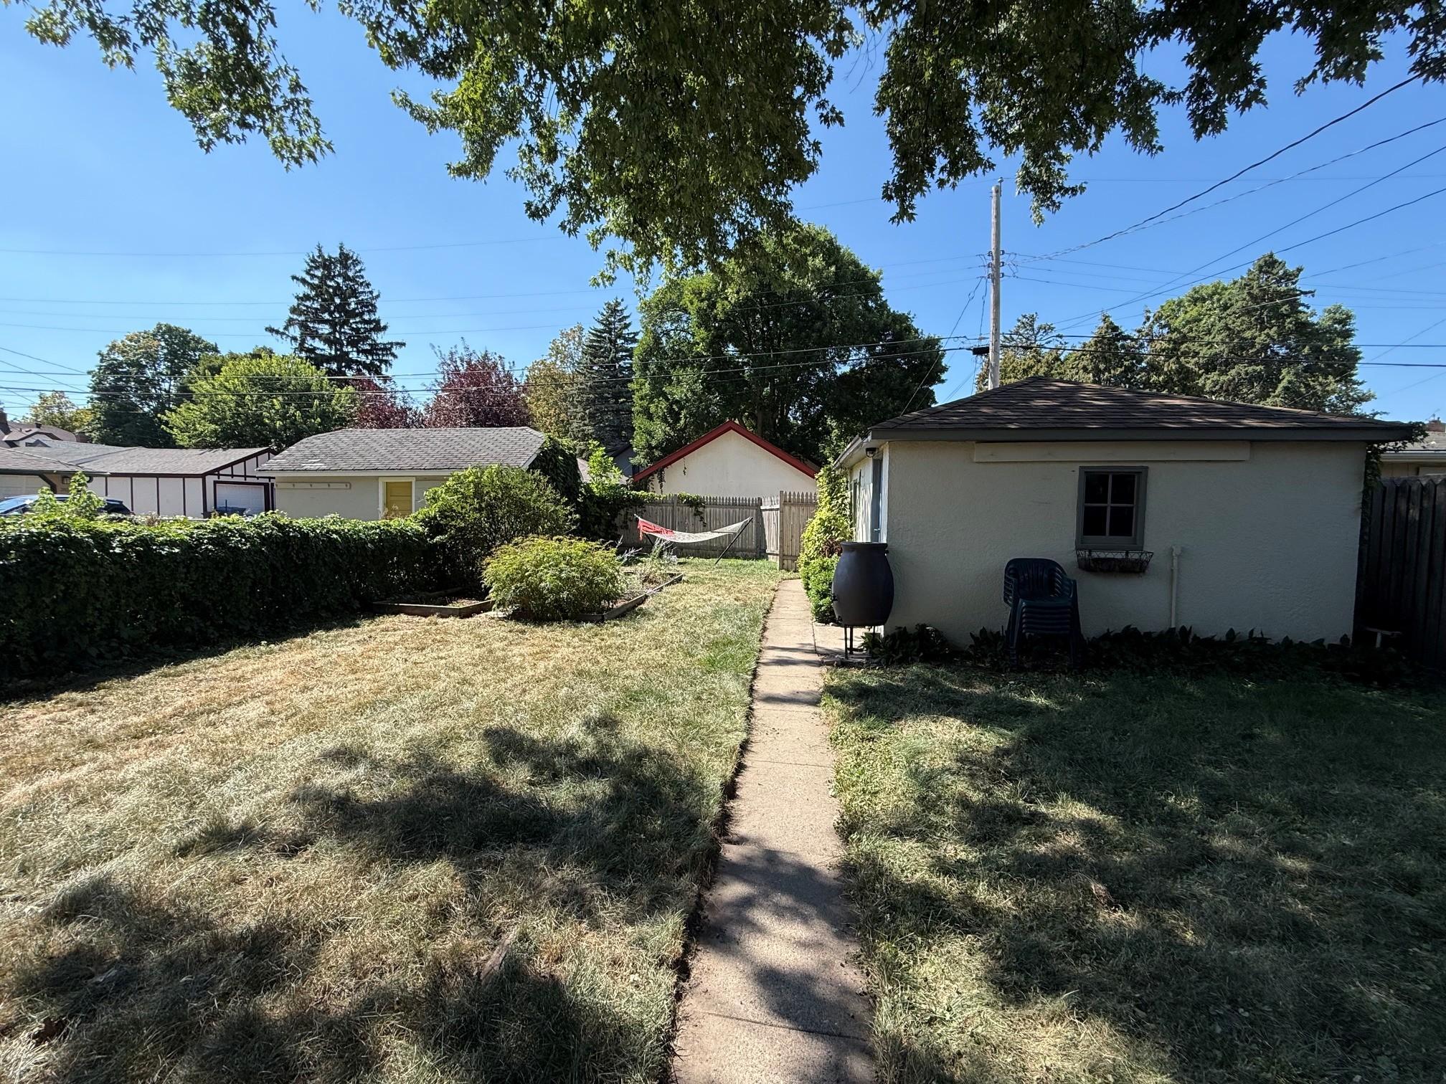
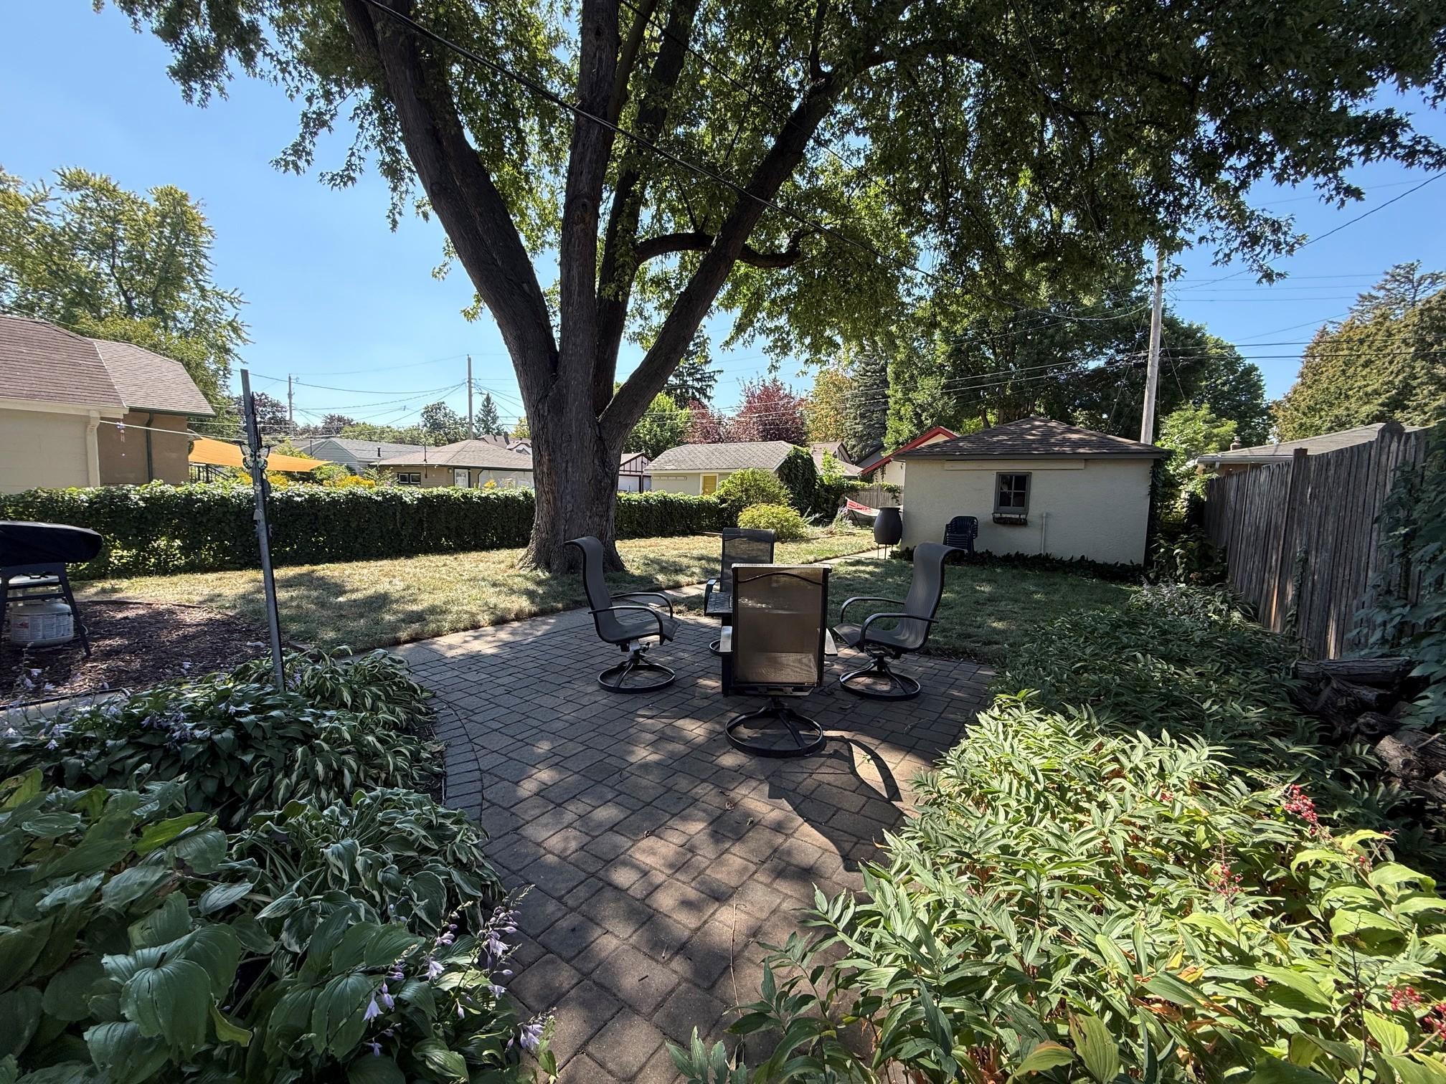
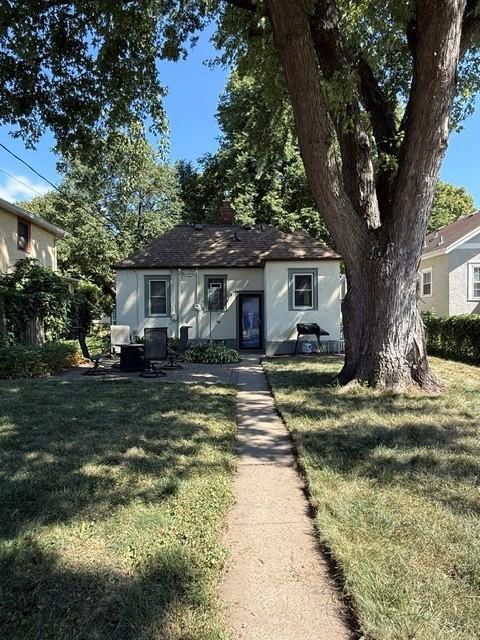
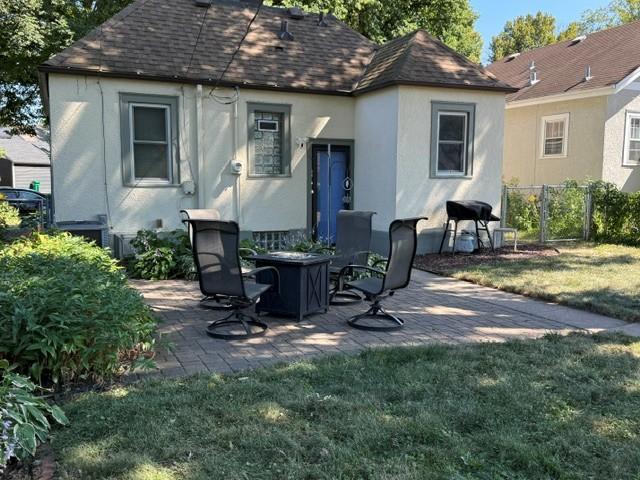
Charming and bright, this single story home in the heart of Audubon Park is steps off St. Anthony Parkway and a short walk to the quaint shops and restaurants on Johnson St. It has all the quality and charm of the 1920's with original hardwood floors, coved ceiling, paneled doors, crown molding and wide base trim around windows and floors. Upgrades in the kitchen include Carrera marble countertops, stainless vent hood, gas stove and vintage style fridge, plus original cabinets to the ceiling, all complimenting the vintage flair of this home. Freshly painted walls and refinished hardwood kitchen floor. The additional "nook" is versatile for extra storage or prep. The lower level now has an newly added, three-quarter bath and full-size stacking washer and dryer. New carpet was installed making it warm and cozy year-round. Wall-to-wall closets provide the storage every homeowner desires. Enjoy backyard lounging and entertaining on the paver patio surrounded by lush perennial gardens and the cool shade of the mature Silver Maple. Fully fenced, adding privacy and safety for your pets and/or littles. Centrally located to parks, golf, the Quarry and quick freeway access to the Twin Cities.

Save
Ask
Tour
Hide
Share
Listing Snapshot
Price 
$344,900
Days On Site 
2 Days
Bedrooms 
2
Inside Area (SqFt) 
1,233 sqft
Total Baths 
2
Full Baths 
1
Partial Baths 
1
Lot Size 
0.12 Acres
Year Built 
1929
MLS® Number 
7136068
Status 
Coming Soon
Property Tax 
$3,938
HOA/Condo/Coop Fees 
N/A
Sq Ft Source 
N/A
Friends & Family
Recent Activity
2 days agoListing updated with changes from the MLS®
3 days agoListing first seen on site
General Features
Acres 
0.12
Foundation 
Block
Garage 
Yes
Garage Spaces 
1
Land Lease 
No
Levels 
One
Number Of Stories 
1
Parking 
ConcreteGarage Door Opener
Property Sub Type 
Single Family Residence
Sewer 
Public Sewer
SqFt Above 
672
SqFt Below 
561
SqFt Total 
1344
Utilities 
Cable Available
Water Source 
Public
Zoning 
Residential-Single Family
Interior Features
Appliances 
DishwasherDisposalDryerExhaust FanGas Water HeaterMicrowaveRangeRefrigeratorWasher
Basement 
BlockFinishedFullStorage SpaceSump PumpDaylight
Cooling 
Ceiling Fan(s)Central Air
Electric 
Circuit Breakers100 Amp Service
Flooring 
Hardwood
Heating 
Natural GasForced Air
Interior 
Walk-In Closet(s)Chandelier
Laundry Features 
In BasementGas Dryer HookupLaundry RoomWasher Hookup
Bedroom 
Dimensions - 11 x 9Level - Main
Bedroom 2 
Dimensions - 18 x 6.5Level - Lower
Dining Room 
Dimensions - 11 x 8Level - Main
Family Room 
Dimensions - 18 x 11Level - Lower
Flex Room 
Dimensions - 7 x 5Level - Main
Kitchen 
Level - Main
Laundry 
Dimensions - 10 x 7Level - Lower
Living Room 
Dimensions - 12 x 11Level - Main
Patio 
Dimensions - 15 x 14Level - Main
Walk-In Closet 
Dimensions - 8 x 4Level - Main
Save
Ask
Tour
Hide
Share
Exterior Features
Construction Details 
ConcreteFrameStucco
Fencing 
FencedChain LinkFullPrivacy
Lot Features 
Near Public Transit
Patio And Porch 
Patio
Pool Features 
None
Road Frontage 
City Street
Roof 
Asphalt
Community Features
Roads 
Paved
School District 
1 - Minneapolis
Township 
Minneapolis
Schools
School District
1 - Minneapolis
Elementary School
Unknown
Middle School
Unknown
High School
Unknown
Listing courtesy of RE/MAX Results


Listing information is provided by Participants of the Northstar MLS. IDX information is provided exclusively for personal, non-commercial use, and may not be used for any purpose other than to identify prospective properties consumers may be interested in purchasing. Information is deemed reliable but not guaranteed. Copyright 2026, Northstar MLS.
Last checked: 2026-09-05 07:42 AM UTC

Neighborhood & Commute
Source: Walkscore
Save
Ask
Tour
Hide
Share