

4380 Reiland LaneShoreview, MN 55126
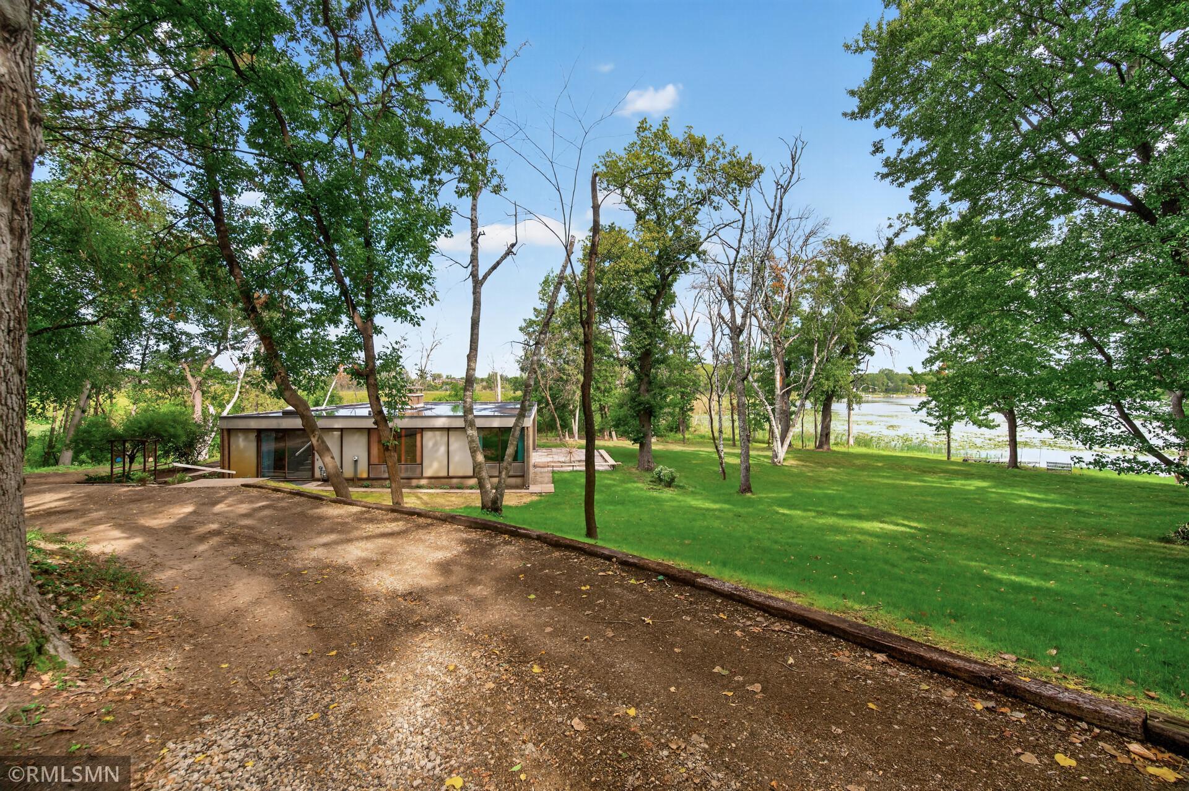
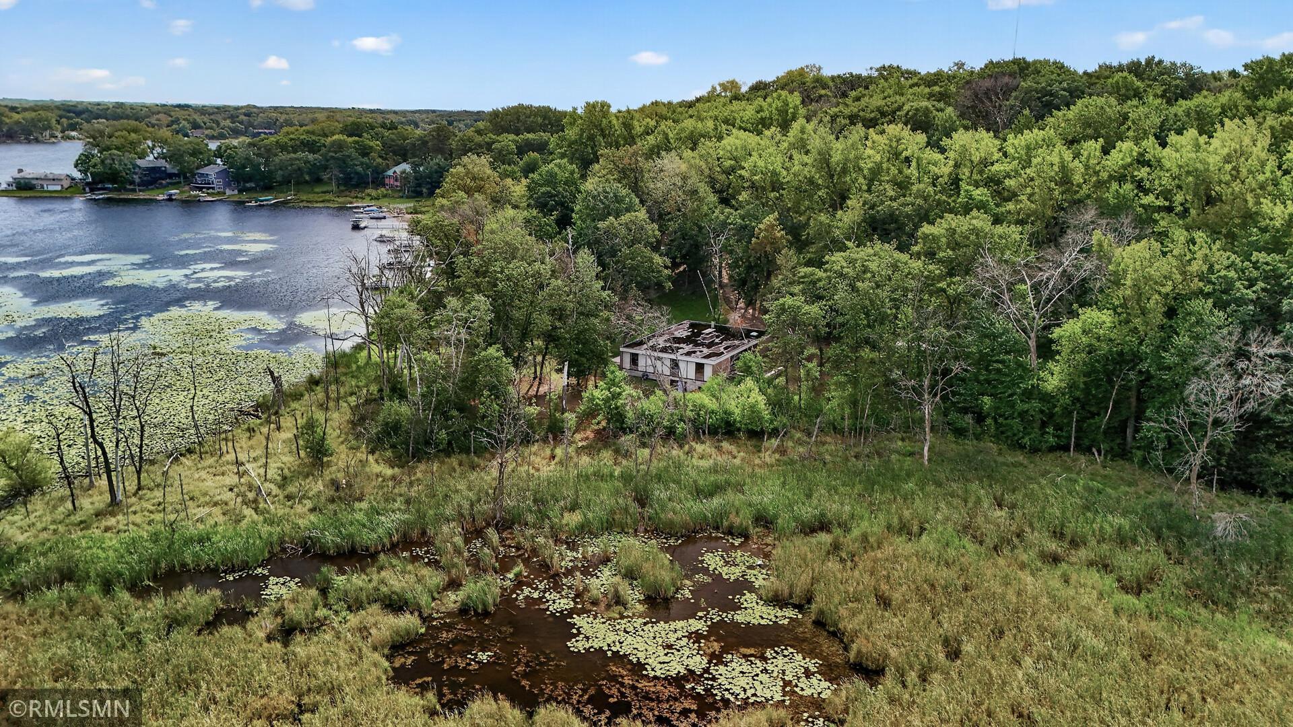
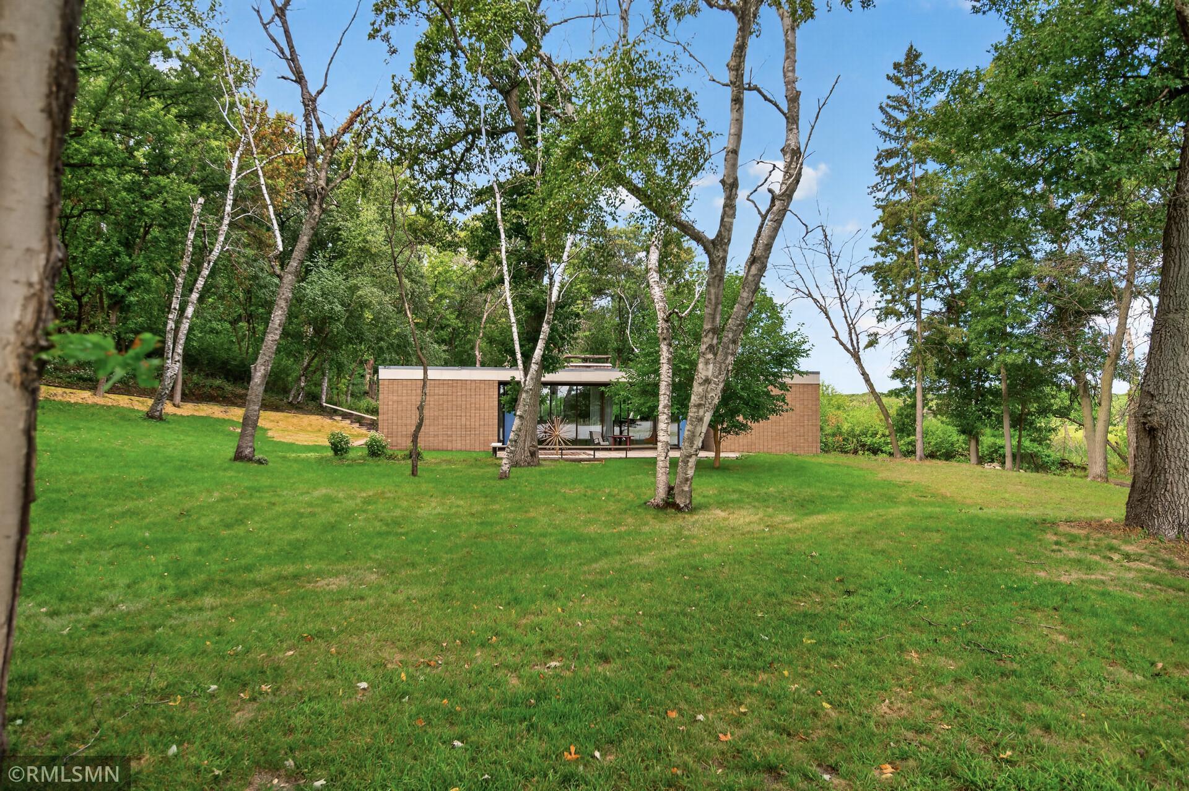
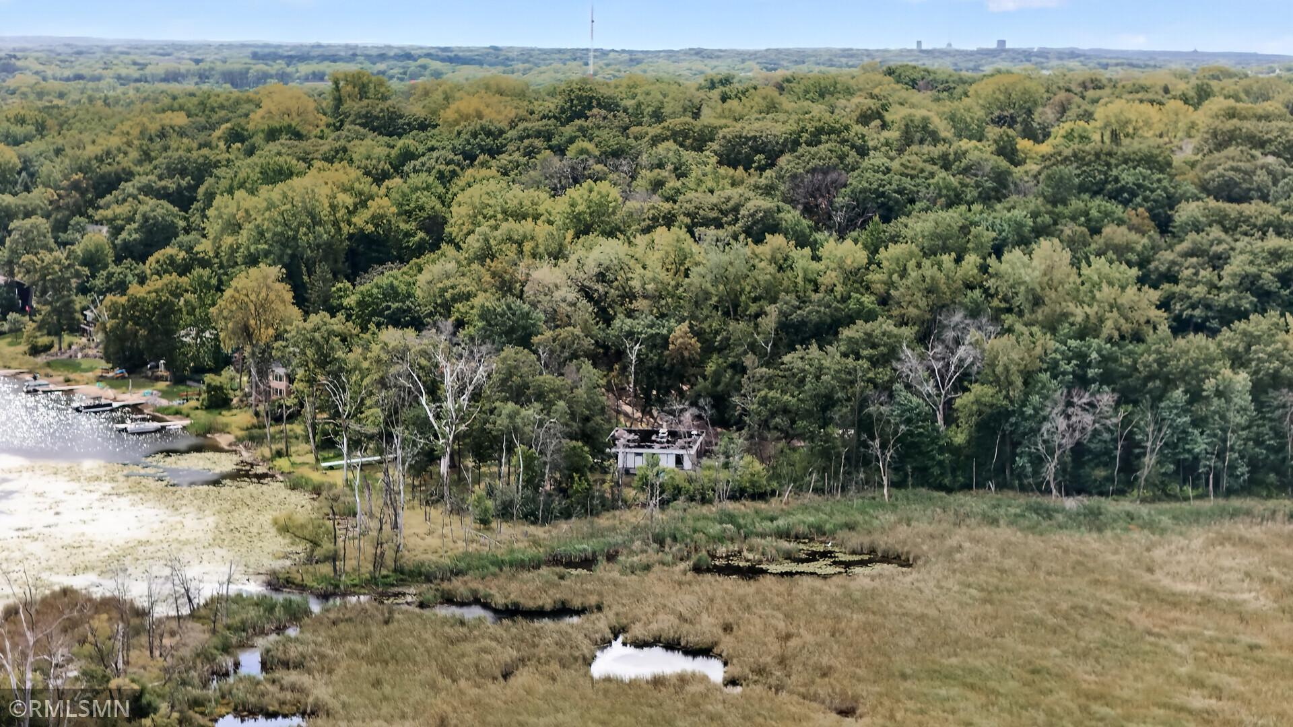
Rare opportunity on Snail Lake: approx 344 feet (as measured on county GIS map) of east-facing lakeshore paired with 3.2 acres, plus roughly 395 feet of wetland frontage along the north lot line for nearly 700 feet of combined water and wetland views and privacy. Situated as the last parcel to the northwest on the lake, at the end of a dead-end road, this wooded, private setting is virtually unmatched. This 1961 mid-century modern home carries genuine architectural pedigree, protected under a Preservation and Conservation Easement Deed held by Rethos (formerly Preservation Alliance of Minnesota) — a designation reserved for real property significant to the history, architecture, and culture of Minnesota. The design reflects a Usonian-influenced, rectilinear massing: a flat roof, rectangular plan, and large recessed glass walls on the east and west elevations. Construction is refreshingly simple and honest — unpainted gray brick inside and out, paired with concrete exterior panels — giving the home strong visual and positional dominance on its wooded site. Step inside to a sought-after open floor plan anchored by a dramatic floor-to-ceiling brick fireplace, framed by walls of glass that flood the massive living room with panoramic east and west light — a stunning backdrop for entertaining. The home is currently configured as a 2-bedroom, with real potential for additional finished living space; because the property is preservation-protected, any changes to the floor plan require prior written approval from Rethos, who has discretion over what's permitted — a detail worth understanding fully before you plan a renovation. (see supplements) A large lower-level walkout offers substantial storage now, with real potential for future finished square footage. While there's currently no garage, there's ample room to build a 2-to-3-car garage designed to mimic the home's original architectural language. This is a rare, once-in-a-generation opportunity to steward a piece of Minnesota's mid-century architectural history on one of Snail Lake's most private settings. Come see it and imagine the possibilities.
| 4 days ago | Listing updated with changes from the MLS® | |
| 4 days ago | Status changed to Active | |
| 4 weeks ago | Listing first seen on site |

Listing information is provided by Participants of the Northstar MLS. IDX information is provided exclusively for personal, non-commercial use, and may not be used for any purpose other than to identify prospective properties consumers may be interested in purchasing. Information is deemed reliable but not guaranteed. Copyright 2026, Northstar MLS.
Last checked: 2026-10-12 11:50 PM UTC
Did you know? You can invite friends and family to your search. They can join your search, rate and discuss listings with you.