Save
Ask
Tour
Hide
Share
$163,000
2 Days On Site

2800 Hamline Avenue N 311
Roseville, MN 55113

Condominium|Coming Soon
2
Beds
2
Total Baths
1
Full Bath
1
Partial Bath
1,002
SqFt
$163
/SqFt
1969
Built
Subdivision:
Cic 41 Hamline House Condo
County:
Ramsey
Listing courtesy of RE/MAX Results

Due to the health concerns created by Coronavirus we are offering personal 1-1 online video walkthough tours where possible.
Call Now: 1-651-468-9099
Is this the listing for you? We can help make it yours.
1-651-468-9099
2800 Hamline Avenue N 3112800 Hamline Avenue N 3112800 Hamline Avenue N 3112800 Hamline Avenue N 311
Save
Ask
Tour
Hide
Share

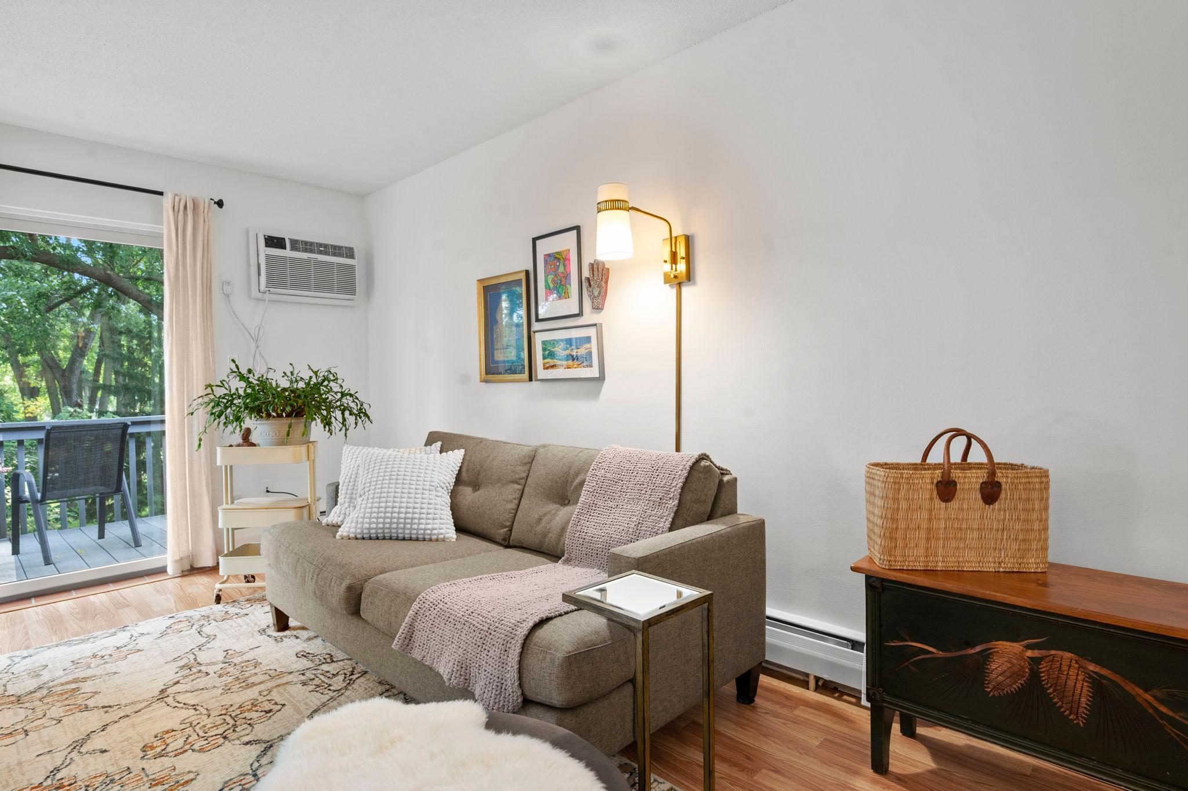
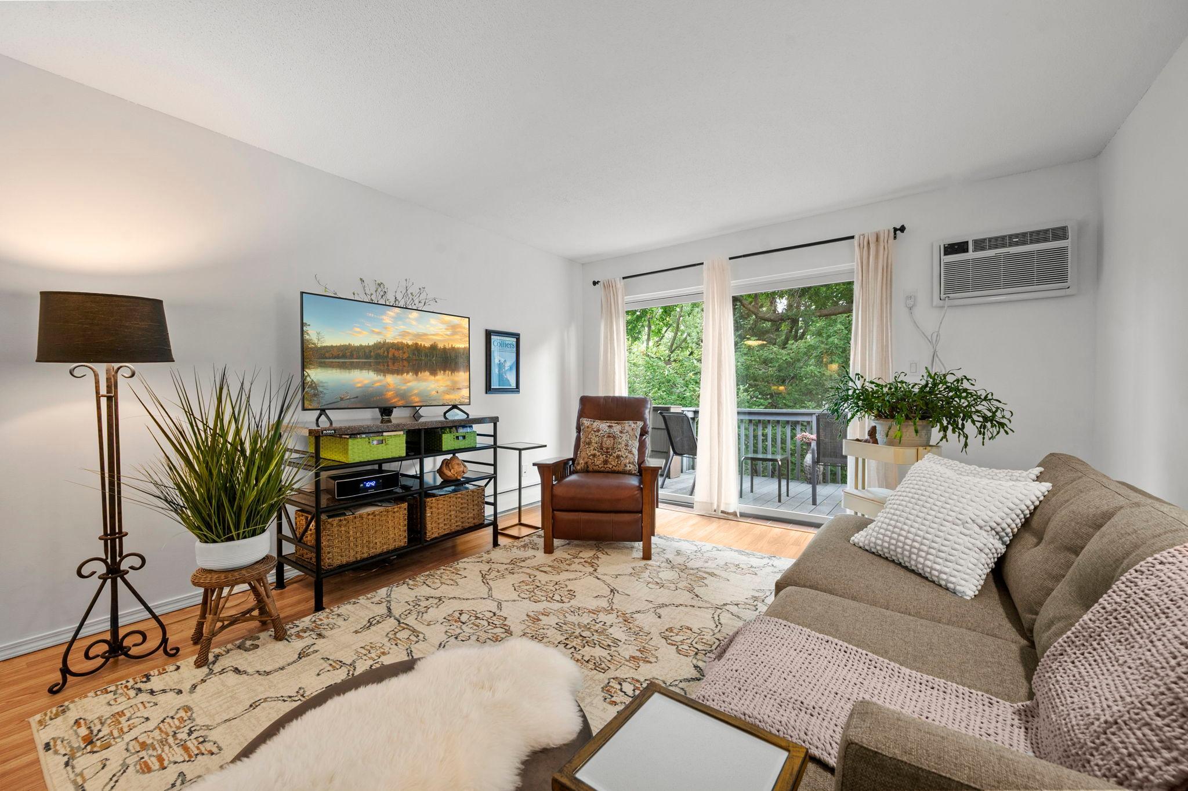
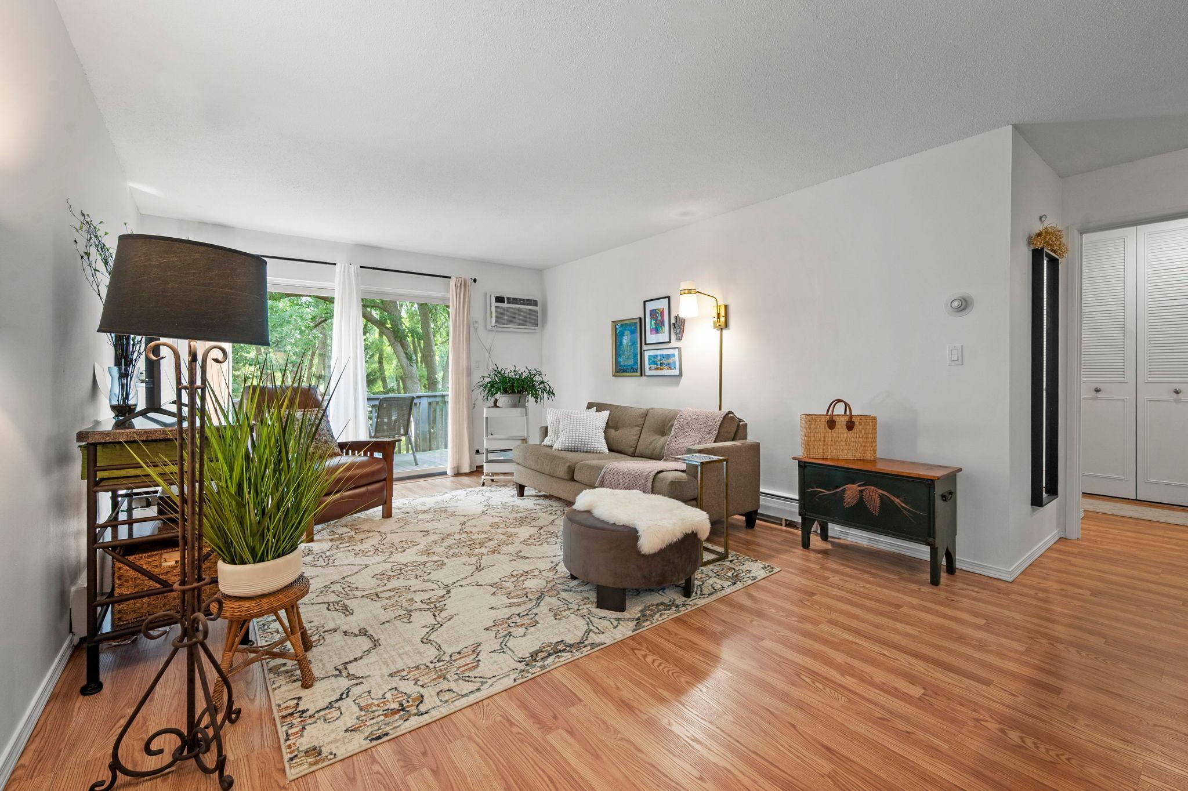
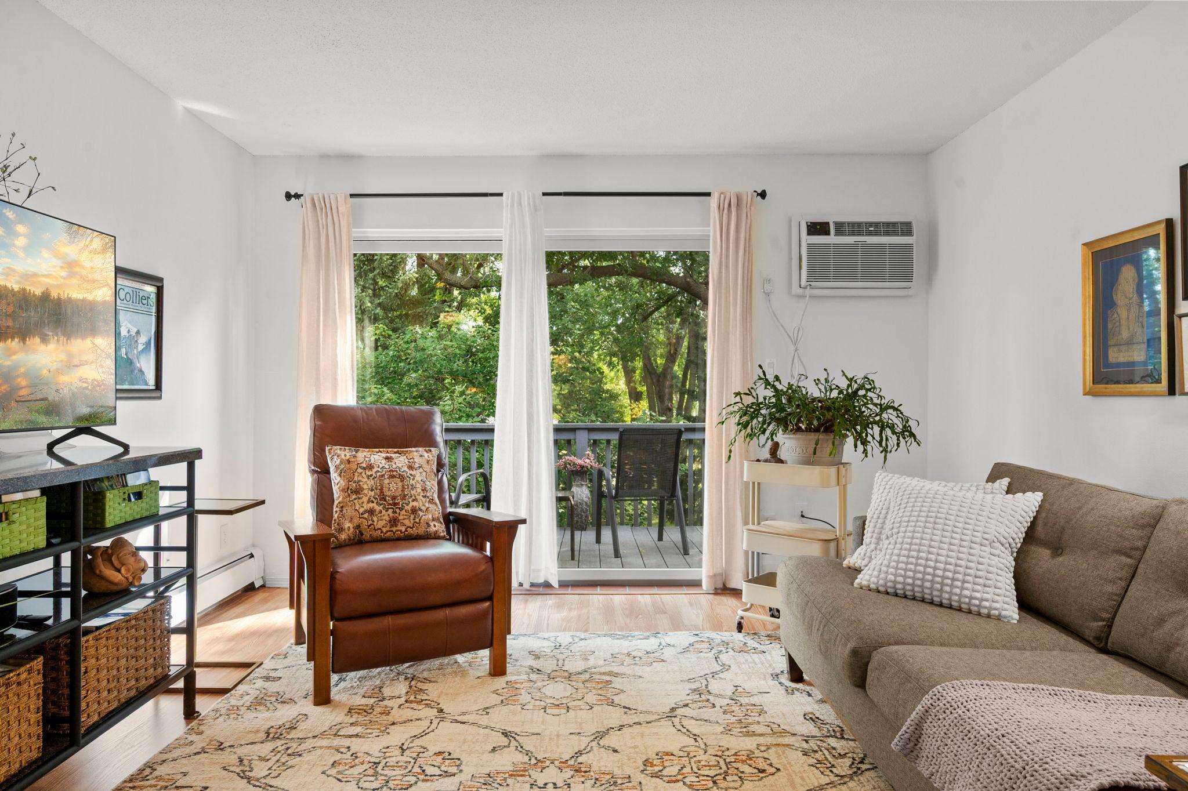
Super fresh 2BR 2 BA to floor condo. One of the best layouts in the building with a BR and Bath on each side; Perfect for roommates, his/her set-ups, work from home, etc. Custom cabinetry throughout, and many tasteful updates that create a cohesive feel. Kitchen features quartz counters, stainless steel appliances and timeless craftsman style cabinetry. Tons of storage throughout: 6 large closets in unit, including an updated drop zone closet by front door. Other updates include fresh paint, updated lighting, ceiling fans and custom bath cabinetry. 3 AC wall units (one new) keeps everything nice and cool. Some new flooring. Recent building improvements include landscaping, firepit area, security cameras. Pool and common areas currently undergoing renovations. Great community room with separate entrance include in dues; reserve for birthdays, receptions, showers, holiday parties, etc. Very quiet, yet still has easy access to freeways, universities, downtowns, restaurants and shopping.

Save
Ask
Tour
Hide
Share
Listing Snapshot
Price 
$163,000
Days On Site 
2 Days
Bedrooms 
2
Inside Area (SqFt) 
1,002 sqft
Total Baths 
2
Full Baths 
1
Partial Baths 
1
Lot Size 
N/A
Year Built 
1969
MLS® Number 
7136215
Status 
Coming Soon
Property Tax 
$2,418
HOA/Condo/Coop Fees 
$666 monthly
Sq Ft Source 
N/A
Friends & Family
Recent Activity
2 days agoListing updated with changes from the MLS®
3 days agoListing first seen on site
General Features
Attached Garage 
Yes
Foundation 
Block
Garage 
Yes
Garage Spaces 
1
Land Lease 
No
Levels 
One
Number Of Stories 
1
Parking 
Heated GarageParking LotUndergroundAttachedGuest
Property Sub Type 
Condominium
Security 
Security System
Sewer 
Public Sewer
SqFt Above 
1002
SqFt Total 
1002
Water Source 
Public
Zoning 
Residential-Multi-Family,Residential-Single Family
Interior Features
Appliances 
DishwasherMicrowaveRangeRefrigeratorStainless Steel Appliance(s)
Basement 
None
Cooling 
Wall Unit(s)
Heating 
ElectricNatural GasBaseboard
Interior 
ElevatorBreakfast BarSauna
Laundry Features 
Common AreaLaundry Room
Bedroom 
Dimensions - 14x12Level - Main
Bedroom 2 
Dimensions - 13x10Level - Main
Dining Room 
Dimensions - 8x8
Kitchen 
Dimensions - 9x8Level - Main
Living Room 
Dimensions - 19x13Level - Main
Save
Ask
Tour
Hide
Share
Exterior Features
Construction Details 
Brick Veneer
Patio And Porch 
DeckPatio
Pool Features 
Indoor
Community Features
Accessibility Features 
Accessible Elevator Installed
Association Amenities 
LaundryElevator(s)OtherSauna
Association Fee 
$666.0
Association Fee Frequency 
Monthly
Community Features 
Pool
School District 
623 - Roseville
Township 
Roseville
Schools
School District
623 - Roseville
Elementary School
Unknown
Middle School
Unknown
High School
Unknown
Listing courtesy of RE/MAX Results


Listing information is provided by Participants of the Northstar MLS. IDX information is provided exclusively for personal, non-commercial use, and may not be used for any purpose other than to identify prospective properties consumers may be interested in purchasing. Information is deemed reliable but not guaranteed. Copyright 2026, Northstar MLS.
Last checked: 2026-09-08 09:02 AM UTC

Neighborhood & Commute
Source: Walkscore
Save
Ask
Tour
Hide
Share