Save
Ask
Tour
Hide
Share
$199,500
1 Day On Site

500 E Grant Street 311
Minneapolis, MN 55404

Condominium|Coming Soon
1
Bed
1
Total Bath
1
Full Bath
1,009
SqFt
$198
/SqFt
2004
Built
Subdivision:
Cic 1090 Grant Park
County:
Hennepin
Listing courtesy of RE/MAX Results

Due to the health concerns created by Coronavirus we are offering personal 1-1 online video walkthough tours where possible.
Call Now: 1-651-468-9099
Is this the listing for you? We can help make it yours.
1-651-468-9099
500 E Grant Street 311500 E Grant Street 311500 E Grant Street 311500 E Grant Street 311
Save
Ask
Tour
Hide
Share

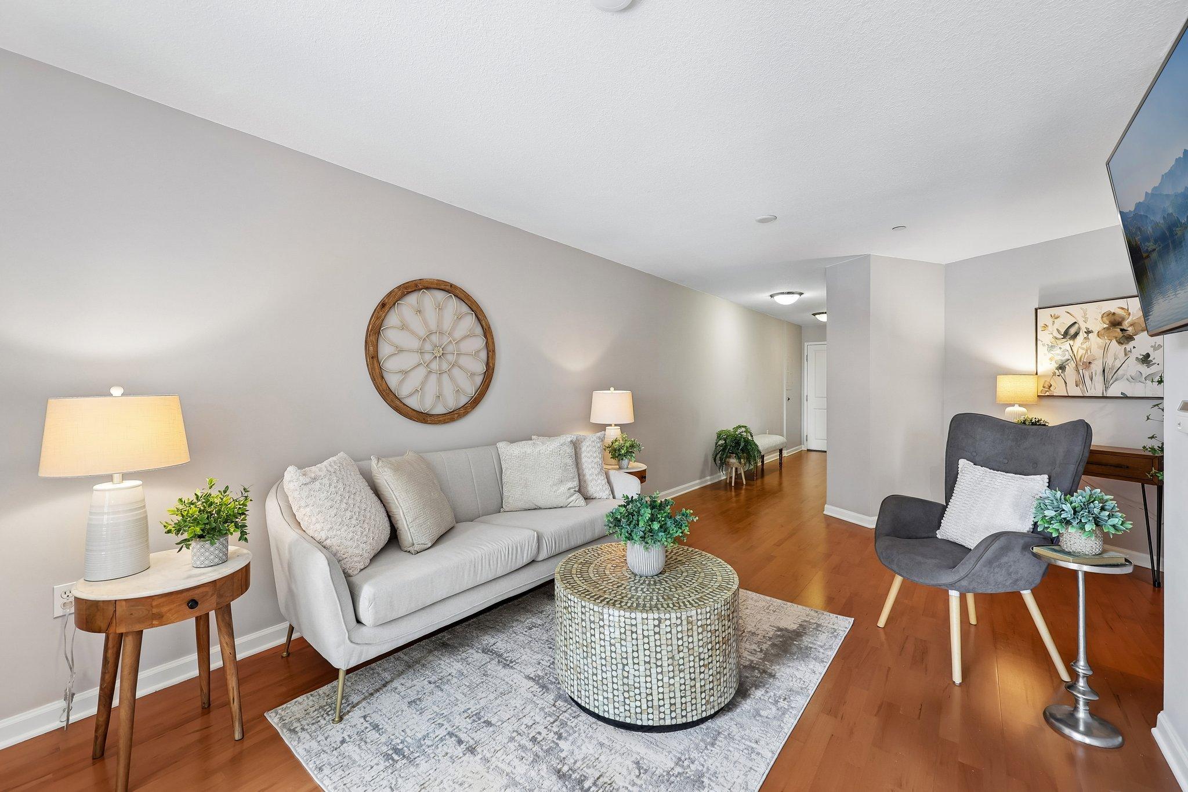
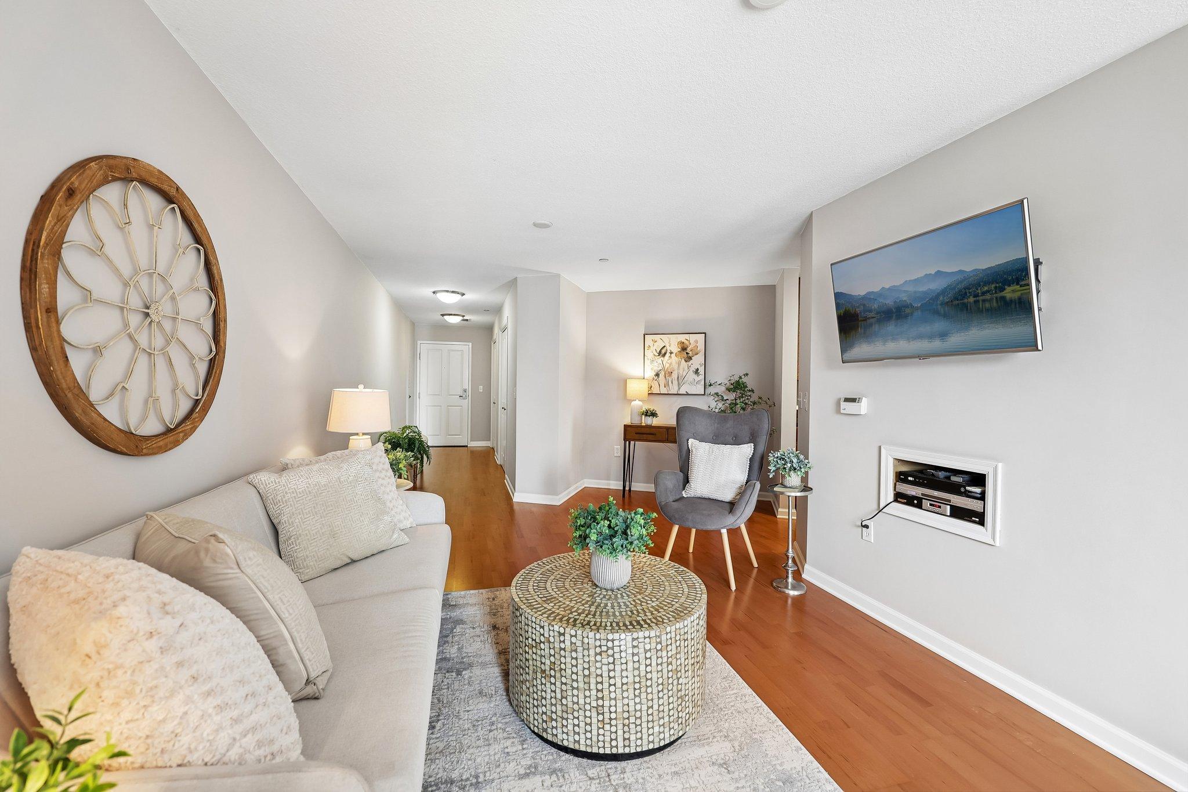
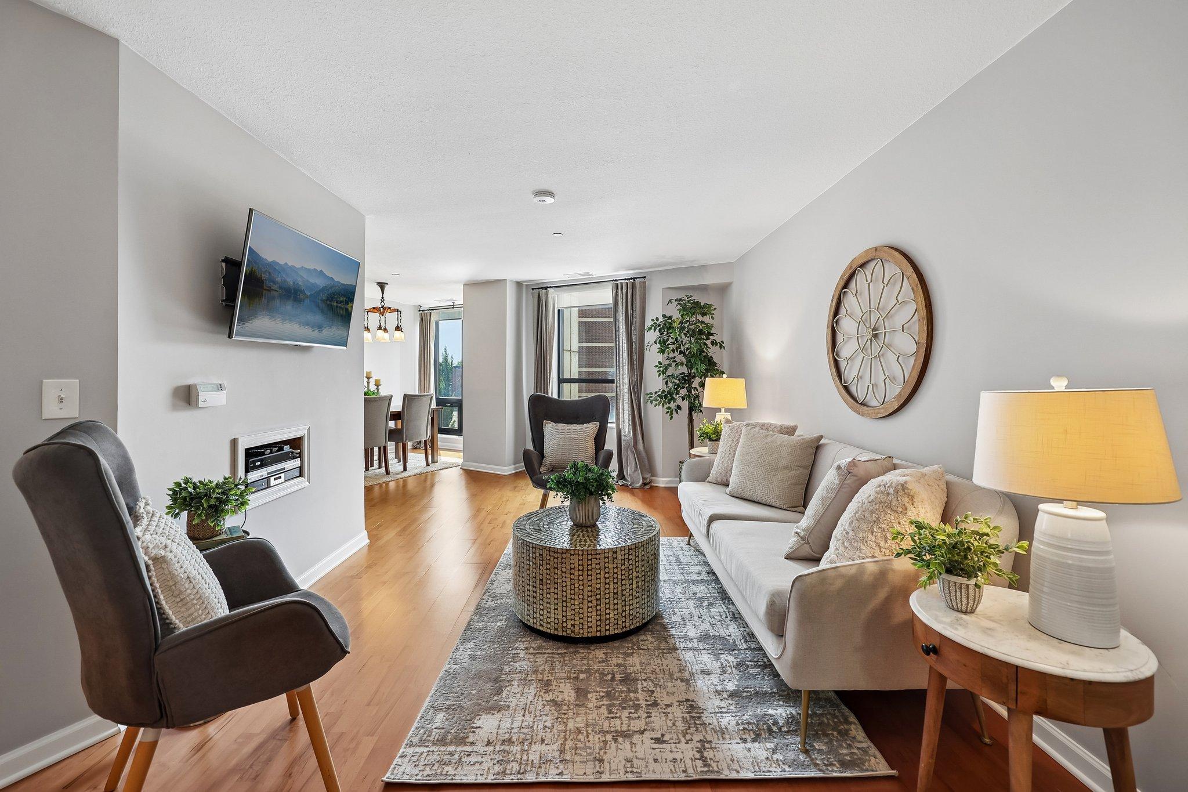
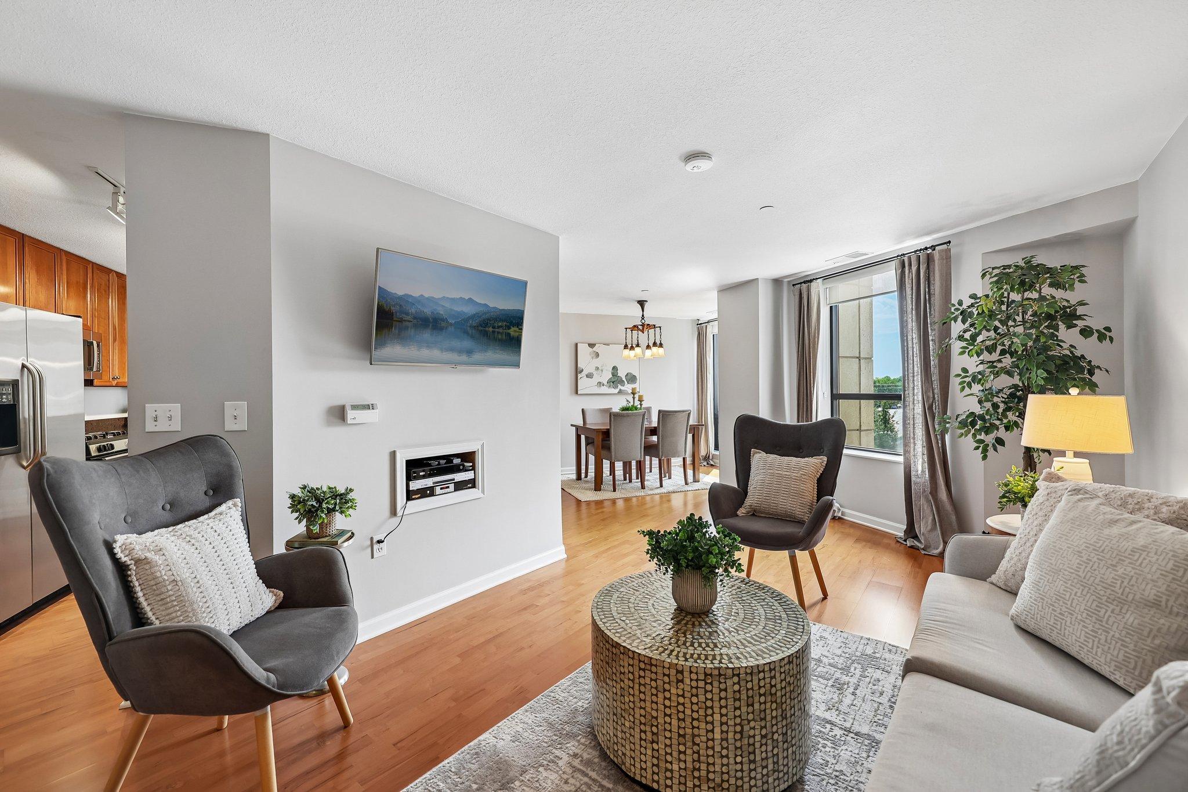
Rare opportunity to live in Grant Park for under $200k! This unit offers modern finishes including hardwood floors, an open layout, plenty of light, and a chef’s kitchen with granite countertops, stainless steel appliances, and an open layout to the dining room. In-unit laundry, a heated underground parking stall, and generous guest parking ensure ease of living. Grant Park’s amenity collection offers a modern fitness center, indoor heated pool and spa, sauna, stylish community lounge, private storage, and rentable guest suites. With 24-hour front desk service and direct access to downtown Minneapolis, including the skyway, parks, dining, cultural venues, and major freeways, everything you need is moments away.

Save
Ask
Tour
Hide
Share
Listing Snapshot
Price 
$199,500
Days On Site 
1 Day
Bedrooms 
1
Inside Area (SqFt) 
1,009 sqft
Total Baths 
1
Full Baths 
1
Partial Baths 
N/A
Lot Size 
N/A
Year Built 
2004
MLS® Number 
7136290
Status 
Coming Soon
Property Tax 
$3,582
HOA/Condo/Coop Fees 
$972 monthly
Sq Ft Source 
N/A
Friends & Family
Recent Activity
yesterdayListing updated with changes from the MLS®
yesterdayListing first seen on site
General Features
Foundation 
Block
Garage 
Yes
Garage Spaces 
1
Land Lease 
No
Levels 
One
Number Of Stories 
1
Parking 
AssignedGarage Door OpenerHeated GarageSecuredUndergroundGuest
Property Sub Type 
Condominium
Security 
Gated with Guard
Sewer 
Public Sewer
SqFt Above 
1009
SqFt Total 
1009
Water Source 
Public
Zoning 
Residential-Single Family
Interior Features
Appliances 
DishwasherDisposalDryerMicrowaveRangeRefrigeratorWasher
Basement 
None
Cooling 
Central Air
Electric 
Circuit Breakers
Heating 
Natural GasForced Air
Interior 
Elevator
Laundry Features 
In Unit
Bedroom 
Dimensions - 11x10Level - Main
Dining Room 
Dimensions - 9x8Level - Main
Kitchen 
Dimensions - 10x6Level - Main
Living Room 
Dimensions - 16x10Level - Main
Save
Ask
Tour
Hide
Share
Exterior Features
Construction Details 
ConcreteStone
Pool Features 
HeatedIndoor
Road Frontage 
City Street
Roof 
Flat
Community Features
Accessibility Features 
Accessible Elevator Installed
Association Amenities 
Elevator(s)
Association Fee 
$972.0
Association Fee Frequency 
Monthly
Community Features 
Pool
School District 
1 - Minneapolis
Township 
Minneapolis
Schools
School District
1 - Minneapolis
Elementary School
Unknown
Middle School
Unknown
High School
Unknown
Listing courtesy of RE/MAX Results


Listing information is provided by Participants of the Northstar MLS. IDX information is provided exclusively for personal, non-commercial use, and may not be used for any purpose other than to identify prospective properties consumers may be interested in purchasing. Information is deemed reliable but not guaranteed. Copyright 2026, Northstar MLS.
Last checked: 2026-09-08 09:02 AM UTC

Neighborhood & Commute
Source: Walkscore
Save
Ask
Tour
Hide
Share