Save
Ask
Tour
Hide
Share
$765,000
New Listing

832 Fairmount Avenue
Saint Paul, MN 55105

For Sale|Single Family Residence|Active
6
Beds
2
Total Baths
1
Full Bath
1
Partial Bath
2,896
SqFt
$264
/SqFt
1894
Built
County:
Ramsey
Listing courtesy of Edina Realty, Inc.

Due to the health concerns created by Coronavirus we are offering personal 1-1 online video walkthough tours where possible.
Call Now: 1-651-468-9099
Is this the listing for you? We can help make it yours.
1-651-468-9099
832 Fairmount Avenue832 Fairmount Avenue832 Fairmount Avenue832 Fairmount Avenue
Save
Ask
Tour
Hide
Share

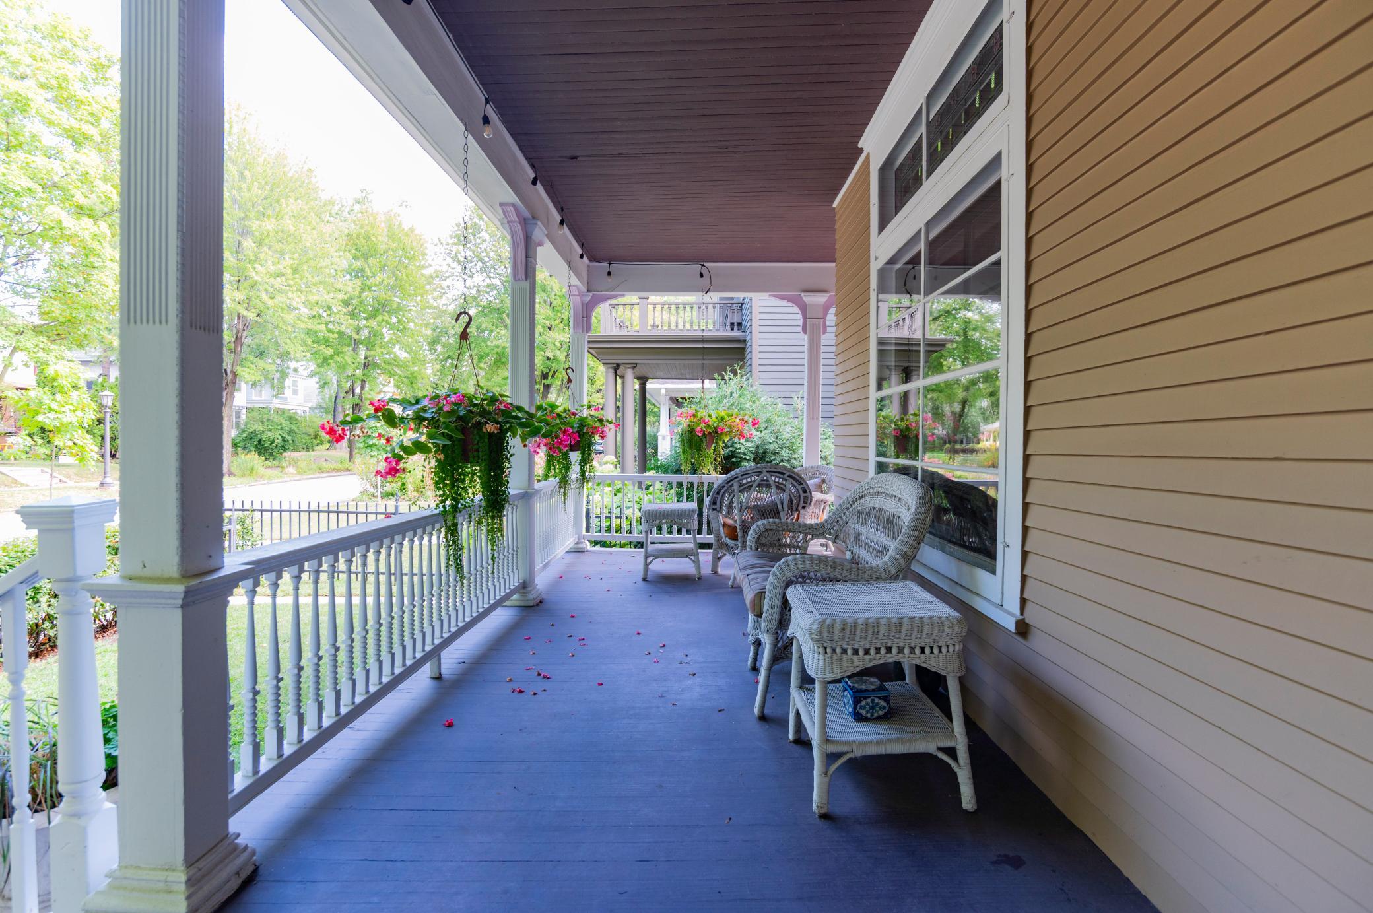
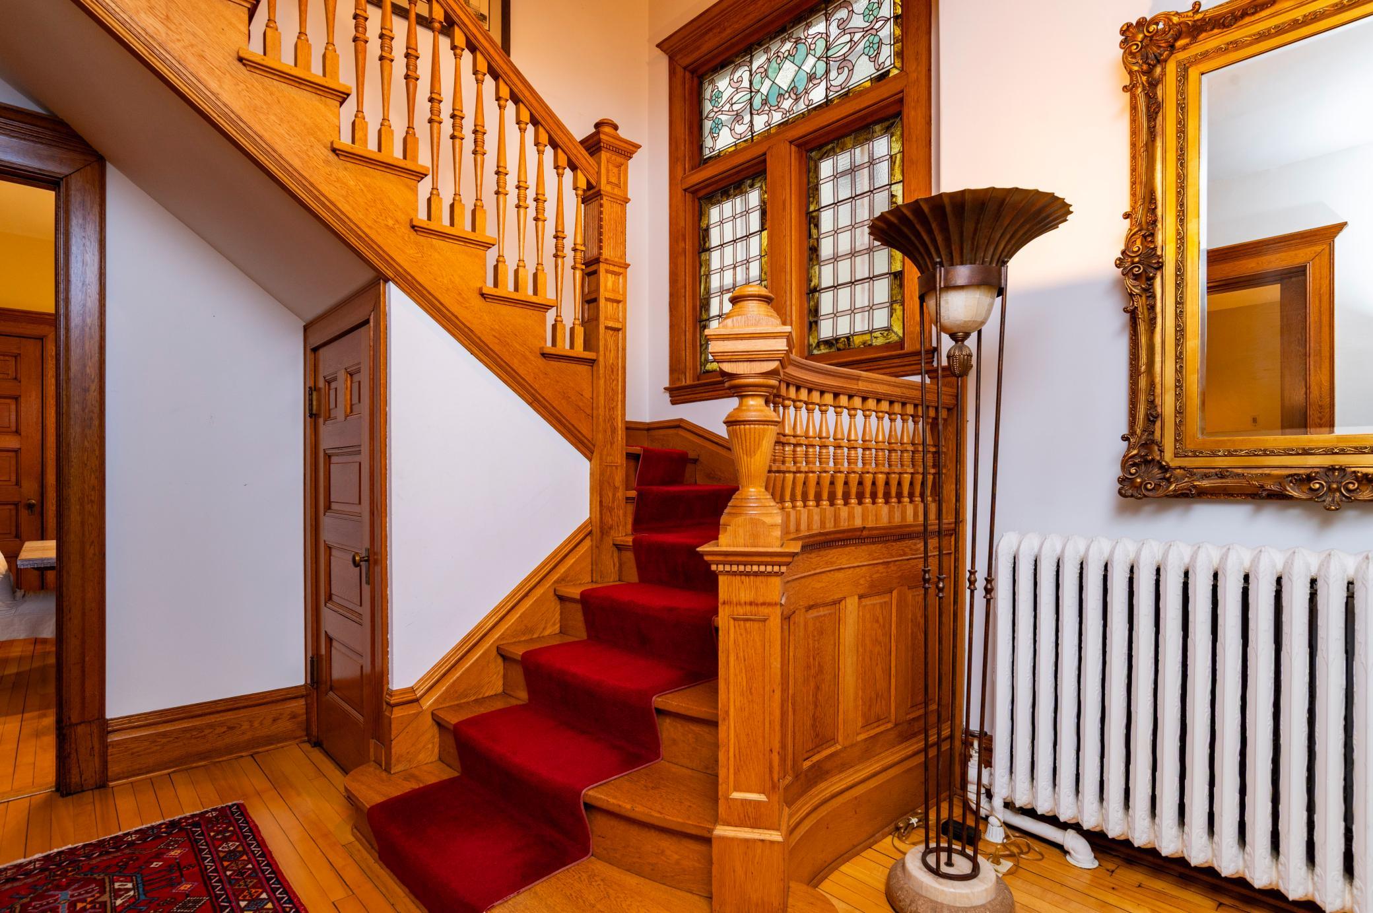
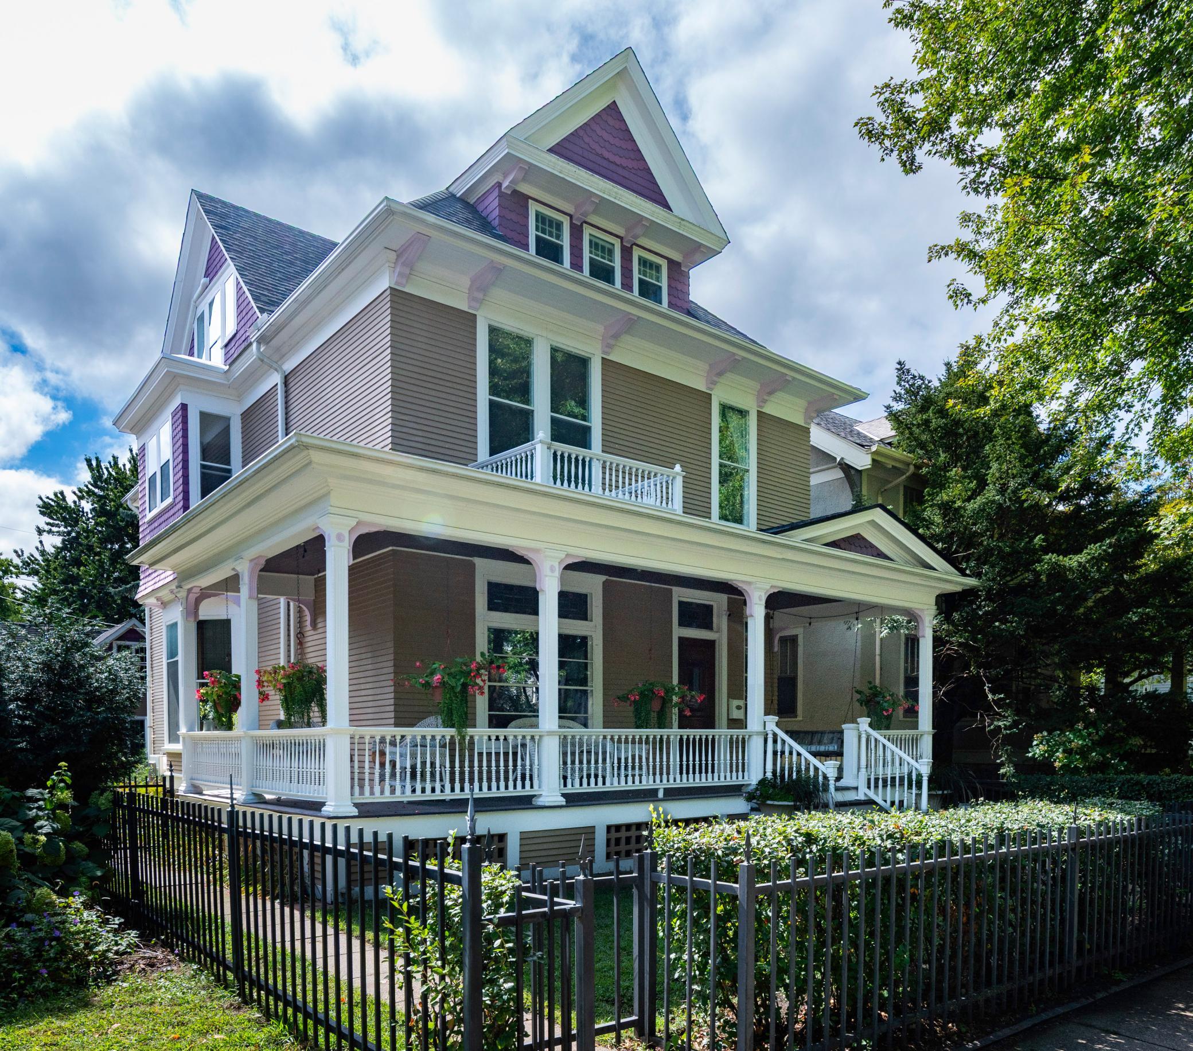
Welcome to 832 Fairmount Avenue, a stunning home nestled in the heart of St. Paul’s sought-after Summit Hill neighborhood, where timeless architectural character meets thoughtful modern updates. Built in 1894, this remarkable home showcases the elegance and craftsmanship of its historic origins, with soaring 10- to 11-foot ceilings, gorgeous original woodwork, and an abundance of leaded glass windows that create an extraordinary sense of space and character. The renovated kitchen beautifully blends modern functionality with historic charm, thoughtfully retaining the original butler’s pantry, a wonderful feature that adds both character and convenience. The second level offers an impressive five bedrooms, providing exceptional flexibility for family, guests, or home office needs. With so many bedrooms on one level, there is a wonderful opportunity to reimagine one as a convenient second-floor laundry room or additional bathroom to suit your lifestyle. Escape to the spectacular third-floor primary suite, a private retreat featuring a beautifully renovated four-piece bathroom with a separate soaking tub and walk-in shower. An expansive 17-by-11-foot attached dressing room and closet completes this exceptional space. Even more possibilities await in the finished bonus space above the insulated and heated garage! Whether you envision a recreation room, private home office, fitness studio, or creative retreat, this versatile space offers endless opportunities to suit your lifestyle. Central air conditioning adds modern comfort to this remarkable historic home. All of this in an unbeatable Summit Hill location, just footsteps from neighborhood parks, schools, coffee shops, shopping, fitness studios, and everything Grand Avenue has to offer. A rare opportunity to enjoy the beauty of historic St. Paul with the comforts and flexibility of modern living!

Save
Ask
Tour
Hide
Share
Listing Snapshot
Price 
$765,000
Days On Site 
0 Days
Bedrooms 
6
Inside Area (SqFt) 
2,896 sqft
Total Baths 
2
Full Baths 
1
Partial Baths 
1
Lot Size 
0.138 Acres
Year Built 
1894
MLS® Number 
7136376
Status 
Active
Property Tax 
$14,496
HOA/Condo/Coop Fees 
N/A
Sq Ft Source 
N/A
Friends & Family
Recent Activity
4 hours agoListing updated with changes from the MLS®
9 hours agoStatus changed to Active
24 hours agoListing first seen on site
General Features
Acres 
0.138
Foundation 
Stone
Garage 
Yes
Garage Spaces 
2
Land Lease 
No
Parking 
Electric Vehicle Charging Station(s)Heated GarageGarage
Property Sub Type 
Single Family Residence
Sewer 
Public Sewer
SqFt Above 
2896
SqFt Total 
4045
Water Source 
Public
Zoning 
Residential-Single Family
Interior Features
Appliances 
DishwasherDisposalDryerGas Water HeaterMicrowaveRangeRefrigeratorStainless Steel Appliance(s)Washer
Basement 
FullUnfinished
Cooling 
Ceiling Fan(s)Central AirDuctless
Electric 
Circuit Breakers
Fireplace 
Yes
Fireplace Features 
DecorativeLiving Room
Fireplaces 
1
Flooring 
Hardwood
Heating 
Natural GasHeat Pump
Interior 
Eat-in KitchenKitchen IslandWalk-In Closet(s)Chandelier
Laundry Features 
In BasementLower Level
Bedroom 
Dimensions - 25.7x14.6Level - Upper
Bedroom 2 
Dimensions - 14.1x12.6Level - Upper
Bedroom 3 
Dimensions - 12.10x11Level - Upper
Bedroom 4 
Dimensions - 11.7x10.11Level - Upper
Bedroom 5 
Dimensions - 11.7x9.7Level - Upper
Bedroom 6 
Dimensions - 12.6x8Level - Third
Dining Room 
Dimensions - 13.3x13.2Level - Main
Family Room 
Dimensions - 14.1x14.2Level - Main
Foyer 
Dimensions - 11.7x13.9Level - Main
Kitchen 
Dimensions - 13.2x14.9Level - Main
Living Room 
Dimensions - 13.8x14Level - Main
Pantry (Walk-In) 
Dimensions - 8.5x5.1Level - Main
Primary Bathroom 
Dimensions - 11.8x9.6Level - Third
Walk-In Closet 
Dimensions - 16.10x10.10Level - Third
Save
Ask
Tour
Hide
Share
Exterior Features
Fencing 
FencedFullWood
Lot Features 
Near Public Transit
Patio And Porch 
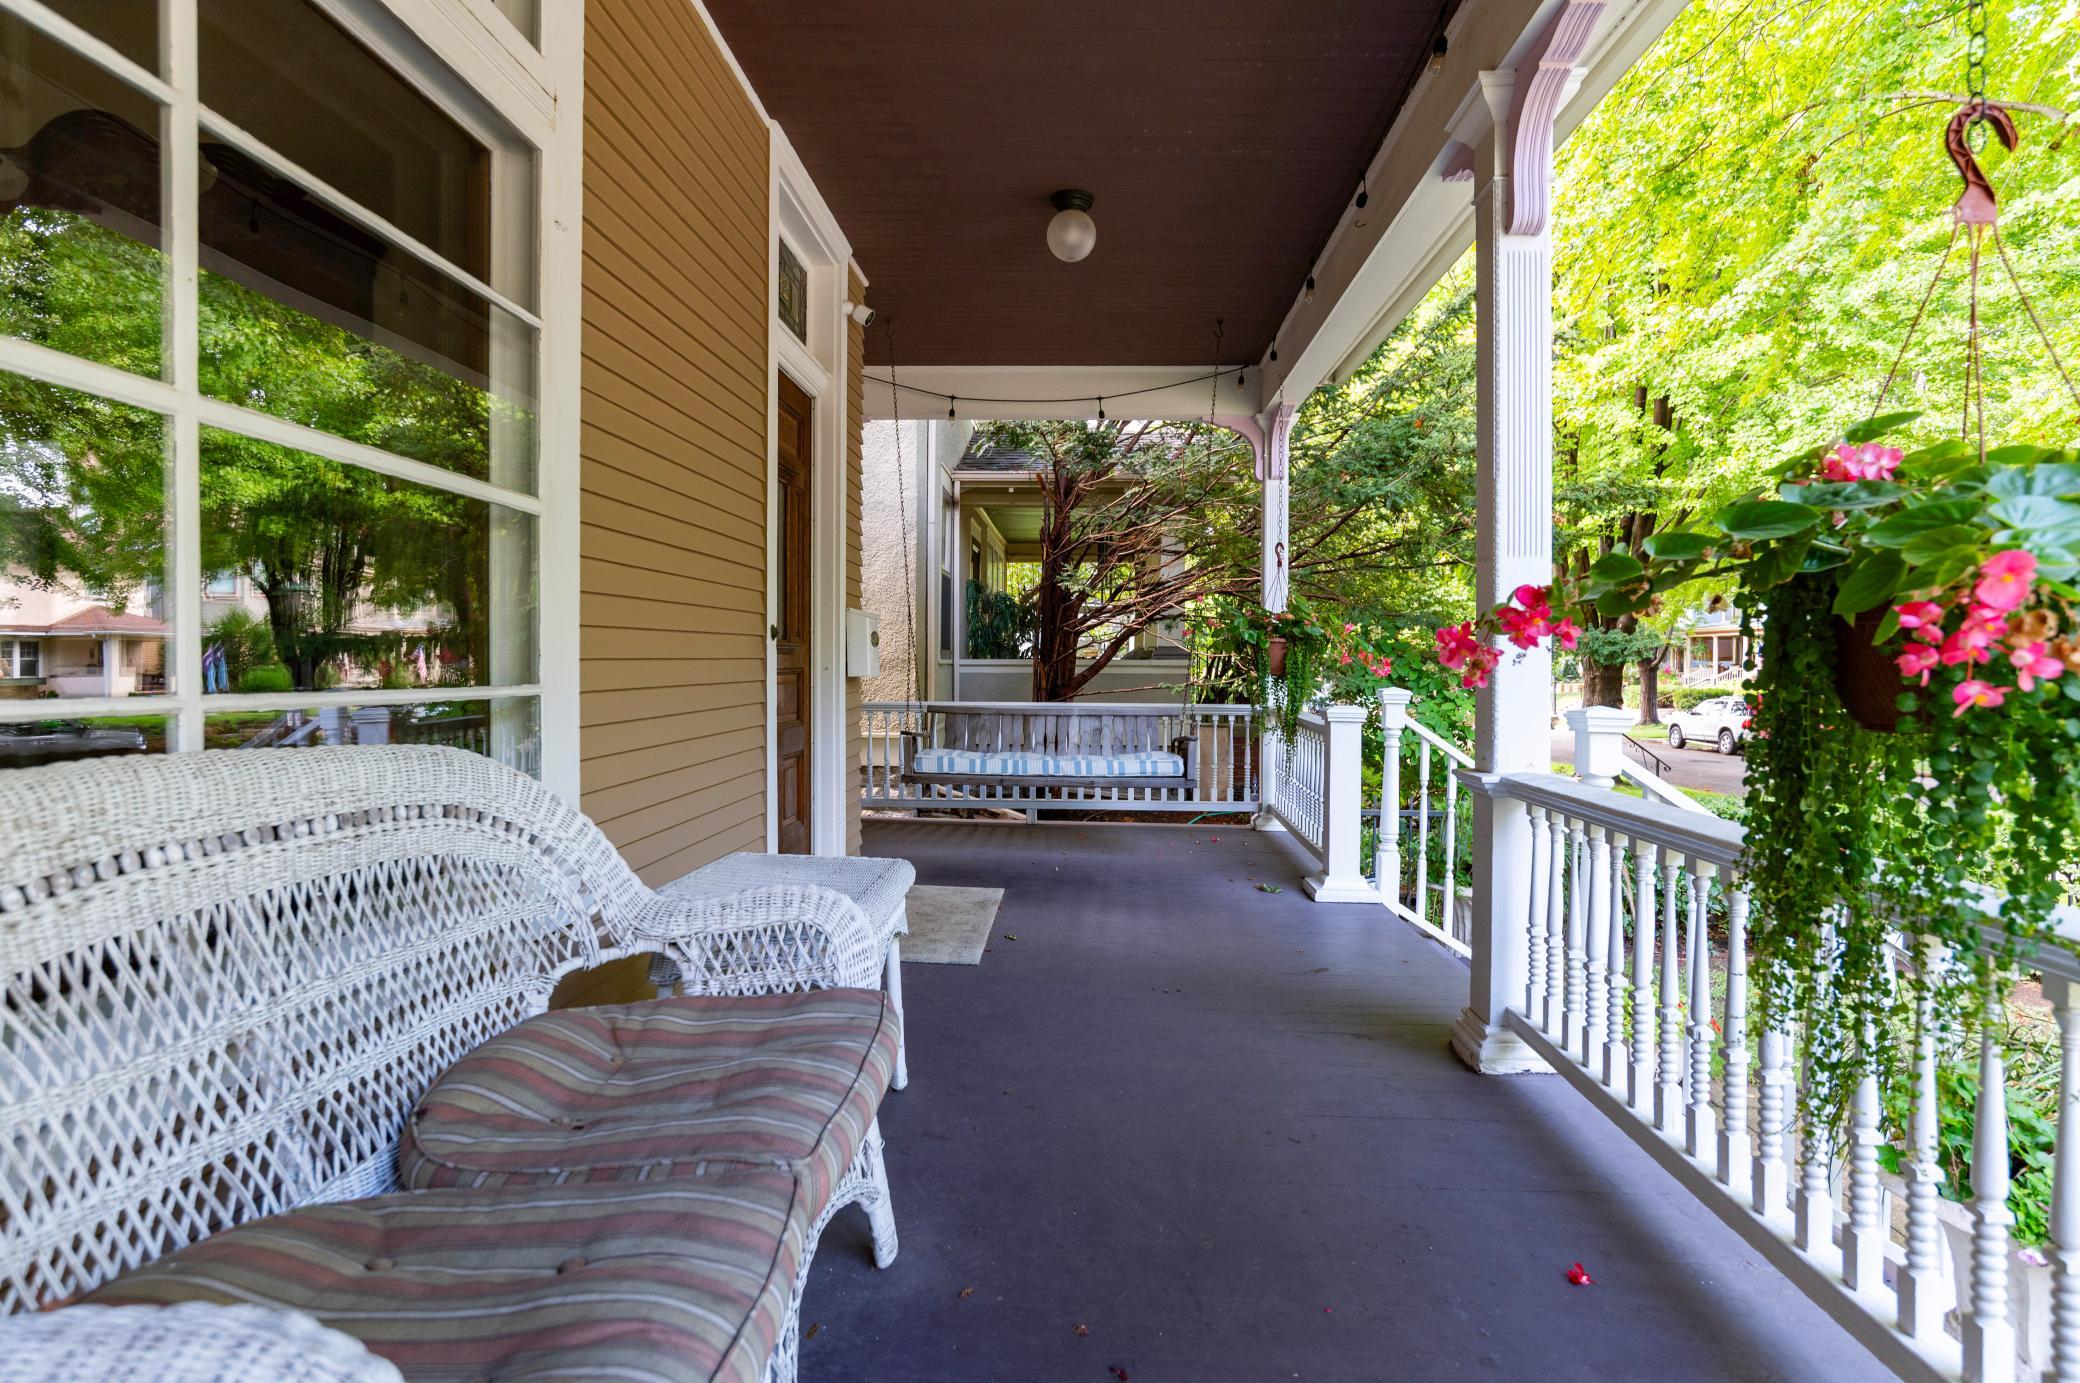
PorchFront PorchPatioWrap Around
Road Frontage 
City Street
Roof 
Asphalt
Community Features
School District 
625 - St. Paul
Township 
Saint Paul
Schools
School District
625 - St. Paul
Elementary School
Unknown
Middle School
Unknown
High School
Unknown
Listing courtesy of Edina Realty, Inc.


Listing information is provided by Participants of the Northstar MLS. IDX information is provided exclusively for personal, non-commercial use, and may not be used for any purpose other than to identify prospective properties consumers may be interested in purchasing. Information is deemed reliable but not guaranteed. Copyright 2026, Northstar MLS.
Last checked: 2026-09-23 01:47 PM UTC

Neighborhood & Commute
Source: Walkscore
Save
Ask
Tour
Hide
Share