

2688 Cedar AvenueWhite Bear Lake, MN 55110
Due to the health concerns created by Coronavirus we are offering personal 1-1 online video walkthough tours where possible.
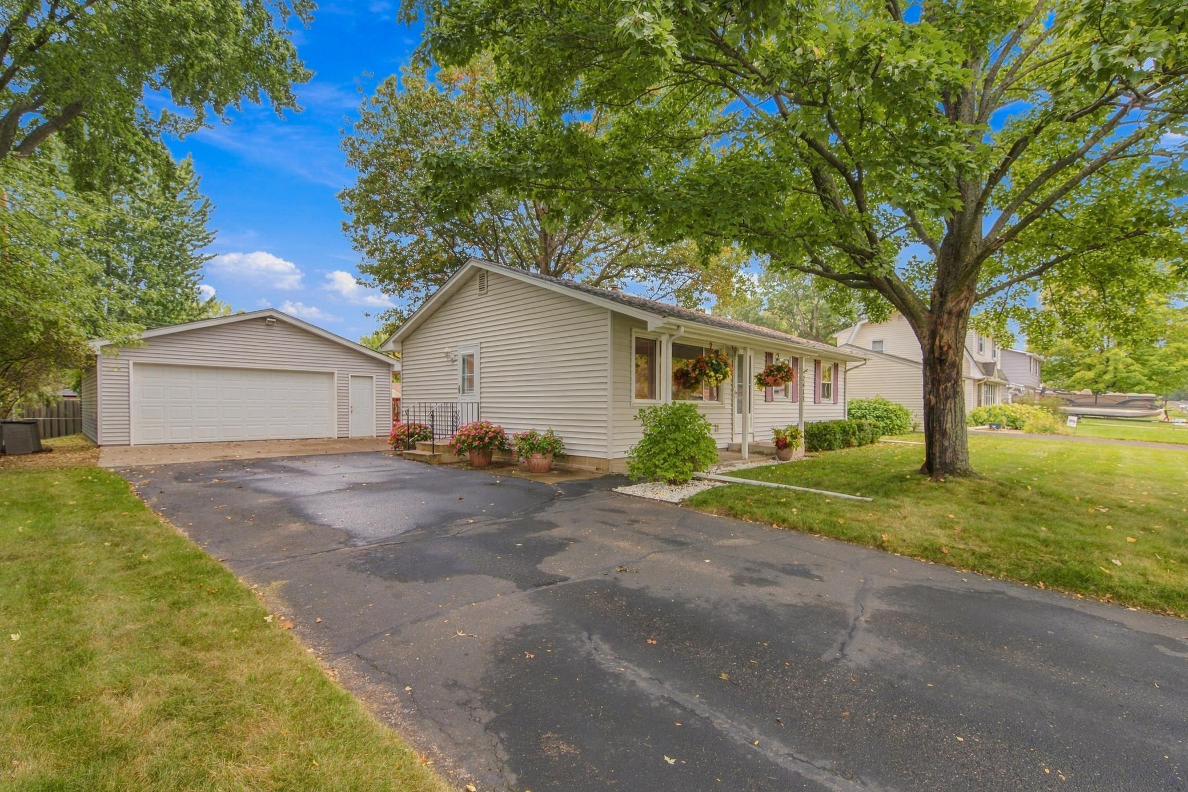
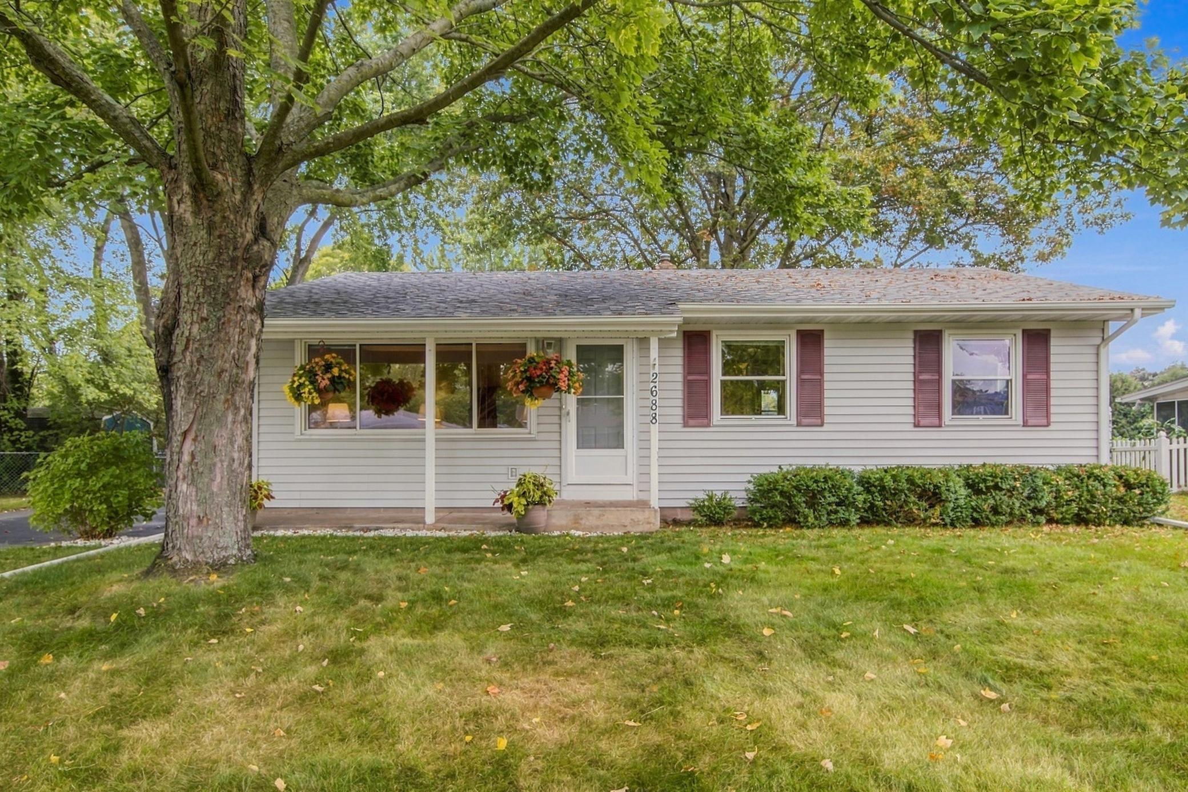
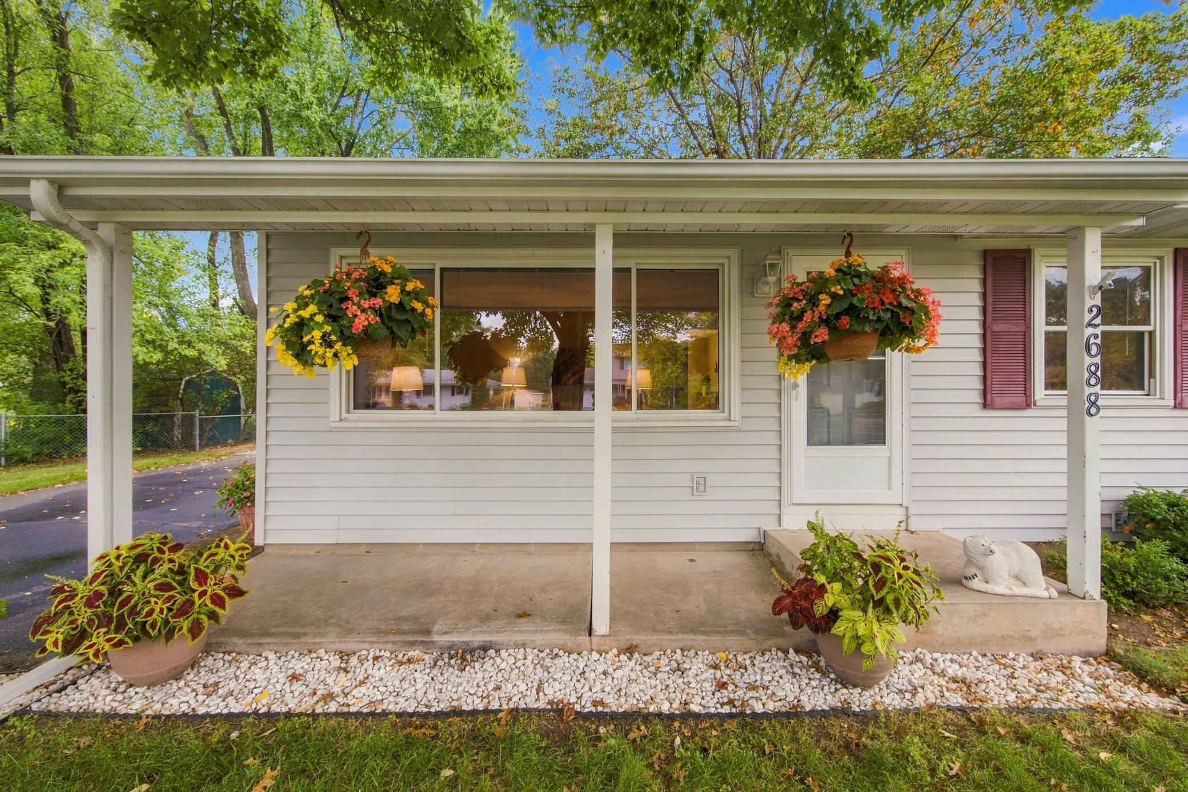
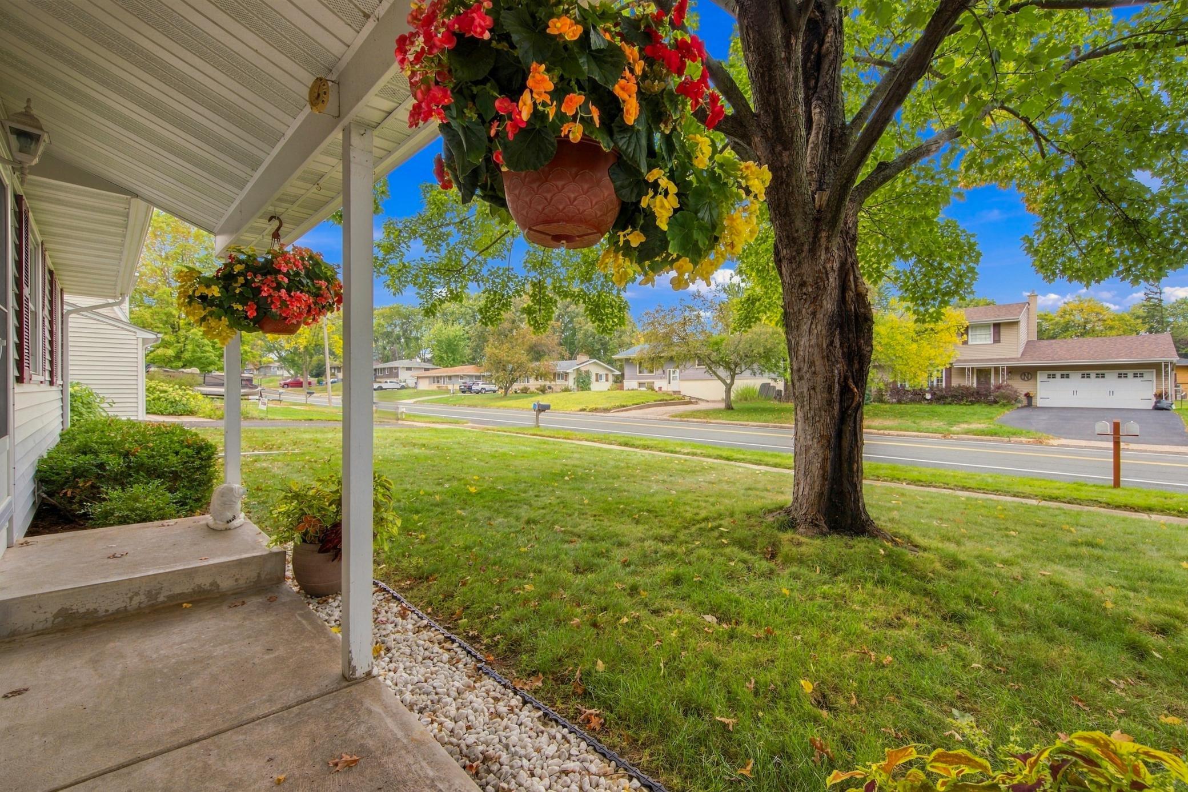
This home checks so many boxes for so many buyers. Whether you're a first-time homebuyer or looking to downsize, you'll find charm, quality, and the ability to gain value and space right away. This well-built 3-bedroom, 1-bathroom rambler offers close to 1,000 square feet on the main level, plus an additional approx. 700 square feet ready to finish to your liking. Use it right away as-is, or treat it as a blank slate to gain a ton of space. Step inside and you'll see the care that's gone into every detail. The entire home has been professionally painted, from the ceilings down to the lower-level floors and walls. The hardwood floors have been refinished, and the light fixtures have been updated throughout. The main-level bathroom has been refreshed with new lighting, a framed mirror, a new shower head and handle, and a refinished tub. Outside, the nearly ¼-acre lot offers a flat backyard with mature trees and a large, low-rise deck. The oversized 2-car garage offers just over 500 square feet of space, complemented by an extra-wide driveway with plenty of room for parking. Every inch is move-in ready. The home has been professionally cleaned from top to bottom, and the exterior, deck, windows, and garage have all been professionally washed. The gutters have been cleaned, the landscaping refreshed, and the exterior winterized, so you can settle in worry-free before the snow flies. For added peace of mind, it comes with a 1-year home warranty and professional rekeying at closing. Plus, the seller is offering a $5,000 incentive toward your closing costs, which you can use to buy down your interest rate or simply make the home your own. All of this sits in a great school district and neighborhood, close to restaurants and shops, and to the charm, memories, and community that make this area so special. Lovingly cared for by its second owners for 56 years, this well-kept, thoughtfully updated rambler is ready for its next chapter and won't last long. Come experience White Bear Lake living at its finest!
| 4 hours ago | Listing updated with changes from the MLS® | |
| yesterday | Listing first seen on site |

Listing information is provided by Participants of the Northstar MLS. IDX information is provided exclusively for personal, non-commercial use, and may not be used for any purpose other than to identify prospective properties consumers may be interested in purchasing. Information is deemed reliable but not guaranteed. Copyright 2026, Northstar MLS.
Last checked: 2026-09-29 07:11 PM UTC