Save
Ask
Tour
Hide
Share
$704,900
New Listing

1335 Palisade Path
Woodbury, MN 55129

Townhouse|Coming Soon
2
Beds
3
Total Baths
1
Full Bath
2
Partial Baths
2,369
SqFt
$298
/SqFt
2015
Built
Subdivision:
Dancing Waters 8th Add
County:
Washington
Listing courtesy of Edina Realty, Inc.

Due to the health concerns created by Coronavirus we are offering personal 1-1 online video walkthough tours where possible.
Call Now: 1-651-468-9099
Is this the listing for you? We can help make it yours.
1-651-468-9099
Upcoming Open Houses
Due to COVID-19, we recommend you verify Open Houses before attending.
Sat, Sep 5, 11:00 AM - 12:30 PM
1335 Palisade Path1335 Palisade Path1335 Palisade Path1335 Palisade Path
Save
Ask
Tour
Hide
Share

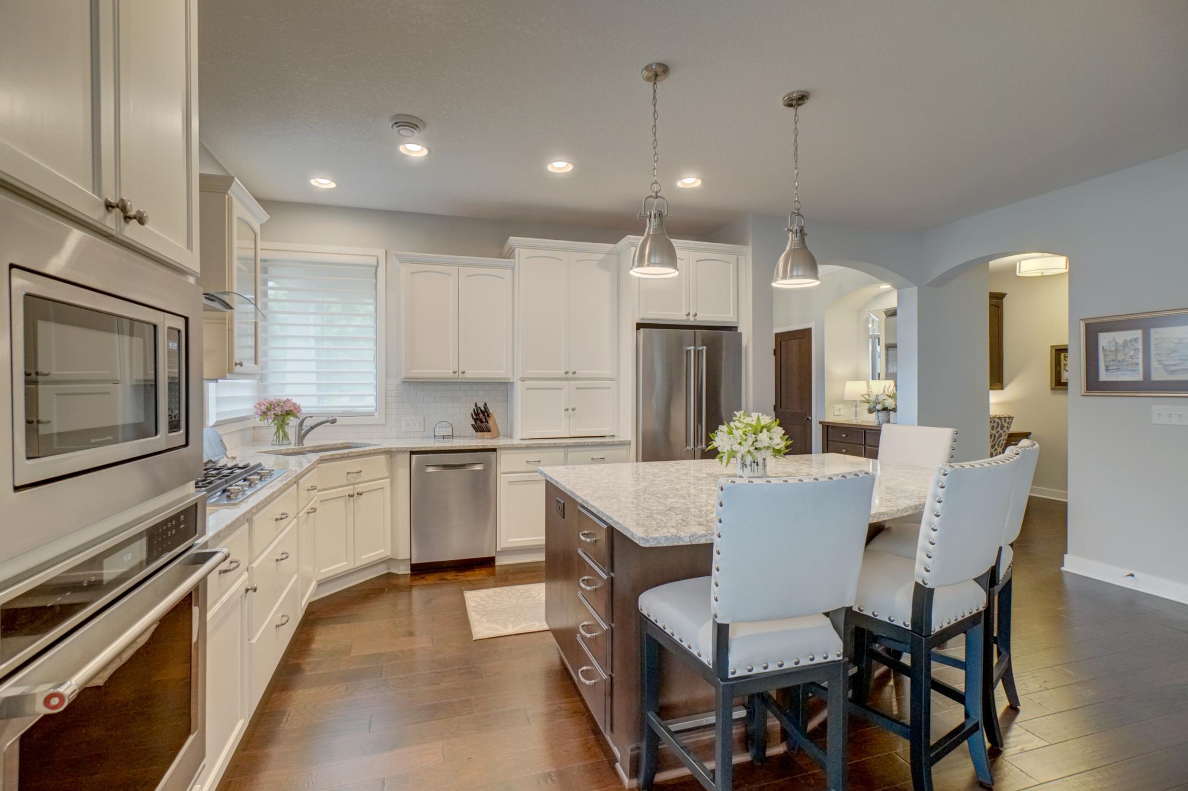
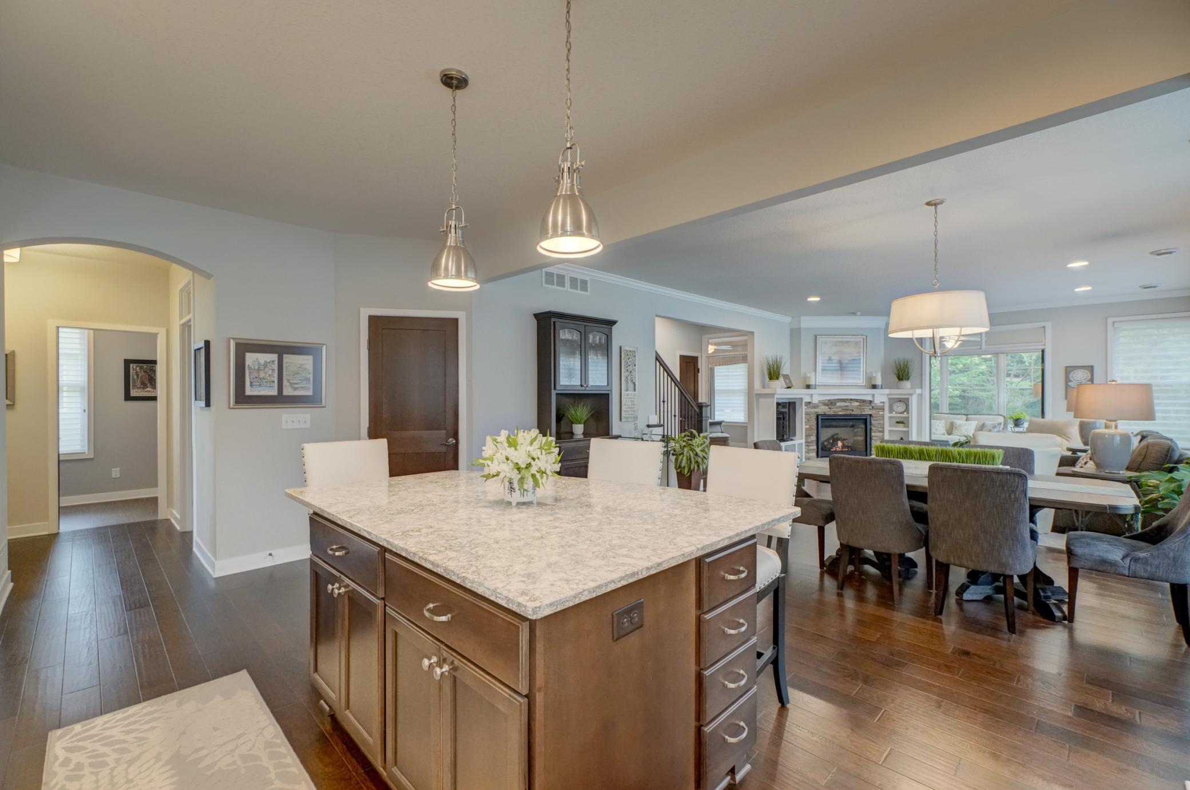
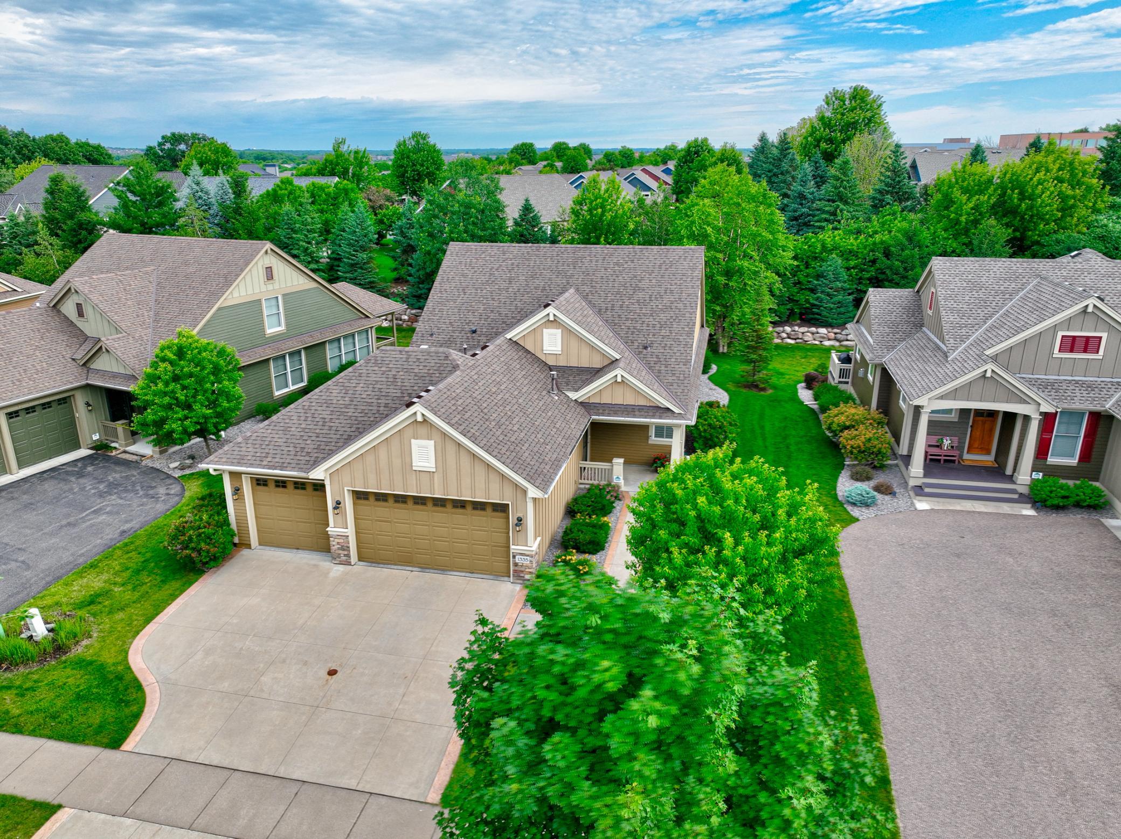
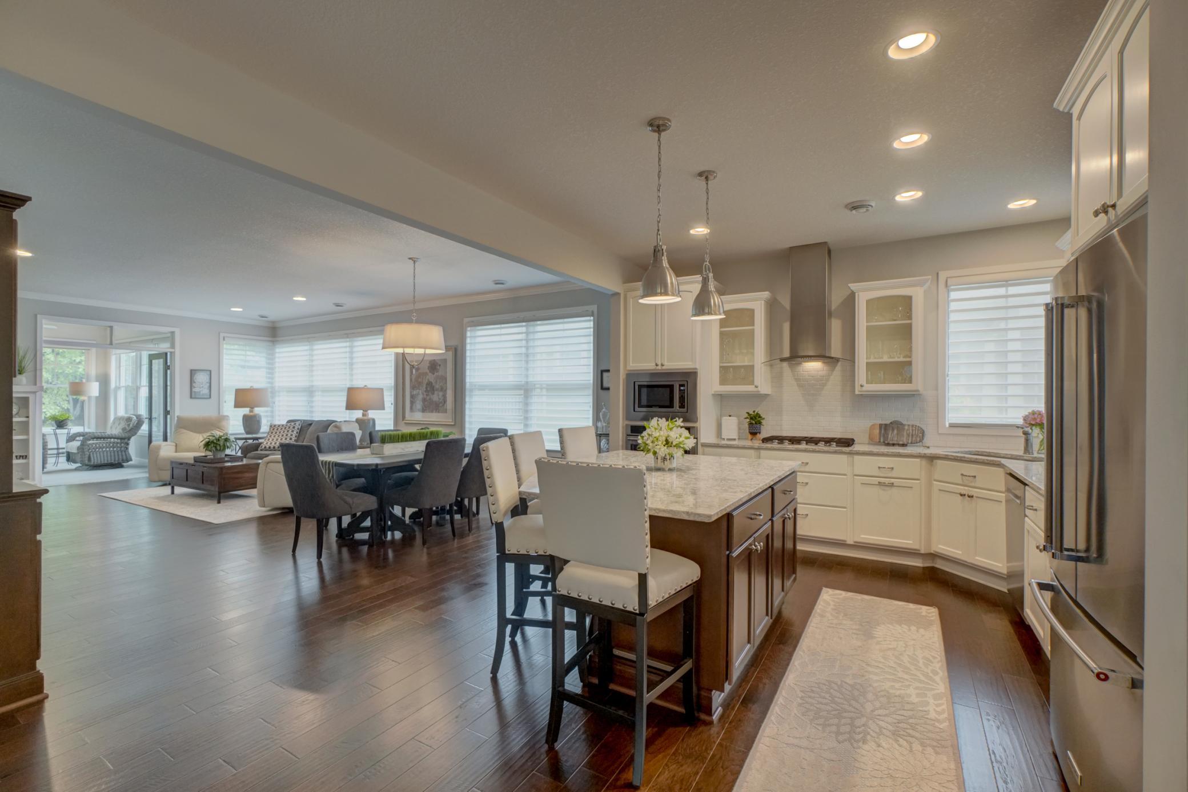
Experience the ease of main-level living in this thoughtfully constructed 2 bed, 3 bath property, where quality finishes and a well-planned layout create an exceptional place to call home. Nine-foot ceilings and hickory hardwood floors enhance the open main level, where the gourmet kitchen showcases Cambria countertops, stainless steel appliances, a sleek backsplash, and generous prep space. The kitchen flows naturally into the dining area and beautiful living room, centered around a striking stone fireplace with custom built-ins. French doors lead to an inviting sunroom with access to the deck, patio, and tree-lined backyard. Retreat to the primary suite offering a generous walk-in closet and a spa-like bath with heated floors, dual vanities, a soaking tub, and a walk-in shower. Upstairs, a loft with custom built-ins offers an additional living area alongside a second bedroom and bathroom. A finished, heated 3-car garage with epoxy floors and a utility sink, main-level laundry, and a built-in desk/workspace off the kitchen add impressive functionality to the home. Set in the friendly Dancing Waters neighborhood near shopping, dining, schools, and everyday conveniences, this exceptional home offers the quality, comfort, and thoughtful details that make it one you’ll want to experience for yourself.

Save
Ask
Tour
Hide
Share
Listing Snapshot
Price 
$704,900
Days On Site 
0 Days
Bedrooms 
2
Inside Area (SqFt) 
2,369 sqft
Total Baths 
3
Full Baths 
1
Partial Baths 
2
Lot Size 
0.216 Acres
Year Built 
2015
MLS® Number 
7136547
Status 
Coming Soon
Property Tax 
$6,967
HOA/Condo/Coop Fees 
$320 monthly
Sq Ft Source 
N/A
Friends & Family
Recent Activity
10 hours agoListing updated with changes from the MLS®
12 hours agoListing first seen on site
General Features
Acres 
0.216
Attached Garage 
Yes
Foundation 
Slab
Garage 
Yes
Garage Spaces 
3
Land Lease 
No
Levels 
One and One Half
Number Of Stories 
1
Parking 
ConcreteGarage Door OpenerHeated GarageStorageAttachedGarage
Property Sub Type 
Townhouse
Security 
Security System
Sewer 
Public Sewer
SqFt Above 
2369
SqFt Total 
2369
Utilities 
Underground Utilities
Water Source 
Public
Zoning 
Residential-Single Family
Interior Features
Appliances 
OvenCooktopDishwasherDisposalDryerElectric Water HeaterExhaust FanHumidifierMicrowaveRangeRefrigeratorStainless Steel Appliance(s)WasherWater Softener Owned
Basement 
None
Cooling 
Ceiling Fan(s)Central Air
Electric 
Circuit Breakers200+ Amp Service
Fireplace 
Yes
Fireplace Features 
GasLiving Room
Fireplaces 
1
Flooring 
Hardwood
Heating 
ElectricNatural GasFireplace(s)
Interior 
Breakfast BarKitchen IslandWalk-In Closet(s)
Laundry Features 
Electric Dryer HookupGas Dryer HookupLaundry RoomMain LevelSinkWasher Hookup
Bedroom 2 
Dimensions - 11'6x12'9Level - Upper
Deck 
Dimensions - 10'4x17'4Level - Main
Dining Room 
Dimensions - 11'4x16'9Level - Main
Kitchen 
Dimensions - 12'7x18'7Level - Main
Laundry 
Dimensions - 11'9x7'11Level - Main
Living Room 
Dimensions - 14'3x16'9Level - Main
Loft 
Dimensions - 16'11x20Level - Upper
Office 
Dimensions - 8'4x8'10Level - Main
Sun Room 
Dimensions - 12'4x12'3Level - Main
Save
Ask
Tour
Hide
Share
Exterior Features
Construction Details 
ConcreteFrameStoneFiber Cement
Fencing 
None
Patio And Porch 
DeckPatioPorch
Road Frontage 
City Street
Windows/Doors 
French Doors
Community Features
Accessibility Features 
Accessible Entrance
Association Amenities 
Other
Association Dues 
320
Community Features 
Pool
HOA Fee Frequency 
Monthly
Roads 
Paved
School District 
834 - Stillwater
Township 
Woodbury
Schools
School District
834 - Stillwater
Elementary School
Unknown
Middle School
Unknown
High School
Unknown
Listing courtesy of Edina Realty, Inc.


Listing information is provided by Participants of the Northstar MLS. IDX information is provided exclusively for personal, non-commercial use, and may not be used for any purpose other than to identify prospective properties consumers may be interested in purchasing. Information is deemed reliable but not guaranteed. Copyright 2026, Northstar MLS.
Last checked: 2026-09-02 05:23 AM UTC

Neighborhood & Commute
Source: Walkscore
Save
Ask
Tour
Hide
Share