Save
Ask
Tour
Hide
Share
$320,000
1 Day On Site

622 Jackson Street NE
Minneapolis, MN 55413

For Sale|Single Family Residence|Active
3
Beds
1
Total Bath
1
Full Bath
1,364
SqFt
$235
/SqFt
1907
Built
Subdivision:
Sibley Add To St Anth
County:
Hennepin
Listing courtesy of RE/MAX Results

Due to the health concerns created by Coronavirus we are offering personal 1-1 online video walkthough tours where possible.
Call Now: 1-651-468-9099
Is this the listing for you? We can help make it yours.
1-651-468-9099
622 Jackson Street NE622 Jackson Street NE622 Jackson Street NE622 Jackson Street NE
Save
Ask
Tour
Hide
Share

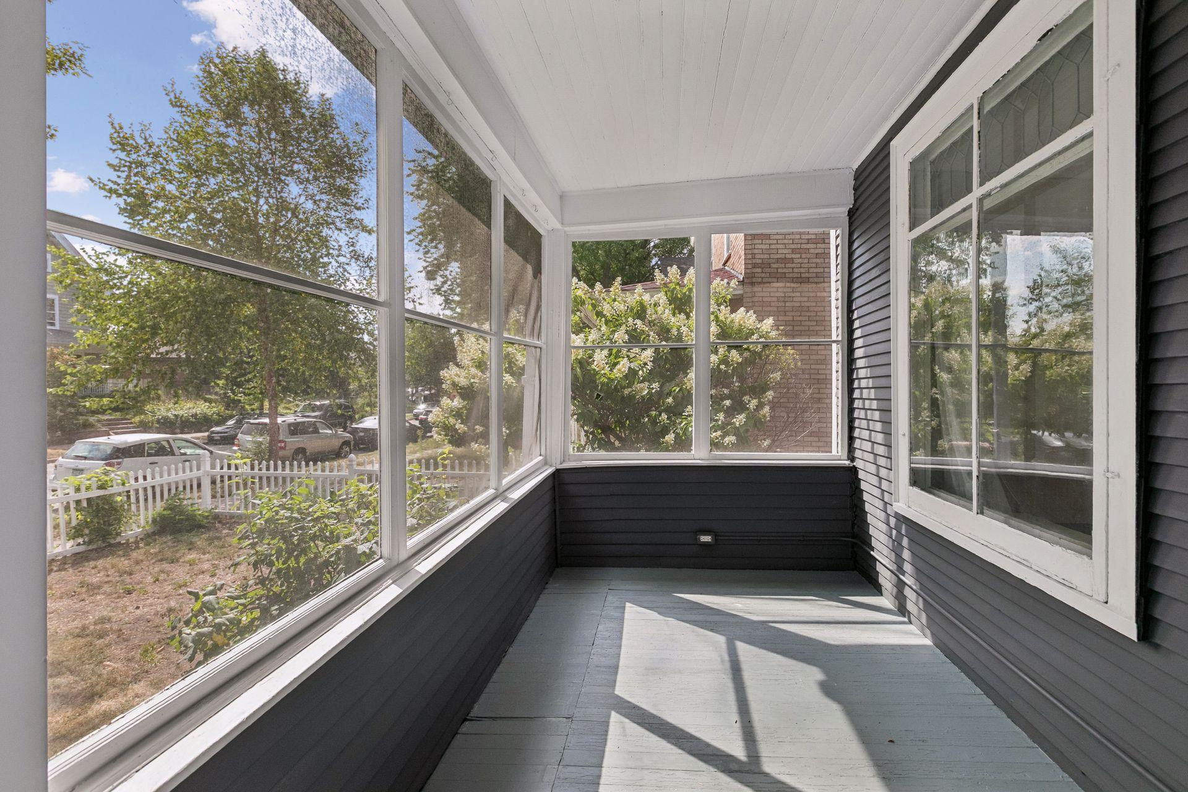
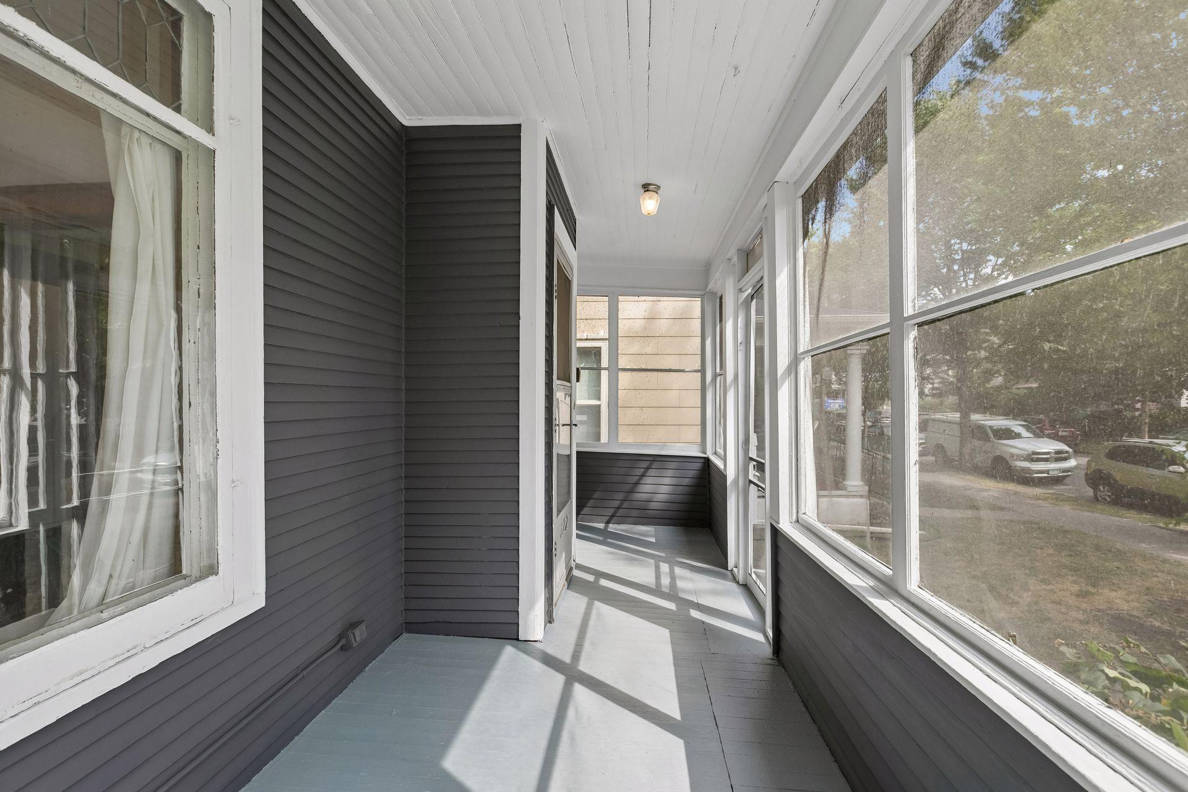
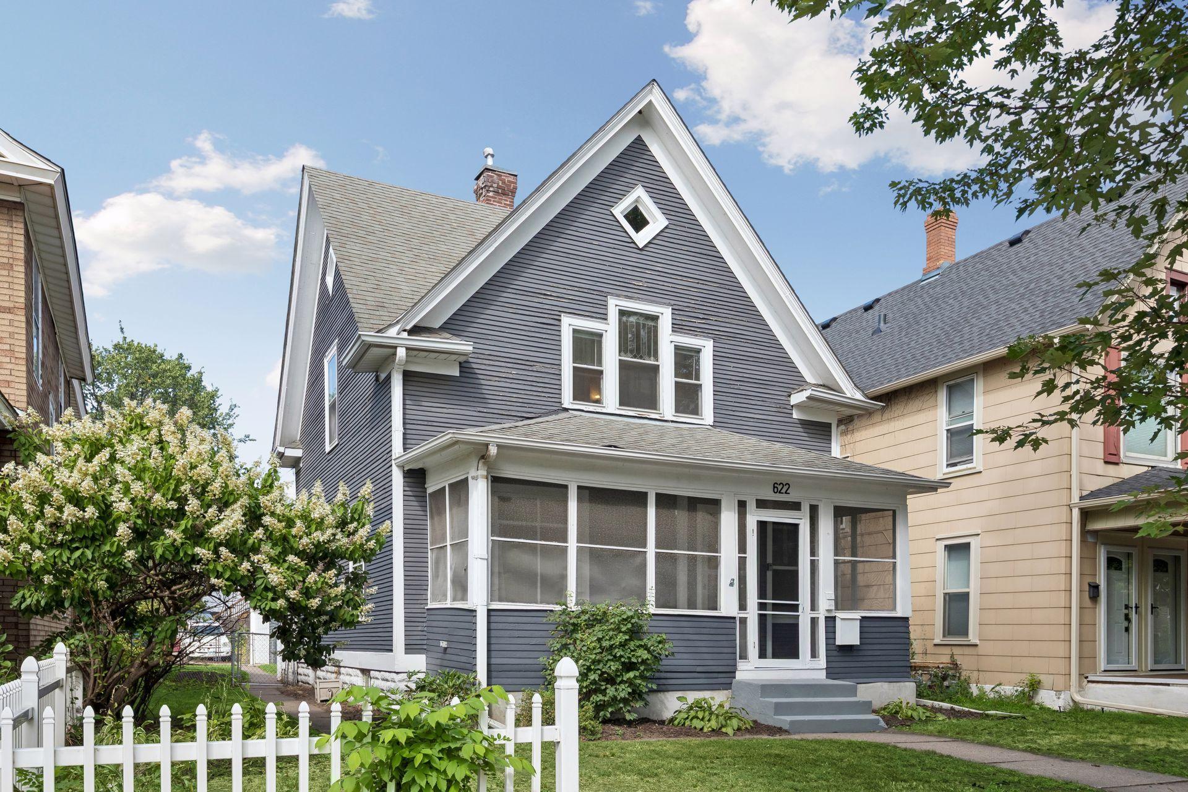
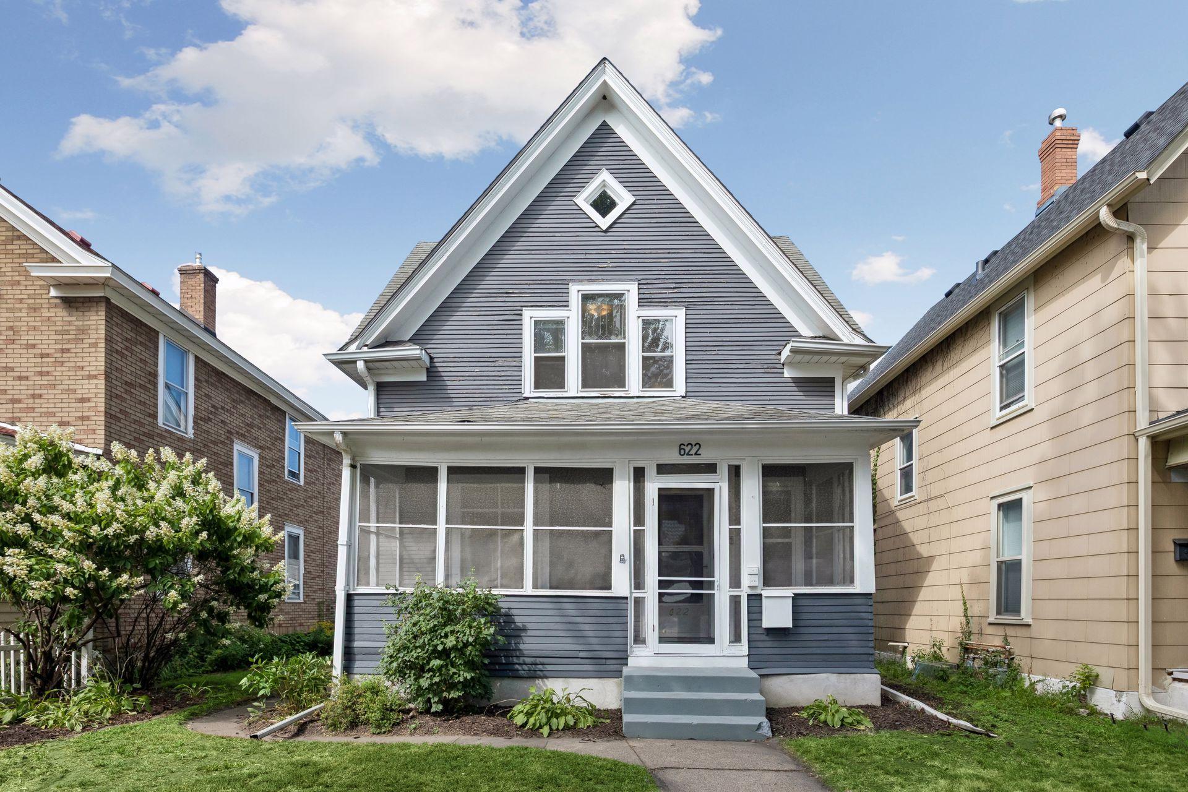
This charming two-story in the St. Anthony East neighborhood provides a setting that’s peaceful and comfortable but still close to everything that vibrant Northeast Minneapolis has to offer, from nearby parks and neighborhood schools to breweries, restaurants and coffee shops. A wide and welcoming front porch invites you to relax, while the sunroom at the rear makes an idyllic perch to survey the fenced backyard. The sunny first floor includes a formal dining room, office, and large pantry off the eat-in kitchen. Upstairs are three bedrooms with generous walk-in closets and a spacious tiled bathroom. Hardwood floors upstairs and down, original maple woodwork, leaded glass windows, and a two-car garage are just some of the special features of this Northeast classic. This urban oasis was a great starter home for the seller years ago and will be a greater starter home for you too!

Save
Ask
Tour
Hide
Share
Listing Snapshot
Price 
$320,000
Days On Site 
1 Day
Bedrooms 
3
Inside Area (SqFt) 
1,364 sqft
Total Baths 
1
Full Baths 
1
Partial Baths 
N/A
Lot Size 
0.12 Acres
Year Built 
1907
MLS® Number 
7136661
Status 
Active
Property Tax 
$4,195
HOA/Condo/Coop Fees 
N/A
Sq Ft Source 
N/A
Friends & Family
Recent Activity
17 hours agoListing updated with changes from the MLS®
yesterdayListing first seen on site
General Features
Acres 
0.12
Foundation 
Block
Garage 
Yes
Garage Spaces 
2
Land Lease 
No
Levels 
Two
Number Of Stories 
2
Parking 
Concrete
Property Sub Type 
Single Family Residence
Sewer 
Public Sewer
SqFt Above 
1364
SqFt Total 
1933
Water Source 
Public
Zoning 
Residential-Single Family
Interior Features
Appliances 
DryerGas Water HeaterRangeRefrigeratorWasher
Basement 
Full
Heating 
Natural Gas
Laundry Features 
In Basement
Bathroom 
Dimensions - 10'7"x7'10"Level - Upper
Bedroom 2 
Dimensions - 9'0"x13'8"Level - Upper
Bedroom 3 
Dimensions - 8'2"x13'8"Level - Upper
Dining Room 
Dimensions - 13'4"x11'5"Level - Main
Living Room 
Dimensions - 10'6"x11'4"Level - Main
Office 
Dimensions - 9'0"x10'4"Level - Main
Pantry (Walk-In) 
Dimensions - 6'x5'Level - Main
Porch 
Dimensions - 20'x7'Level - Main
Save
Ask
Tour
Hide
Share
Exterior Features
Road Frontage 
City Street
Community Features
Roads 
Paved
School District 
1 - Minneapolis
Township 
Minneapolis
Schools
School District
1 - Minneapolis
Elementary School
Unknown
Middle School
Unknown
High School
Unknown
Listing courtesy of RE/MAX Results


Listing information is provided by Participants of the Northstar MLS. IDX information is provided exclusively for personal, non-commercial use, and may not be used for any purpose other than to identify prospective properties consumers may be interested in purchasing. Information is deemed reliable but not guaranteed. Copyright 2026, Northstar MLS.
Last checked: 2026-09-02 05:23 AM UTC

Neighborhood & Commute
Source: Walkscore
Save
Ask
Tour
Hide
Share