Save
Ask
Tour
Hide
Share
$450,000
3 Days On Site

1144 Lois Court
Shoreview, MN 55126

For Sale|Townhouse|Active
2
Beds
2
Total Baths
2
Full Baths
1,814
SqFt
$248
/SqFt
1987
Built
Subdivision:
Silverthorn Estates
County:
Ramsey
Listing courtesy of Coldwell Banker Realty

Due to the health concerns created by Coronavirus we are offering personal 1-1 online video walkthough tours where possible.

Call Now: 1-651-468-9099
Is this the listing for you? We can help make it yours.
1-651-468-9099
1144 Lois Court1144 Lois Court1144 Lois Court1144 Lois Court
Save
Ask
Tour
Hide
Share

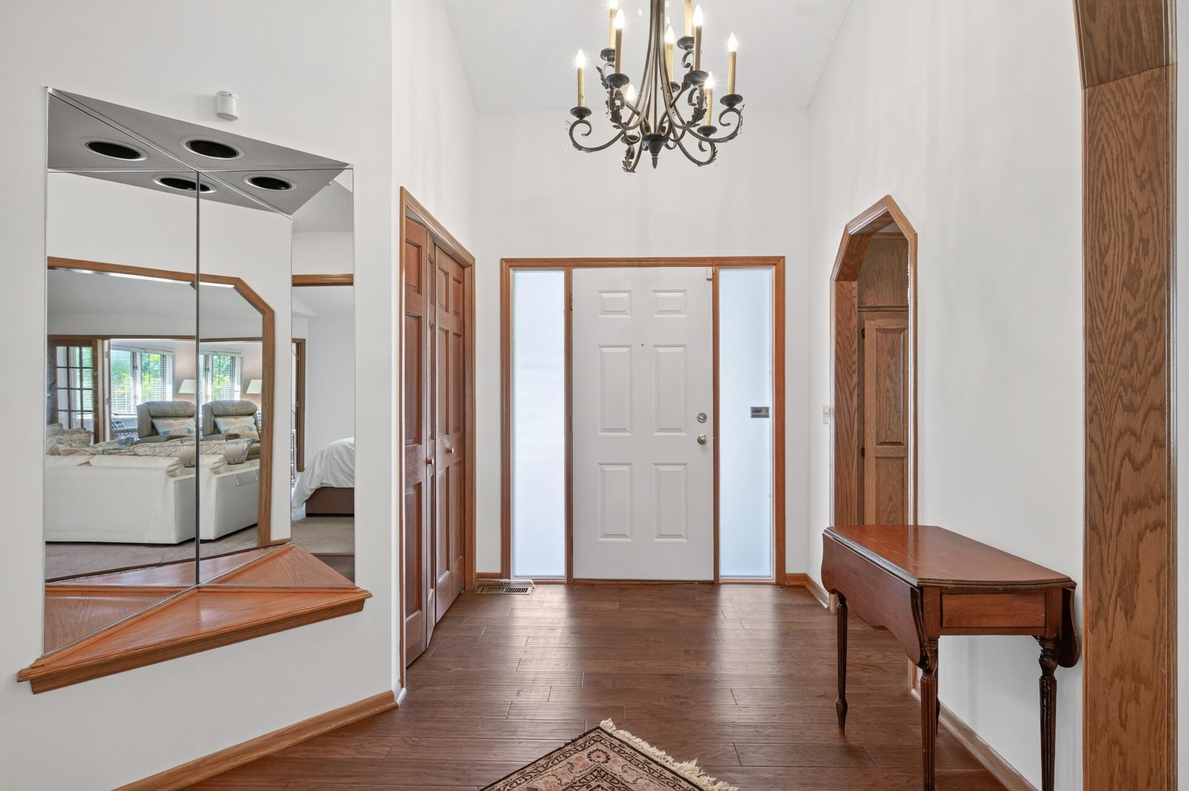
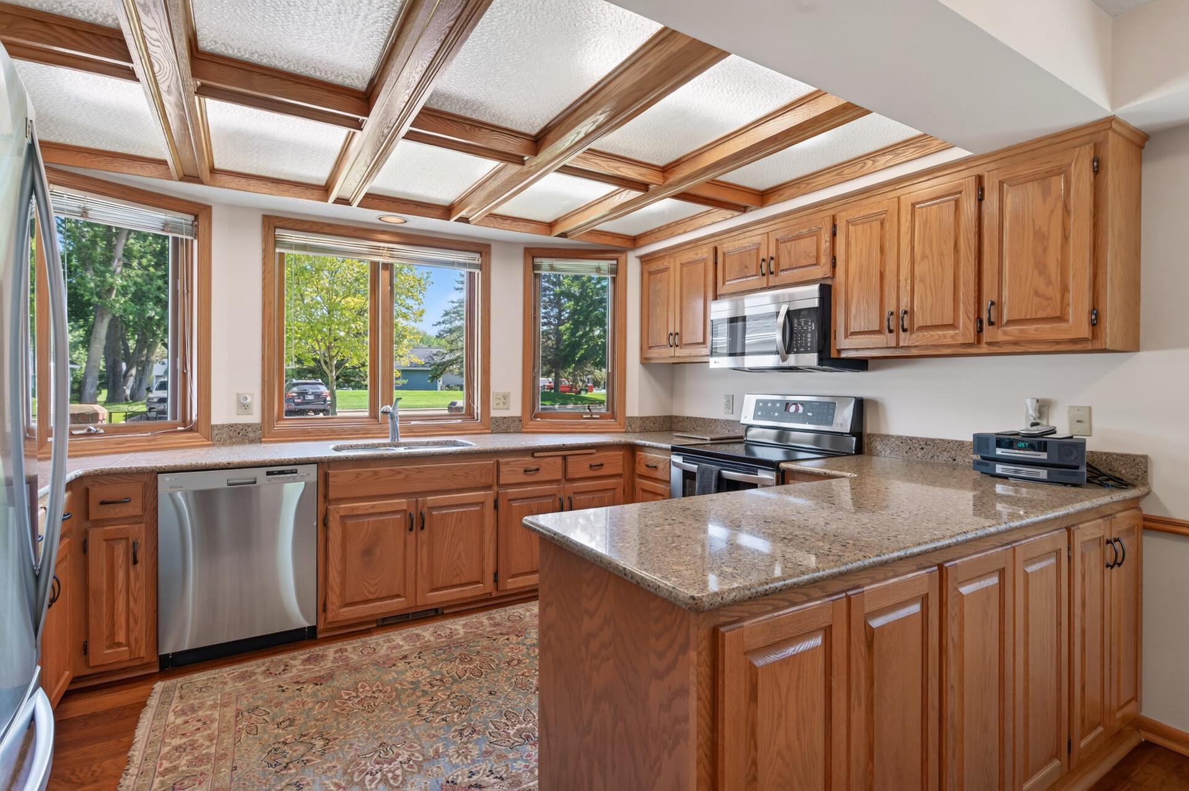
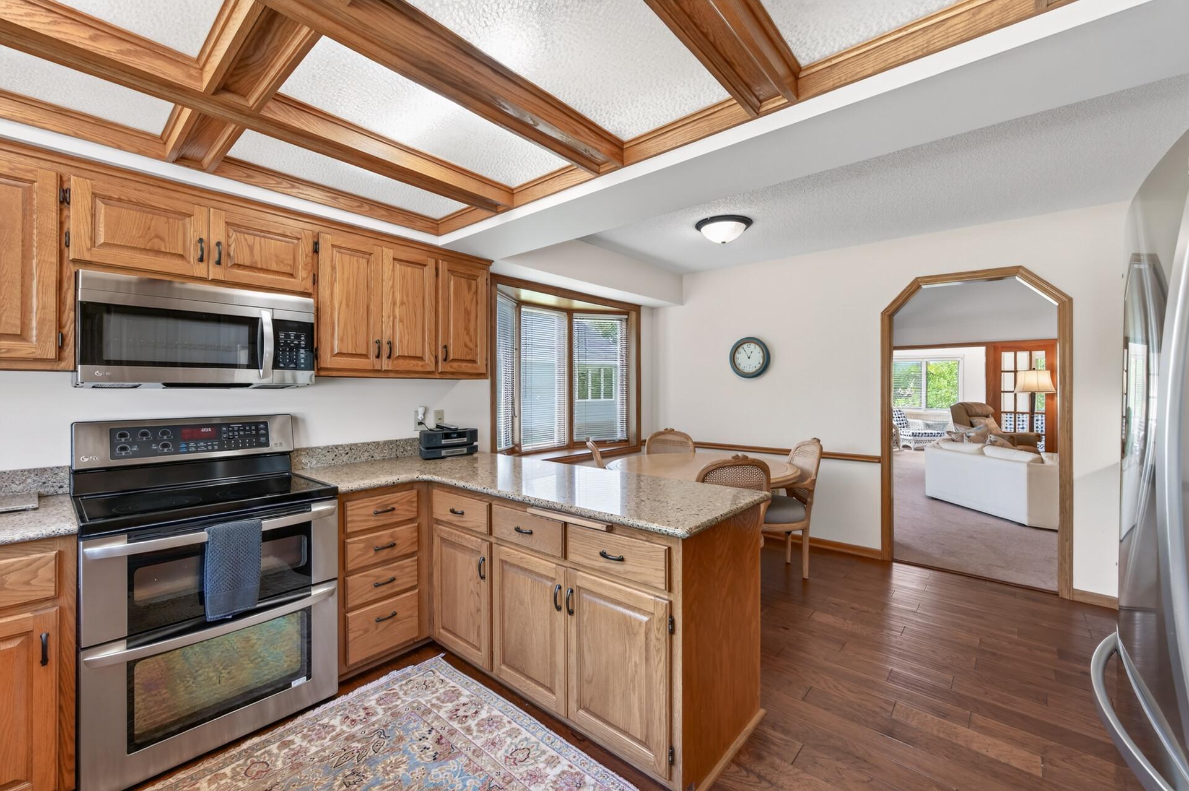
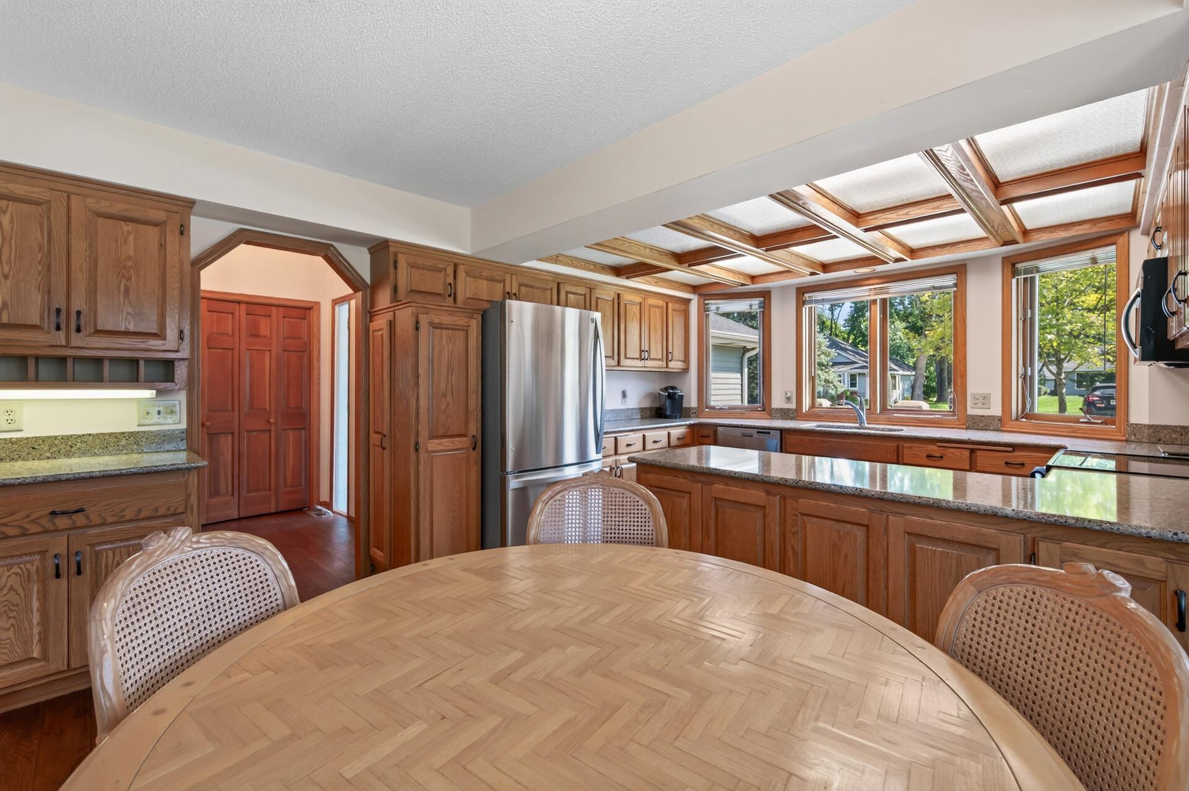
Light, bright, and inviting one-level living in this desirable end-unit townhome in Lexington Estates! Tucked away in a quiet neighborhood with no through traffic, this small community has only 33 homes. There is a fenced front concrete and paver patio that leads to the entry of the home. Kitchen features newer stainless appliances, granite counter tops, wide plank wood flooring, an abundance of cabinetry plus an informal dining area with a bay window. Vaulted great room boasts a gas fireplace, French doors lead to the vaulted sun room wrapped in windows and sliding door access to the back fenced patio for panoramic wooded views. French doors open to the vaulted primary suite that has a boxed bay window with a seat, walk-in closet plus full tile bath with large soaking tub and separate shower. Hallway outside the primary has a walk-in closet for storage, linen closet, full bath with newer tile floor, second bedroom, laundry room with utility sink, cabinets, a deep closet plus the mechanical space. Newer furnace, washer, dryer, light fixtures and water softener. Garage has convenient built-in cabinets. There is a guest parking lot across the street. Located near access. Great location!

Save
Ask
Tour
Hide
Share
Listing Snapshot
Price 
$450,000
Days On Site 
3 Days
Bedrooms 
2
Inside Area (SqFt) 
1,814 sqft
Total Baths 
2
Full Baths 
2
Partial Baths 
N/A
Lot Size 
0.075 Acres
Year Built 
1987
MLS® Number 
7136689
Status 
Active
Property Tax 
$6,128
HOA/Condo/Coop Fees 
$323.33 monthly
Sq Ft Source 
N/A
Friends & Family
Recent Activity
2 days agoListing updated with changes from the MLS®
3 days agoListing first seen on site
General Features
Acres 
0.075
Attached Garage 
Yes
Foundation 
Slab
Garage 
Yes
Garage Spaces 
2
Land Lease 
No
Levels 
One
Number Of Stories 
1
Parking 
ConcreteGarage Door OpenerAttachedGuest
Property Sub Type 
Townhouse
Security 
Security System
Sewer 
Public Sewer
SqFt Above 
1814
SqFt Total 
1814
Utilities 
Cable Available
Water Source 
Public
Zoning 
Residential-Single Family
Interior Features
Appliances 
DishwasherDryerGas Water HeaterMicrowaveRangeRefrigeratorStainless Steel Appliance(s)WasherWater Softener Owned
Basement 
None
Cooling 
Ceiling Fan(s)Central Air
Fireplace 
Yes
Fireplace Features 
Gas
Fireplaces 
1
Heating 
Natural GasForced Air
Interior 
Eat-in KitchenVaulted Ceiling(s)Walk-In Closet(s)
Laundry Features 
Laundry RoomMain LevelSinkWasher Hookup
Bedroom 
Dimensions - 15x13Level - Main
Bedroom 2 
Dimensions - 12x10Level - Main
Great Room 
Dimensions - 20x19Level - Main
Informal Dining Room 
Dimensions - 09x08Level - Main
Kitchen 
Dimensions - 13x10Level - Main
Laundry 
Dimensions - 09x07Level - Main
Patio 
Dimensions - 14x10Level - Main
Sun Room 
Dimensions - 17x12Level - Main
Save
Ask
Tour
Hide
Share
Exterior Features
Construction Details 
Brick VeneerVinyl Siding
Fencing 
Partial
Lot Features 
Wooded
Patio And Porch 
Patio
Pool Features 
None
Road Frontage 
Private Road
Roof 
Asphalt
Windows/Doors 
French Doors
Community Features
Association Fee 
$970.0
Association Fee Frequency 
Quarterly
School District 
621 - Mounds View
Township 
Shoreview
Roads 
Paved
Schools
School District
621 - Mounds View
Elementary School
Unknown
Middle School
Unknown
High School
Unknown
Listing courtesy of Coldwell Banker Realty


Listing information is provided by Participants of the Northstar MLS. IDX information is provided exclusively for personal, non-commercial use, and may not be used for any purpose other than to identify prospective properties consumers may be interested in purchasing. Information is deemed reliable but not guaranteed. Copyright 2026, Northstar MLS.
Last checked: 2026-09-14 07:28 PM UTC

Neighborhood & Commute
Source: Walkscore
Save
Ask
Tour
Hide
Share