Save
Ask
Tour
Hide
Share
$885,000
27 Days On Site

12015 July Avenue N
Hugo, MN 55038

For Sale|Single Family Residence|Active
4
Beds
3
Total Baths
1
Full Bath
2
Partial Baths
3,744
SqFt
$236
/SqFt
1977
Built
County:
Washington
Listing courtesy of Edina Realty, Inc.
Call Now: 1-651-468-9099
Is this the listing for you? We can help make it yours.
1-651-468-9099
12015 July Avenue N12015 July Avenue N12015 July Avenue N12015 July Avenue N
Save
Ask
Tour
Hide
Share

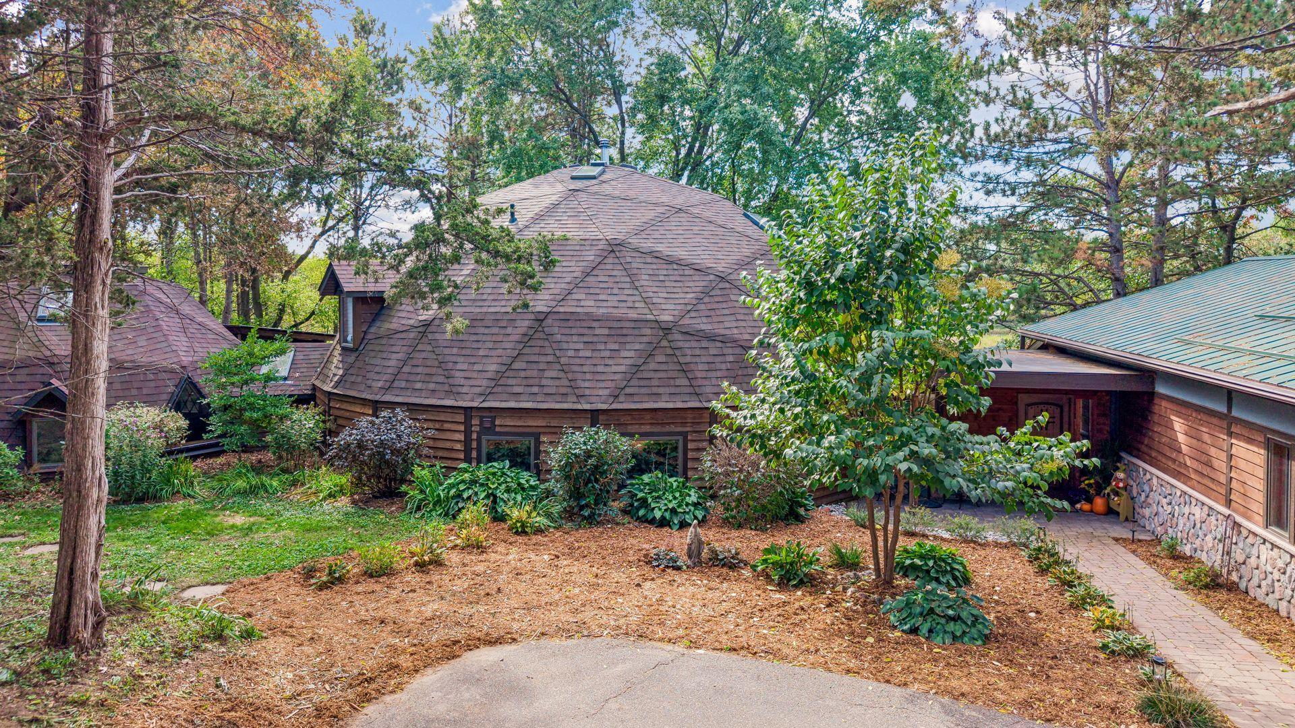
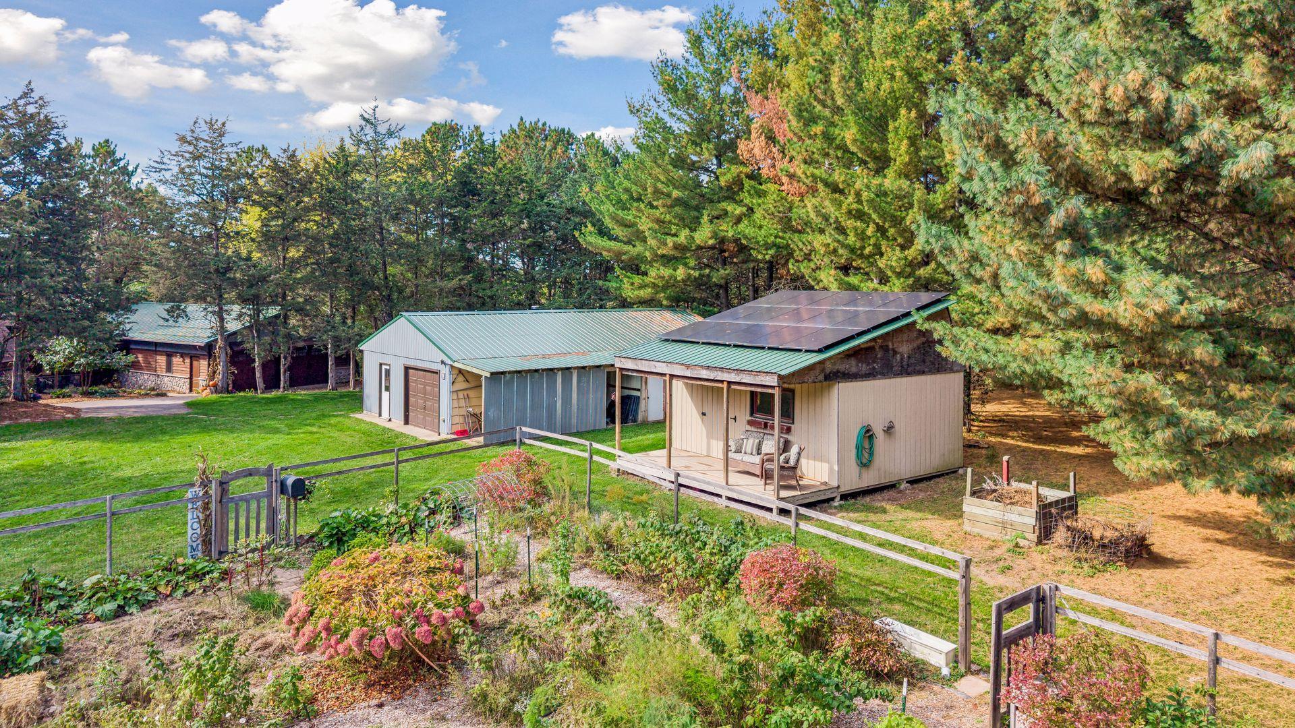
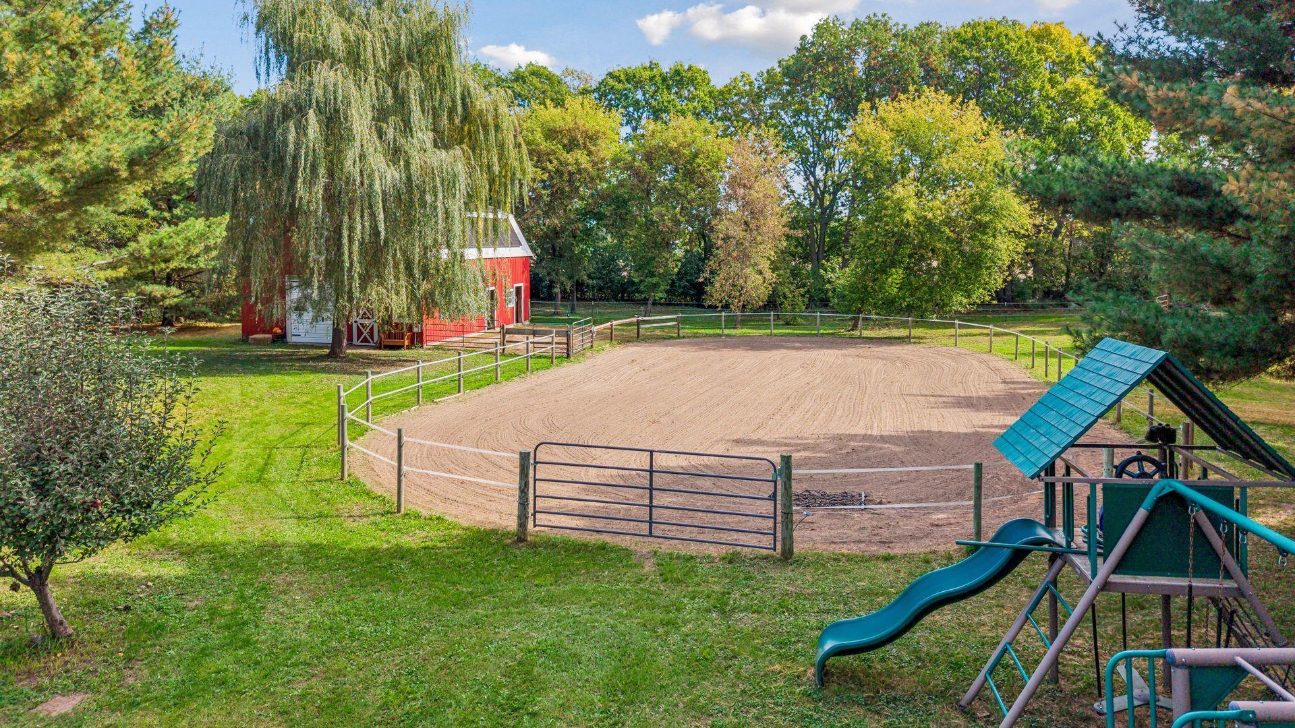
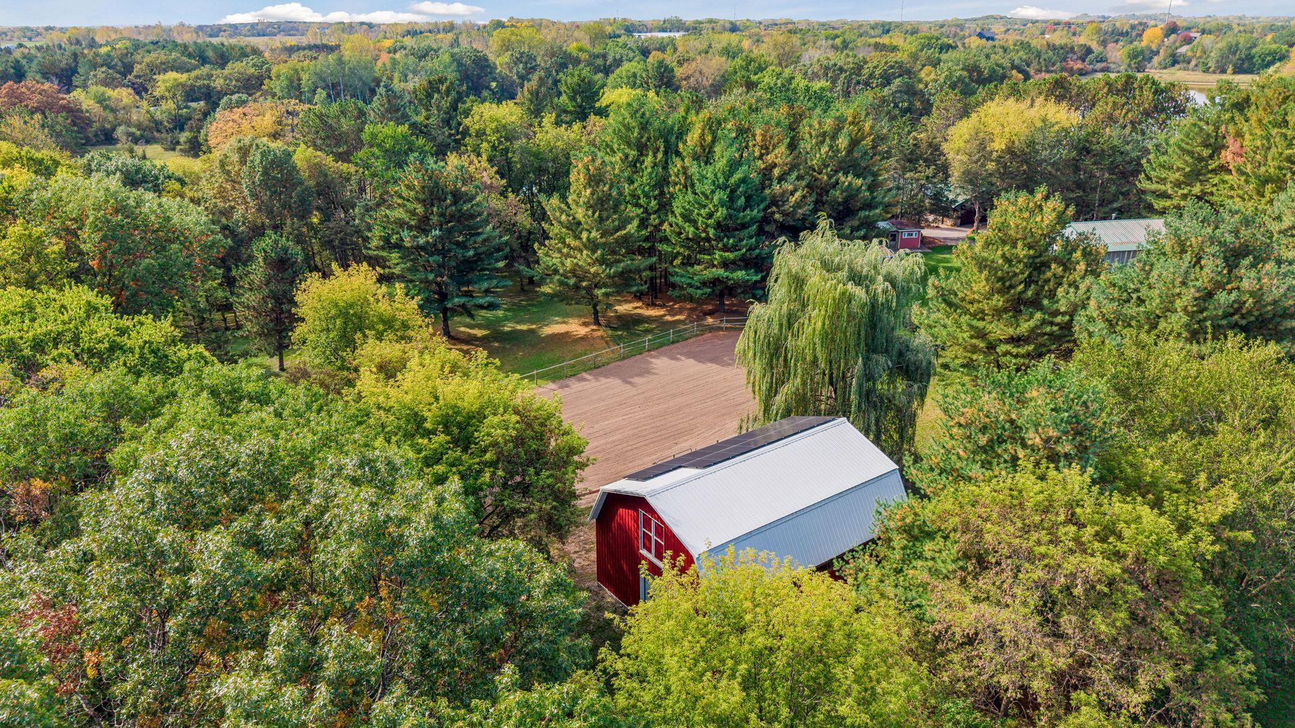
Enjoy the space and tranquility of country living with the convenience of nearby amenities! Set on 4.73 acres, this distinctive property offers a blend of natural beauty, versatile outdoor spaces, and room to pursue a variety of interests. The grounds feature a horse barn, riding ring, chicken coop, greenhouse, gardens, mature fruit trees, a pond, and a walking trail, creating a setting well suited to equestrian pursuits, gardening, hobby farming, and outdoor recreation. A detached garage includes a dedicated workshop and abundant storage for equipment, projects, and recreational needs. Solar panels on select outbuildings and an efficient geothermal heating and cooling system add energy-conscious appeal. The spacious home has been thoughtfully improved over the years and offers four bedrooms and three bathrooms, including a main-floor primary suite. An additional main-floor office with a closet and adjacent bathroom with a shower provides flexibility for guests, work, or other needs. Generous living areas offer room to gather and entertain, while a charming third-level loft provides a retreat for hobbies, reading, or relaxation. With its acreage, established outdoor amenities, and adaptable living spaces, this property presents a unique opportunity to enjoy a country lifestyle while remaining within convenient reach of Hugo, White Bear Lake, Stillwater, and the Twin Cities. Located in the Stillwater School District.

Save
Ask
Tour
Hide
Share
Listing Snapshot
Price 
$885,000
Days On Site 
27 Days
Bedrooms 
4
Inside Area (SqFt) 
3,744 sqft
Total Baths 
3
Full Baths 
1
Partial Baths 
2
Lot Size 
4.729 Acres
Year Built 
1977
MLS Number 
7136797
Status 
Active
Property Tax 
$7,999
HOA/Condo/Coop Fees 
N/A
Sq Ft Source 
N/A
Friends & Family
Recent Activity
3 days agoListing updated with changes from the MLS
3 weeks agoStatus changed to Active
4 weeks agoListing first seen on site
General Features
Acres 
4.729
Attached Garage 
Yes
Garage 
Yes
Garage Spaces 
3
Land Lease 
No
Levels 
Two
Number Of Stories 
2
Parking 
AsphaltHeated GarageAttached
Property Sub Type 
Single Family Residence
Sewer 
Septic TankPrivate Sewer
SqFt Above 
3744
SqFt Total 
3794
Water Source 
PrivateWell
Zoning 
Residential-Single Family
Interior Features
Appliances 
OvenCooktopDishwasherDouble OvenDryerElectric Water HeaterExhaust FanFreezerMicrowaveRefrigeratorStainless Steel Appliance(s)WasherWater Softener Owned
Basement 
Crawl Space
Cooling 
Ceiling Fan(s)GeothermalHeat Pump
Fireplace 
Yes
Fireplace Features 
Living RoomWood Burning
Fireplaces 
1
Flooring 
Hardwood
Heating 
GeothermalElectricHeat Pump
Interior 
Breakfast BarKitchen IslandVaulted Ceiling(s)Walk-In Closet(s)
Laundry Features 
Electric Dryer HookupLaundry RoomMain LevelSinkWasher Hookup
Window Features 
Skylight(s)
Bedroom 
Dimensions - 16x15Level - Main
Bedroom 2 
Dimensions - 22x09Level - Upper
Bedroom 3 
Dimensions - 12x12Level - Upper
Bedroom 4 
Dimensions - 12x12Level - Upper
Deck 
Dimensions - 29x08Level - Main
Dining Room 
Dimensions - 12x11Level - Main
Family Room 
Dimensions - 23x22Level - Main
Kitchen 
Dimensions - 18x15Level - Main
Laundry 
Dimensions - 12x06Level - Main
Living Room 
Dimensions - 25x15Level - Main
Loft 
Dimensions - 15x13Level - Upper
Office 
Dimensions - 15x14Level - Main
Patio 
Dimensions - 33x14Level - Main
Walk-In Closet 
Dimensions - 16x12Level - Main
Save
Ask
Tour
Hide
Share
Exterior Features
Construction Details 
StoneCedar
Exterior 
Balcony
Fencing 
ElectricOtherWood
Other Structures 
Shed(s)Garage(s)Barn(s)GreenhouseWorkshopStable(s)
Patio And Porch 
DeckPatioCovered
Road Frontage 
City Street
Roof 
AsphaltMetal
Waterfront Features 
Pond
Windows/Doors 
Skylight(s)
Community Features
School District 
834 - Stillwater
Township 
Hugo
Roads 
Paved
Horse Allowed 
Yes
Schools
School District
834 - Stillwater
Elementary School
Unknown
Middle School
Unknown
High School
Unknown
Listing courtesy of Edina Realty, Inc.


Listing information is provided by Participants of the Northstar MLS. IDX information is provided exclusively for personal, non-commercial use, and may not be used for any purpose other than to identify prospective properties consumers may be interested in purchasing. Information is deemed reliable but not guaranteed. Copyright 2026, Northstar MLS.
Last checked: 2026-11-12 08:12 PM UTC

Neighborhood & Commute
Source: Walkscore
Save
Ask
Tour
Hide
Share