Save
Ask
Tour
Hide
Share
$199,900
26 Days On Site

112 Western Avenue N 5
Saint Paul, MN 55102

For Sale|Residential|Active
1
Bed
1
Total Bath
1
Partial Bath
821
SqFt
$243
/SqFt
1874
Built
Subdivision:
Condo 125 Castle House Condo
County:
Ramsey
Listing courtesy of Real Broker, LLC
Call Now: 1-651-468-9099
Is this the listing for you? We can help make it yours.
1-651-468-9099
112 Western Avenue N 5112 Western Avenue N 5112 Western Avenue N 5112 Western Avenue N 5
Save
Ask
Tour
Hide
Share

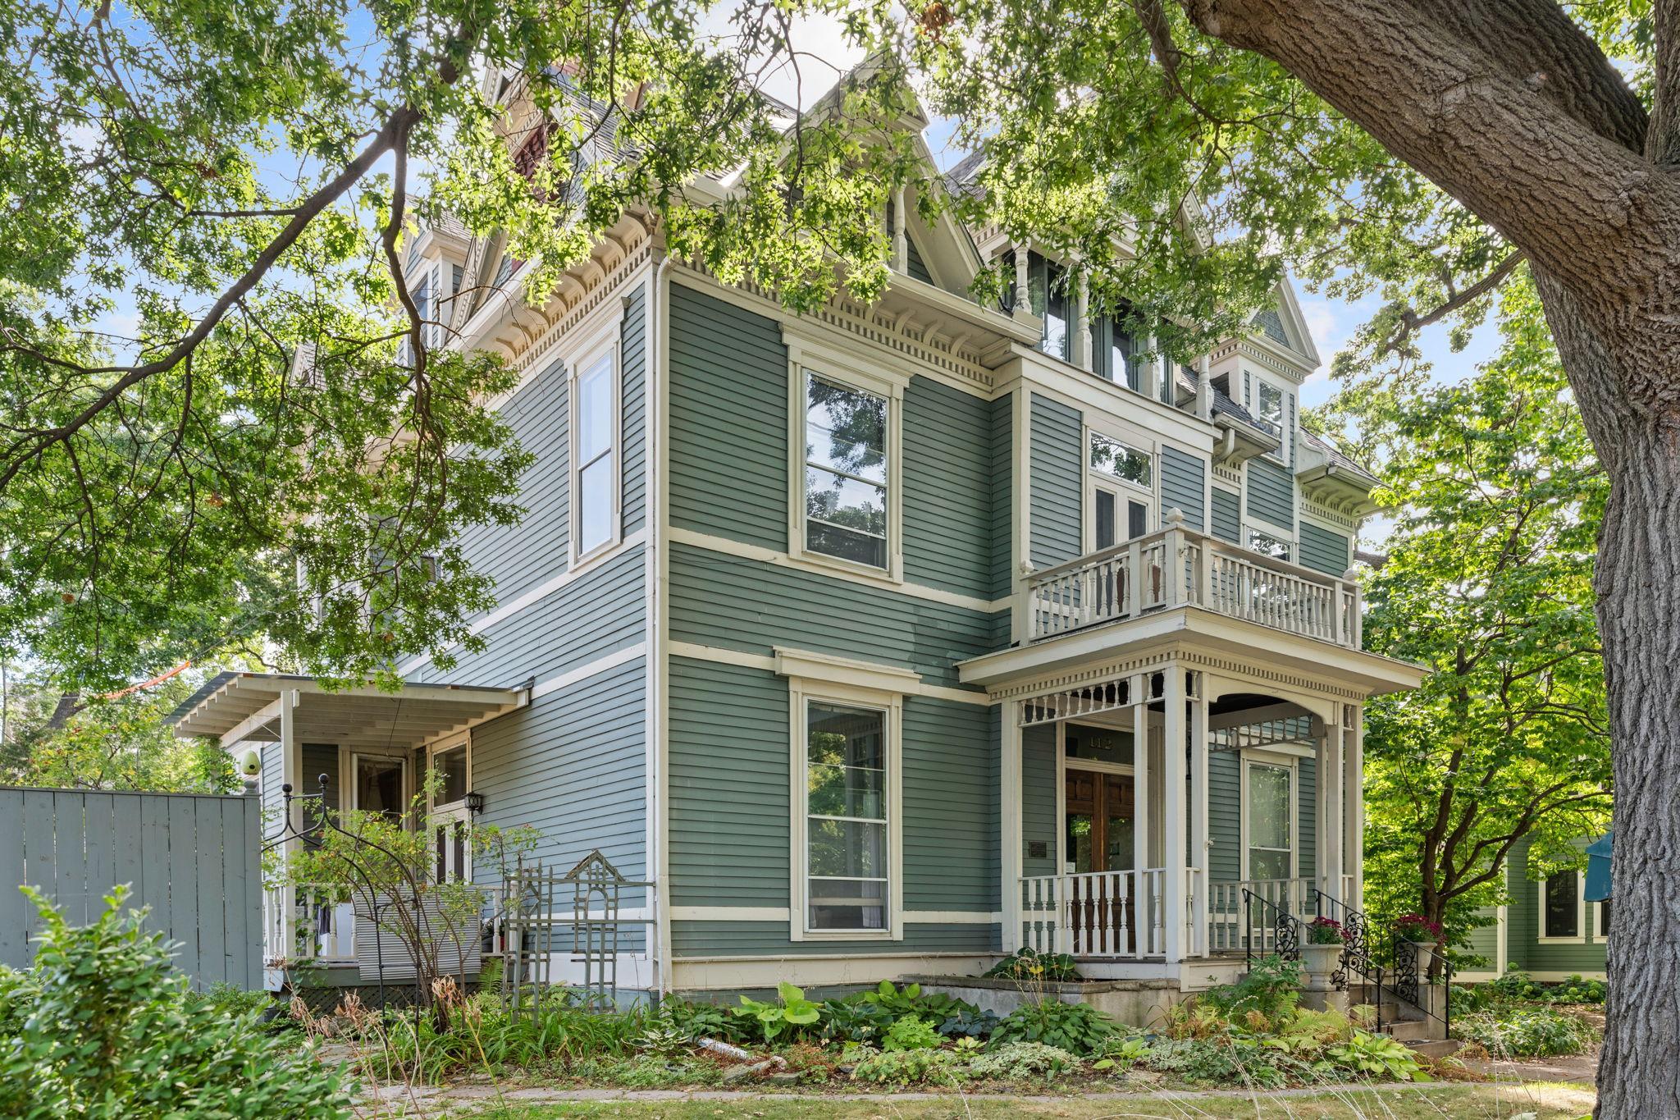
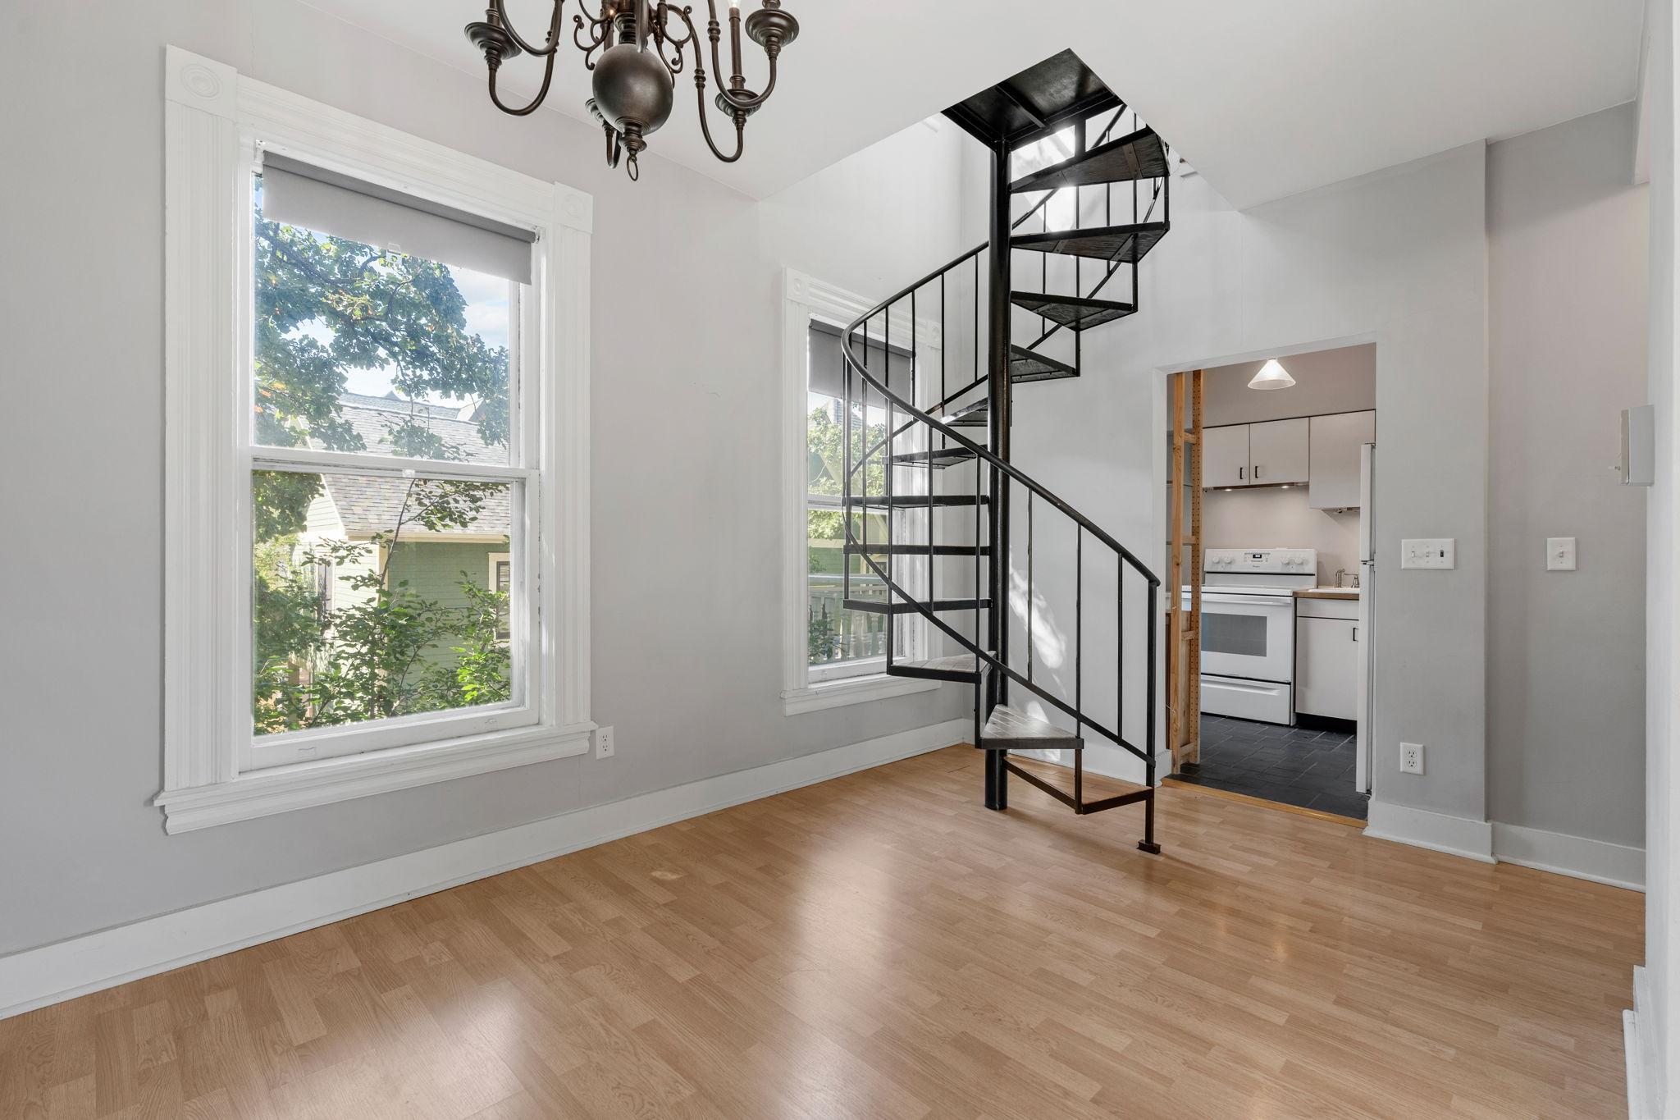
Own a piece of St. Paul history at Castle House, a beautifully converted historic mansion in one of the city’s most iconic neighborhoods. Unit 5 is a one-of-a-kind, two-level condo filled with natural light, historic charm, and architectural character you simply won’t find in a typical condo. Large windows brighten the main living spaces, while a spiral staircase leads to the private upper-level bedroom, creating a layout that feels distinctive and full of personality. Two private balconies provide rare outdoor space, including one off the main level and another off the bedroom, perfect for morning coffee or unwinding at the end of the day. Recent updates include a reglazed tile shower and refinished balconies, adding fresh appeal while complementing the character of this historic setting. The location is hard to beat, just one block from Selby Avenue and neighborhood favorites including W.A. Frost, Nina’s Coffee Cafe, shops, restaurants, and more. Enjoy the charm and walkability of historic Summit Hill with convenient access to downtown St. Paul, major freeways, and the best of the surrounding neighborhood. A truly unique opportunity for anyone looking for character, location, outdoor space, and a home that feels anything but ordinary.

Save
Ask
Tour
Hide
Share
Listing Snapshot
Price 
$199,900
Days On Site 
26 Days
Bedrooms 
1
Inside Area (SqFt) 
821 sqft
Total Baths 
1
Full Baths 
N/A
Partial Baths 
1
Lot Size 
0.187 Acres
Year Built 
1874
MLS® Number 
7136990
Status 
Active
Property Tax 
$3,222
HOA/Condo/Coop Fees 
$439 monthly
Sq Ft Source 
N/A
Friends & Family
Recent Activity
a week agoListing updated with changes from the MLS®
3 weeks agoStatus changed to Active
4 weeks agoListing first seen on site
General Features
Acres 
0.187
Foundation 
Raised
Garage 
Yes
Garage Spaces 
1
Land Lease 
No
Levels 
Two
Number Of Stories 
2
Parking 
AsphaltShared DrivewayGarage Door OpenerOpenDriveway
Sewer 
Public Sewer
SqFt Above 
821
SqFt Total 
821
Water Source 
Public
Zoning 
Residential-Single Family
Interior Features
Basement 
None
Cooling 
Ceiling Fan(s)Wall Unit(s)Window Unit(s)
Fireplace 
Yes
Fireplace Features 
Living RoomWood Burning
Fireplaces 
1
Flooring 
Hardwood
Heating 
Natural GasHot Water
Laundry Features 
Common Area
Window Features 
Skylight(s)
Bedroom 
Dimensions - 10x12Level - Upper
Dining Room 
Dimensions - 14x10Level - Main
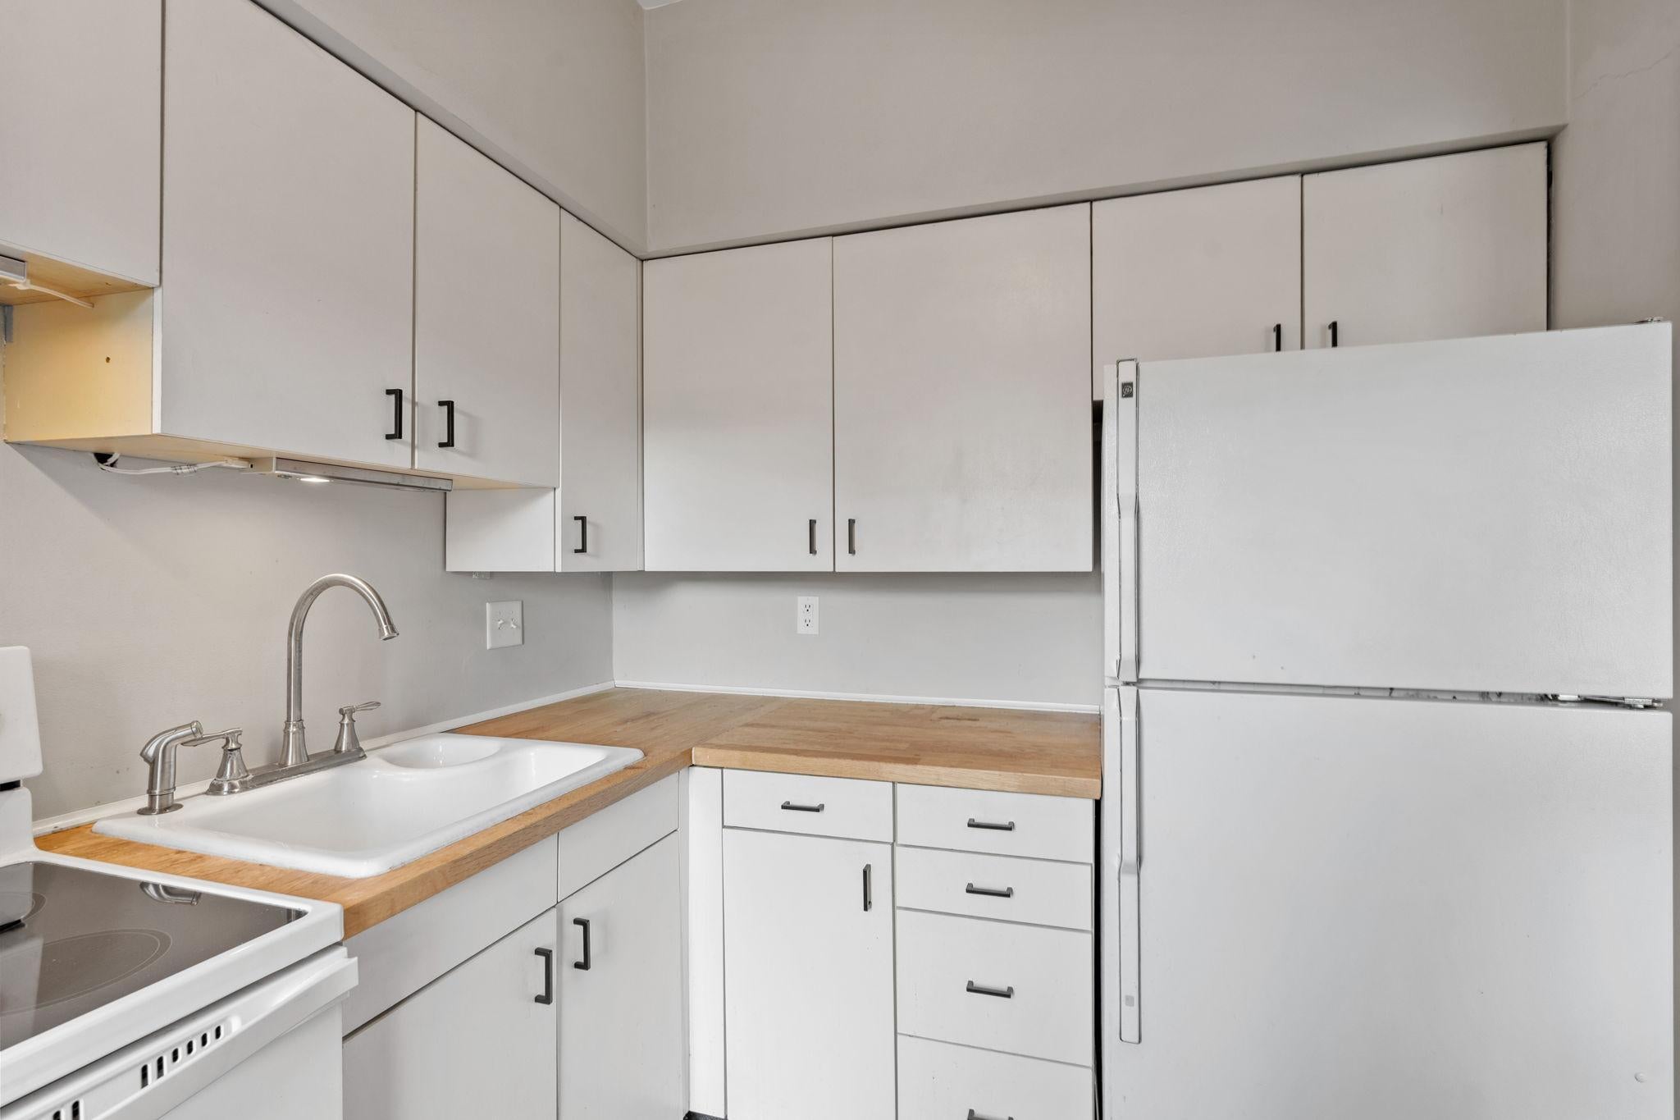
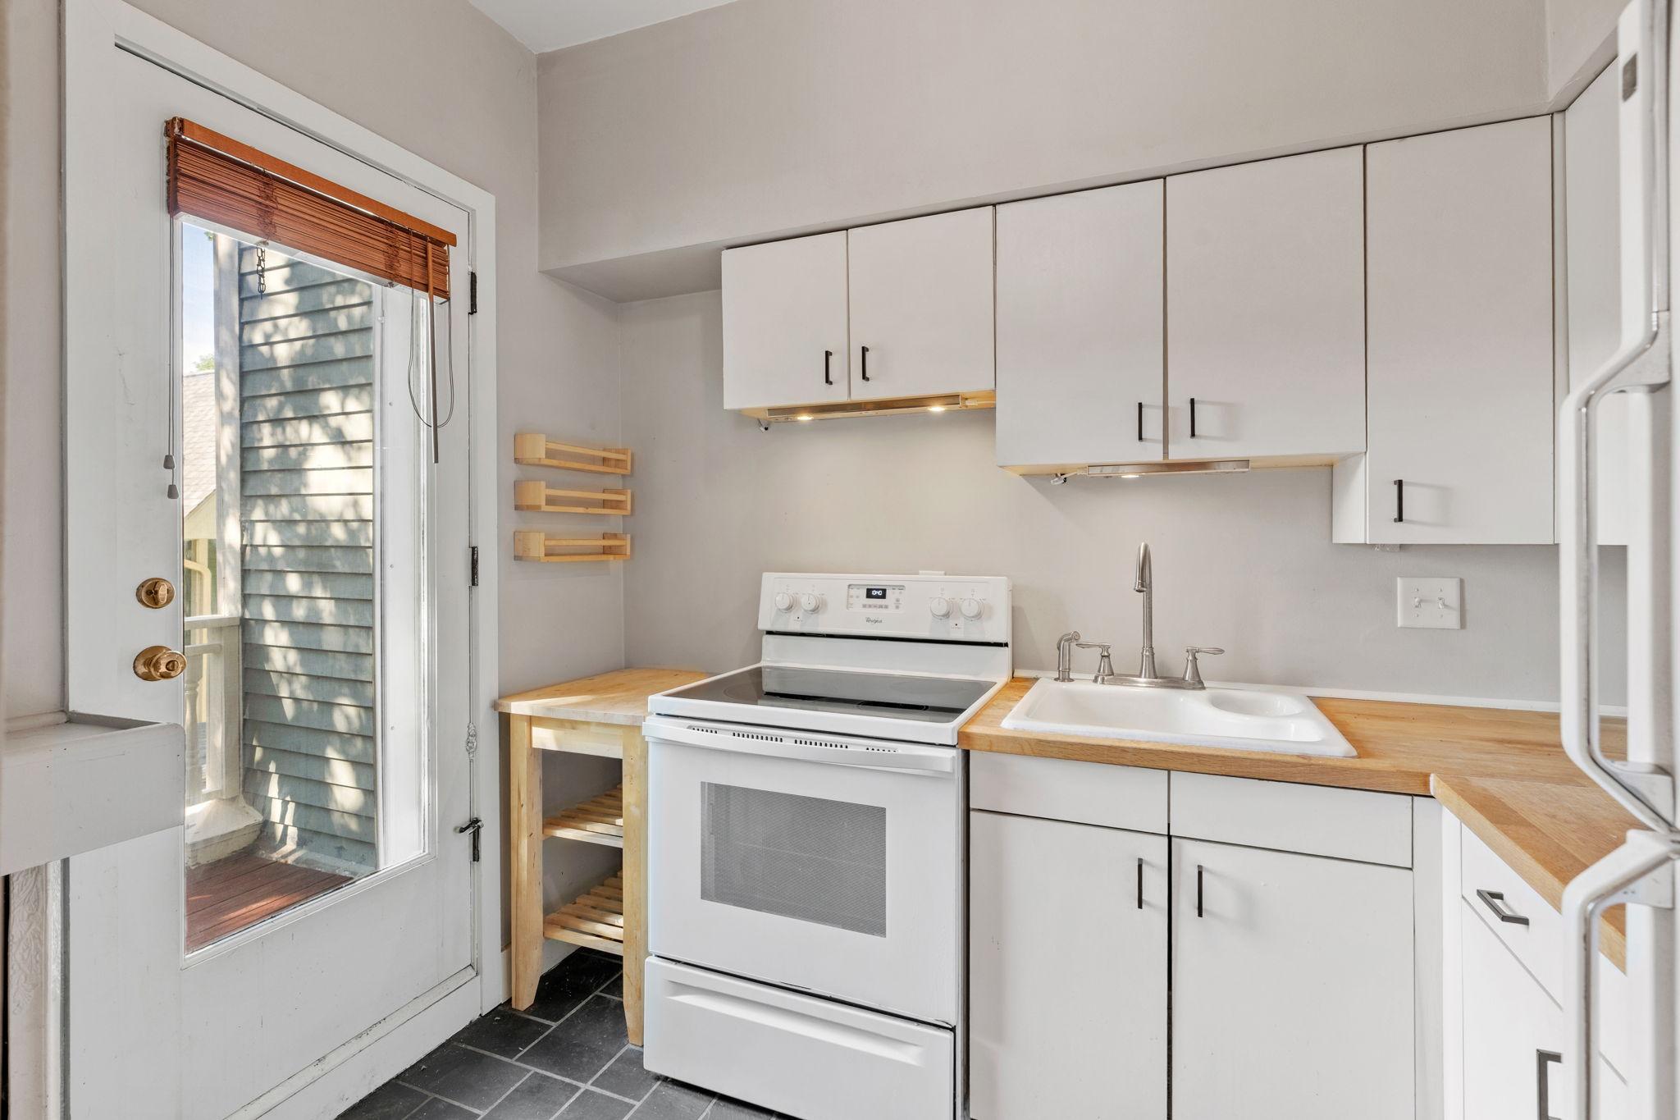
Kitchen 
Dimensions - 8x9Level - Main
Living Room 
Dimensions - 18x14Level - Main
Storage 
Dimensions - 7x13Level - Lower
Save
Ask
Tour
Hide
Share
Exterior Features
Exterior 
Balcony
Lot Features 
Near Public Transit
Patio And Porch 
DeckPorch
Windows/Doors 
Skylight(s)
Community Features
Association Fee 
$439.0
Association Fee Frequency 
Monthly
School District 
625 - St. Paul
Township 
Saint Paul
Schools
School District
625 - St. Paul
Elementary School
Unknown
Middle School
Unknown
High School
Unknown
Listing courtesy of Real Broker, LLC


Listing information is provided by Participants of the Northstar MLS. IDX information is provided exclusively for personal, non-commercial use, and may not be used for any purpose other than to identify prospective properties consumers may be interested in purchasing. Information is deemed reliable but not guaranteed. Copyright 2026, Northstar MLS.
Last checked: 2026-10-04 11:46 AM UTC

Neighborhood & Commute
Source: Walkscore
Save
Ask
Tour
Hide
Share