Save
Ask
Tour
Hide
Share
$399,000
New Listing

933 Dartmouth Place SE
Minneapolis, MN 55414

For Sale|Townhouse|Active
3
Beds
3
Total Baths
2
Full Baths
1
Partial Bath
2,270
SqFt
$176
/SqFt
1986
Built
Subdivision:
Dartmouth Place Twnhms 2nd Add
County:
Hennepin
Listing courtesy of Redfin Corporation

Due to the health concerns created by Coronavirus we are offering personal 1-1 online video walkthough tours where possible.
Call Now: 1-651-468-9099
Is this the listing for you? We can help make it yours.
1-651-468-9099
Upcoming Open Houses
Due to COVID-19, we recommend you verify Open Houses before attending.
Sat, Sep 12, 11:00 AM - 1:00 PM
933 Dartmouth Place SE933 Dartmouth Place SE933 Dartmouth Place SE933 Dartmouth Place SE
Save
Ask
Tour
Hide
Share

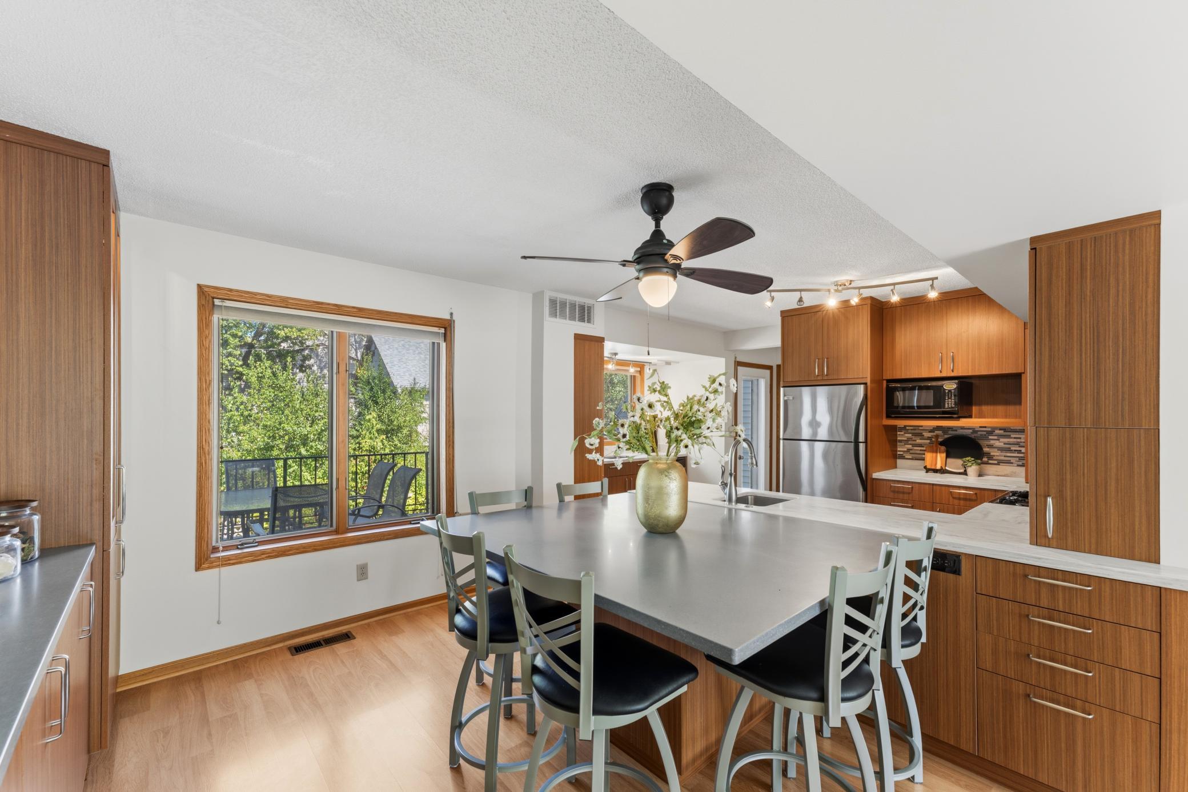
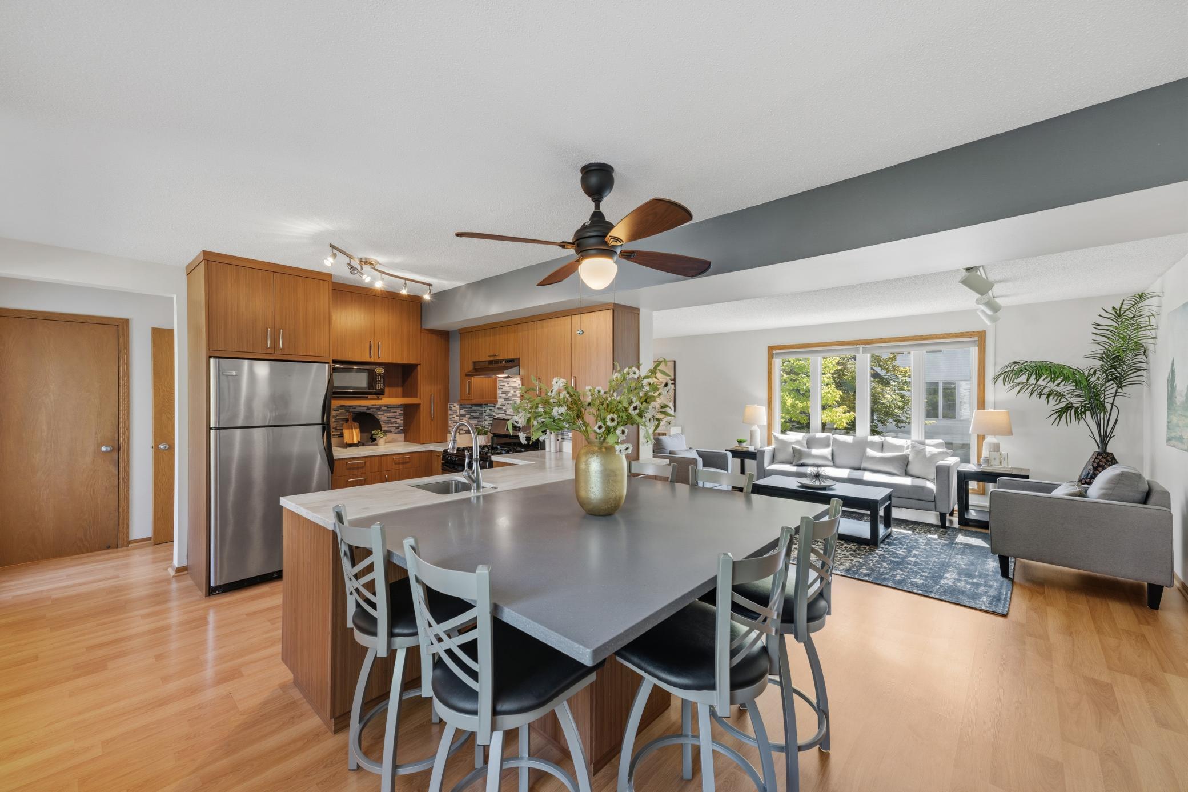
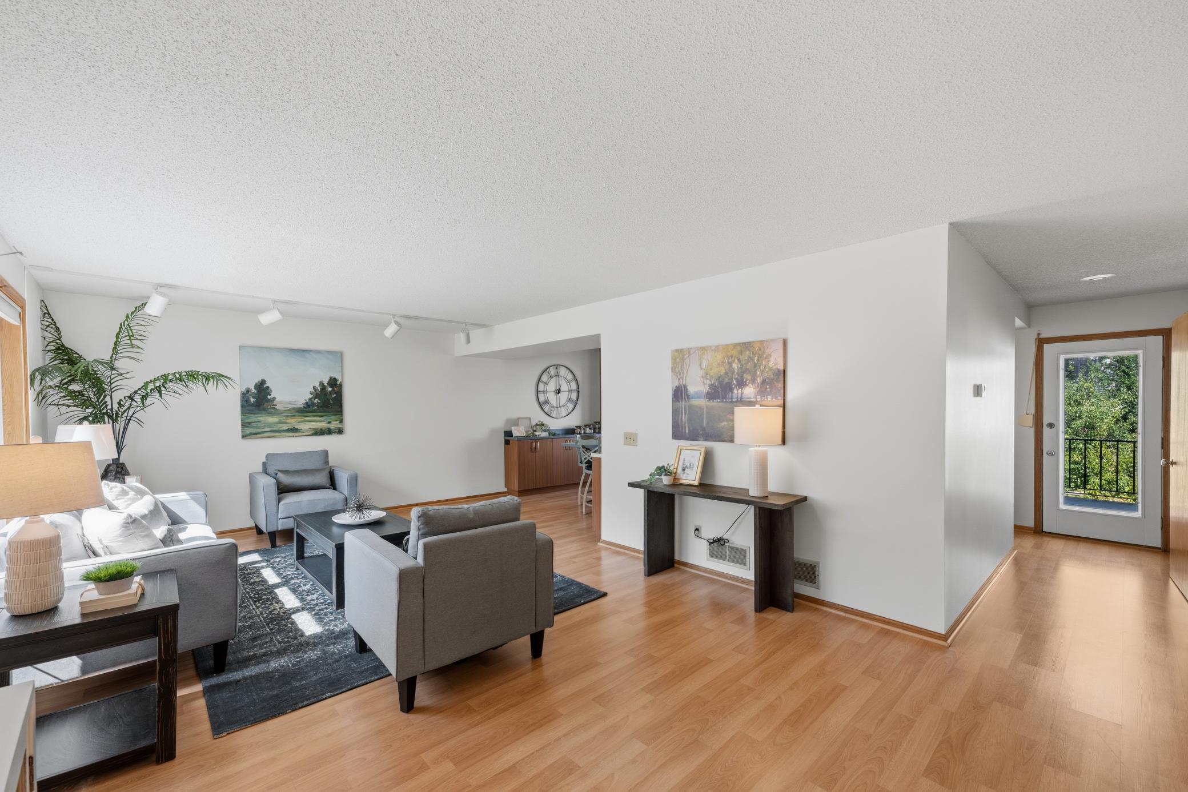
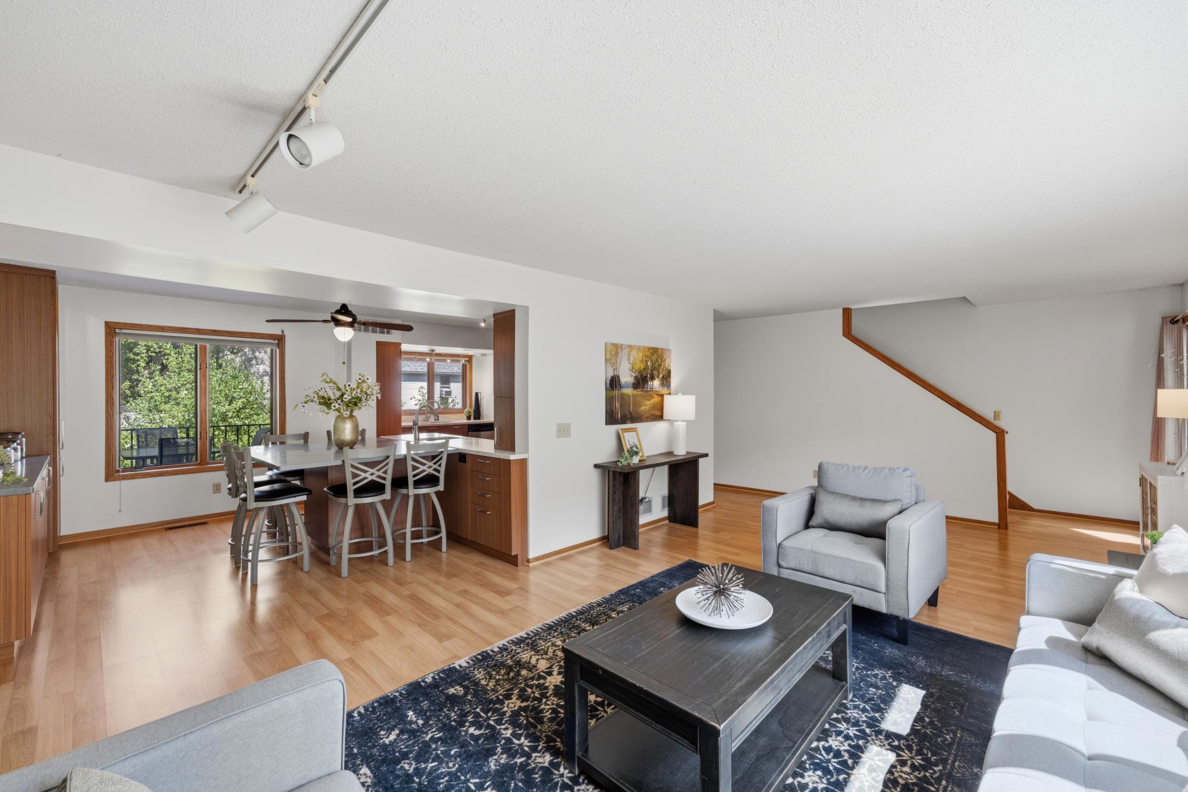
Welcome to this spacious, ultra-versatile townhome in Minneapolis’s highly desirable Prospect Park - East River Road neighborhood! Offering an expansive, multi-level layout with incredible flexibility, 933 Dartmouth Pl SE blends massive functional space with unbeatable urban convenience. The main level features a bright living room that flows seamlessly into an eat-in kitchen with direct access to a private back deck, plus a convenient half bath. Upstairs, the primary bedroom suite features a unique loft space—perfect for a home office, studio, or lounge—and shares a full Jack-and-Jill bath with a secondary bedroom. A major highlight is the fully finished walk-out basement, which can operate as its own self-contained unit complete with a second kitchen, living room, full bath, and dedicated laundry room—ideal for an in-law suite, guest quarters, or rental income potential. Unbeatably located near the Mississippi River, you're steps from riverfront trails and parks, with rapid access to the U of M campus, the Green Line Light Rail, local Prospect Park dining, and both Downtown Minneapolis and St. Paul!

Save
Ask
Tour
Hide
Share
Listing Snapshot
Price 
$399,000
Days On Site 
0 Days
Bedrooms 
3
Inside Area (SqFt) 
2,270 sqft
Total Baths 
3
Full Baths 
2
Partial Baths 
1
Lot Size 
0.05 Acres
Year Built 
1986
MLS® Number 
7137082
Status 
Active
Property Tax 
$6,510
HOA/Condo/Coop Fees 
$510 monthly
Sq Ft Source 
N/A
Friends & Family
Recent Activity
16 hours agoListing updated with changes from the MLS®
21 hours agoListing first seen on site
General Features
Acres 
0.05
Foundation 
See Remarks
Garage 
Yes
Garage Spaces 
2
Land Lease 
No
Property Sub Type 
Townhouse
Sewer 
Public Sewer
SqFt Above 
1746
SqFt Below 
524
SqFt Total 
2392
Water Source 
Public
Zoning 
Residential-Multi-Family
Interior Features
Appliances 
DishwasherDisposal
Basement 
Walk-Out AccessFinishedPartially Finished
Cooling 
Ceiling Fan(s)Central Air
Heating 
ElectricNatural GasBaseboardForced Air
Interior 
Eat-in KitchenVaulted Ceiling(s)Walk-In Closet(s)
Laundry Features 
In BasementLaundry Room
Window Features 
Skylight(s)
Bathroom 
Dimensions - 5x9Level - Basement
Bedroom 
Dimensions - 12x18Level - Upper
Bedroom 2 
Dimensions - 11x11Level - Upper
Bedroom 3 
Dimensions - 10x16Level - Basement
Kitchen 
Dimensions - 10x9Level - Basement
Living Room 
Dimensions - 24x26Level - Main
Loft 
Dimensions - 16x26Level - Upper
Save
Ask
Tour
Hide
Share
Exterior Features
Construction Details 
FrameVinyl Siding
Fencing 
Wood
Patio And Porch 
DeckPorch
Windows/Doors 
Skylight(s)
Community Features
Association Dues 
510
HOA Fee Frequency 
Monthly
School District 
1 - Minneapolis
Township 
Minneapolis
Schools
School District
1 - Minneapolis
Elementary School
Unknown
Middle School
Unknown
High School
Unknown
Listing courtesy of Redfin Corporation


Listing information is provided by Participants of the Northstar MLS. IDX information is provided exclusively for personal, non-commercial use, and may not be used for any purpose other than to identify prospective properties consumers may be interested in purchasing. Information is deemed reliable but not guaranteed. Copyright 2026, Northstar MLS.
Last checked: 2026-09-05 07:42 AM UTC

Neighborhood & Commute
Source: Walkscore
Save
Ask
Tour
Hide
Share