Save
Ask
Tour
Hide
Share
$677,000
21 Days On Site

20 Deer Hills Drive
North Oaks, MN 55127

For Sale|Single Family Residence|Active
3
Beds
4
Total Baths
2
Full Baths
2
Partial Baths
3,596
SqFt
$188
/SqFt
1979
Built
County:
Ramsey
Listing courtesy of Real Broker, LLC

Due to the health concerns created by Coronavirus we are offering personal 1-1 online video walkthough tours where possible.
Call Now: 1-651-468-9099
Is this the listing for you? We can help make it yours.
1-651-468-9099
20 Deer Hills Drive20 Deer Hills Drive20 Deer Hills Drive20 Deer Hills Drive
Save
Ask
Tour
Hide
Share

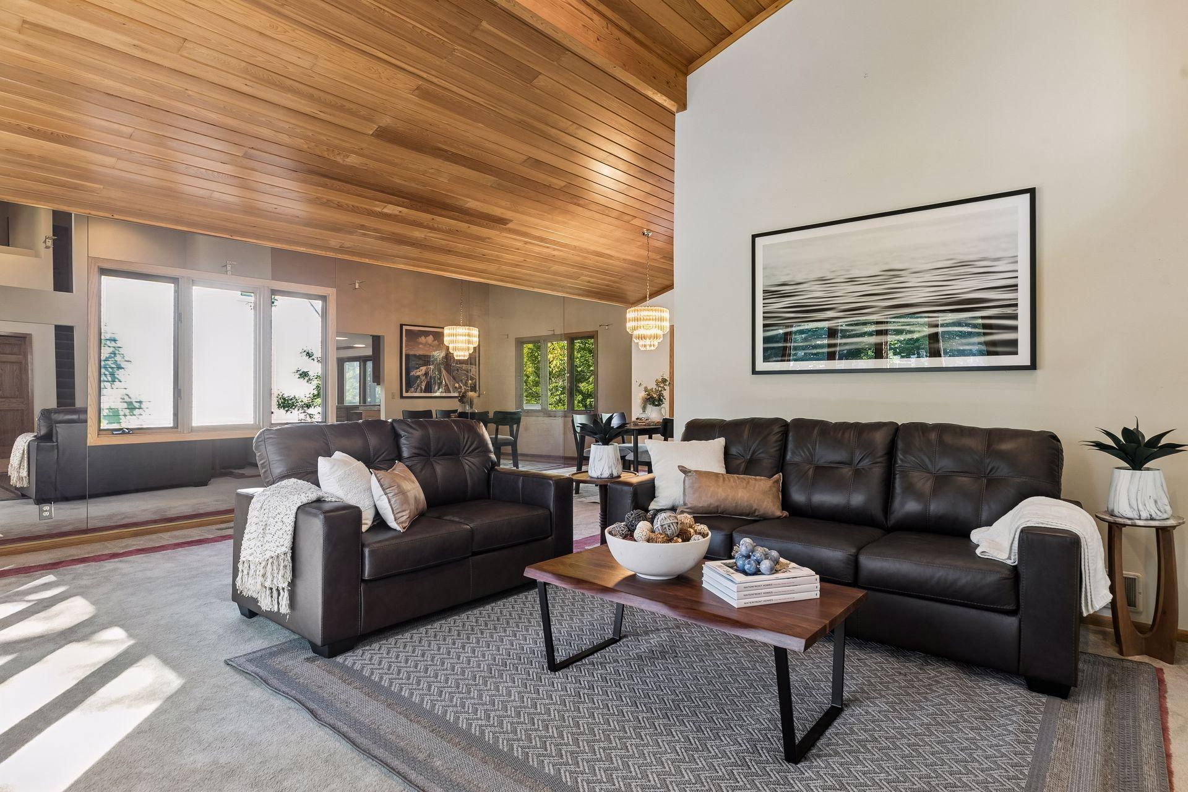
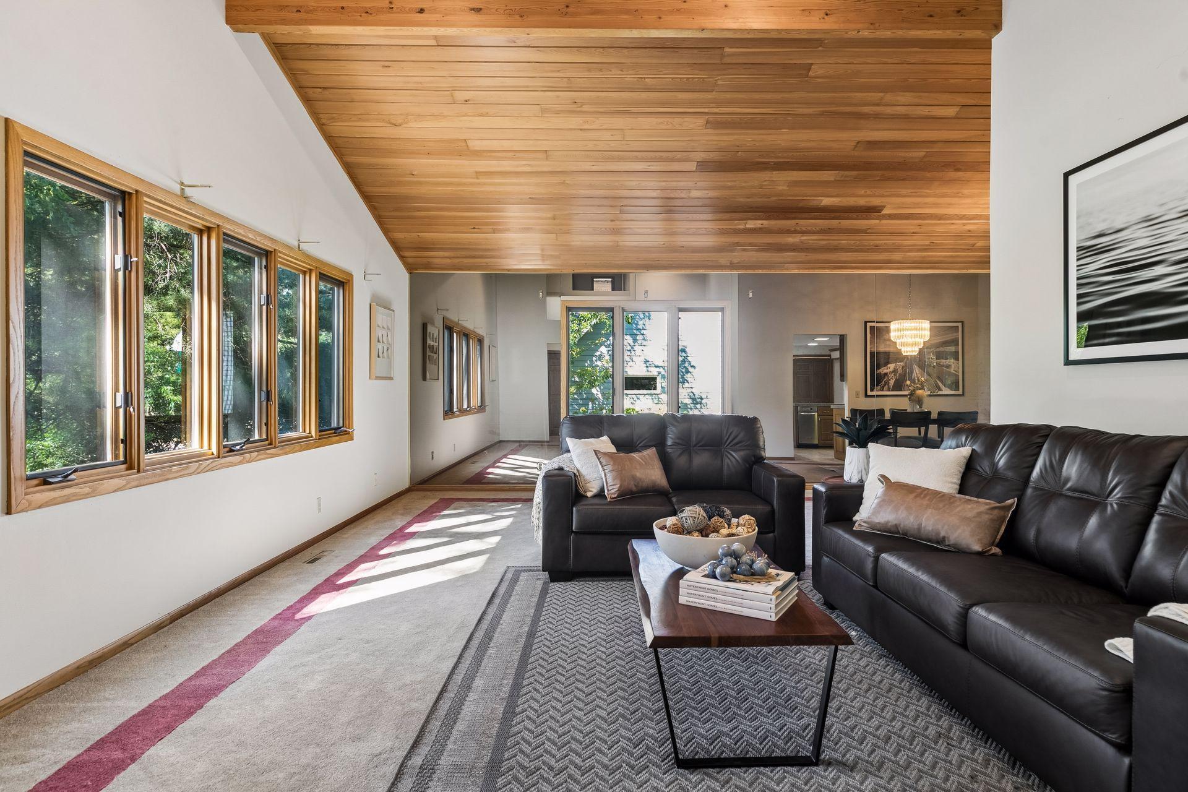
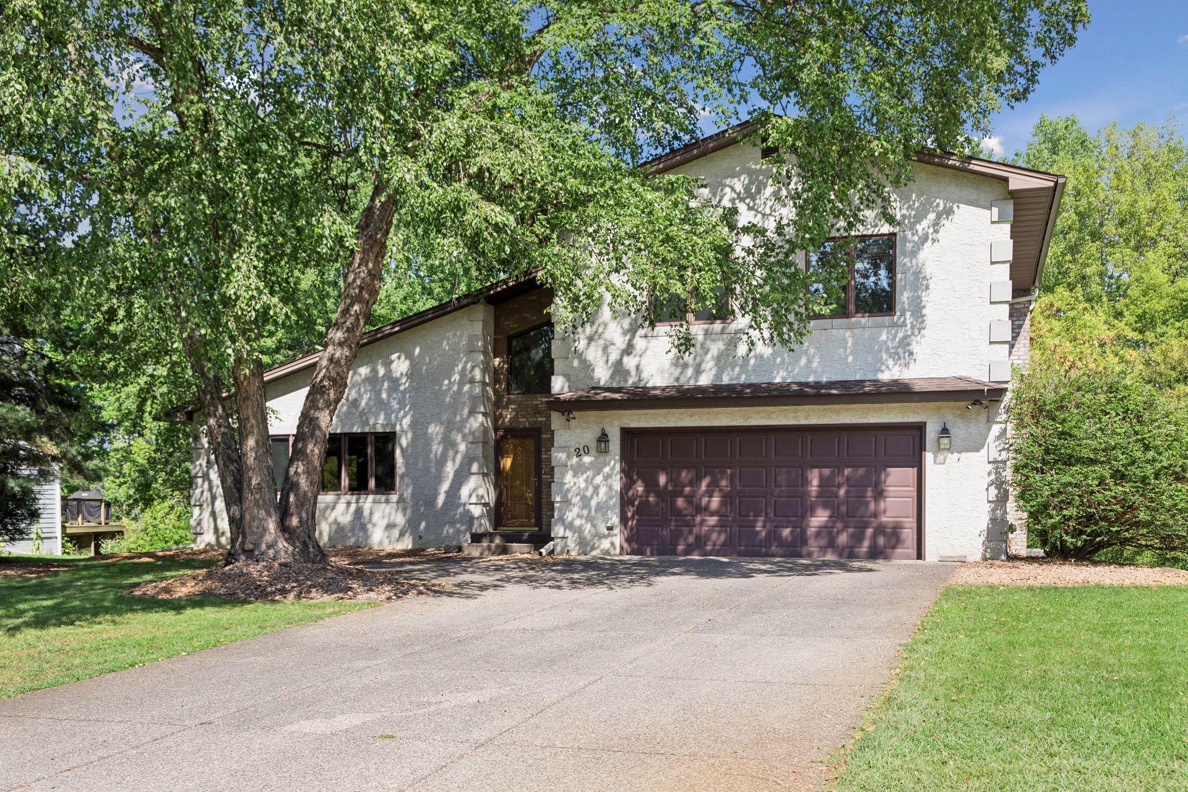
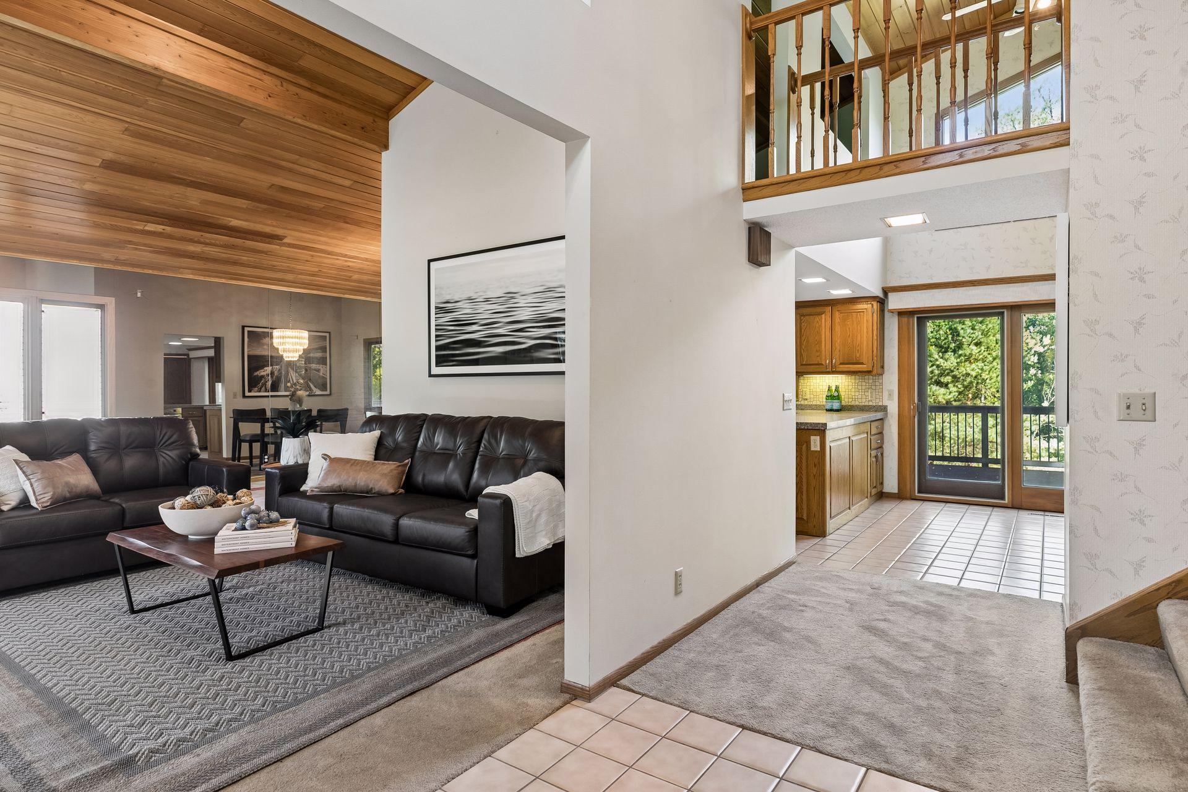
First time on the market. This two-story walkout is situated with pond views in North Oaks, near Pleasant Lake and North Oaks Country Club, backed by mature trees for real privacy from the street. This home is a blank canvas for the next owners. Main level has vaulted tongue-and-groove cedar ceilings running through the living space, a stone fireplace, a loft overlook from upstairs, and a four season porch off the main living area. Kitchen features granite counters and stainless appliances, open to the dining area. Upstairs you'll find three bedrooms, including a primary with a bonus room attached, a must see in person. The walkout lower level has its own full built-in kitchen, plus a bonus room with a private hot tub, ready to set up as a rec room or whatever fits your plans. Furnace was replaced recently. Move in as is, or use it as a blank canvas for a slight interior refresh to make it your own. Deer Hills added new tennis and pickleball courts last summer. Opportunities to live in North Oaks with access to Pleasant Lake don't come around very often.

Save
Ask
Tour
Hide
Share
Listing Snapshot
Price 
$677,000
Days On Site 
21 Days
Bedrooms 
3
Inside Area (SqFt) 
3,596 sqft
Total Baths 
4
Full Baths 
2
Partial Baths 
2
Lot Size 
0.438 Acres
Year Built 
1979
MLS® Number 
7137085
Status 
Active
Property Tax 
$8,462
HOA/Condo/Coop Fees 
$167.08 monthly
Sq Ft Source 
N/A
Friends & Family
Recent Activity
4 days agoListing updated with changes from the MLS®
3 weeks agoListing first seen on site
General Features
Acres 
0.438
Attached Garage 
Yes
Foundation 
Block
Garage 
Yes
Garage Spaces 
2
Land Lease 
No
Levels 
Two
Number Of Stories 
2
Parking 
AsphaltAttached
Property Sub Type 
Single Family Residence
Sewer 
Public Sewer
SqFt Above 
2714
SqFt Below 
882
SqFt Total 
4138
Water Source 
Public
Zoning 
Residential-Single Family
Interior Features
Basement 
BlockFinishedFull
Cooling 
Central Air
Fireplace 
Yes
Fireplace Features 
Wood Burning
Fireplaces 
1
Heating 
Natural GasForced Air
Laundry Features 
In KitchenMain Level
Bathroom 
Dimensions - 8x3Level - Main
Bedroom 
Dimensions - 11x18Level - Upper
Bedroom 2 
Dimensions - 12x11Level - Upper
Bedroom 3 
Dimensions - 12x11Level - Upper
Bonus Room 
Dimensions - 12x11Level - Upper
Exercise Room 
Dimensions - 12x25Level - Basement
Family Room 
Dimensions - 30x14Level - Basement
Four Season Porch 
Dimensions - 19x11Level - Main
Kitchen 
Dimensions - 9x19Level - Basement
Loft 
Dimensions - 8x7Level - Upper
Save
Ask
Tour
Hide
Share
Exterior Features
Construction Details 
StoneStucco
Exterior 
Dock
Patio And Porch 
DeckPorch
Road Frontage 
Private Road
Roof 
Asphalt
Community Features
Association Fee 
$2005.0
Association Fee Frequency 
Annually
School District 
624 - White Bear Lake
Township 
North Oaks
Roads 
Paved
Schools
School District
624 - White Bear Lake
Elementary School
Unknown
Middle School
Unknown
High School
Unknown
Listing courtesy of Real Broker, LLC


Listing information is provided by Participants of the Northstar MLS. IDX information is provided exclusively for personal, non-commercial use, and may not be used for any purpose other than to identify prospective properties consumers may be interested in purchasing. Information is deemed reliable but not guaranteed. Copyright 2026, Northstar MLS.
Last checked: 2026-09-23 07:01 PM UTC

Neighborhood & Commute
Source: Walkscore
Save
Ask
Tour
Hide
Share