Save
Ask
Tour
Hide
Share
$585,000
13 Days On Site

1855 113th Court NE
Blaine, MN 55449

For Sale|Single Family Residence|Active
6
Beds
4
Total Baths
3
Full Baths
1
Partial Bath
3,598
SqFt
$163
/SqFt
2001
Built
Subdivision:
Cic 59 Tpc 7th Add
County:
Anoka
Listing courtesy of Real Broker, LLC

Due to the health concerns created by Coronavirus we are offering personal 1-1 online video walkthough tours where possible.
Call Now: 1-651-468-9099
Is this the listing for you? We can help make it yours.
1-651-468-9099
Upcoming Open Houses
Due to COVID-19, we recommend you verify Open Houses before attending.
Sat, Sep 26, 11:00 AM - 12:30 PM
1855 113th Court NE1855 113th Court NE1855 113th Court NE1855 113th Court NE
Save
Ask
Tour
Hide
Share

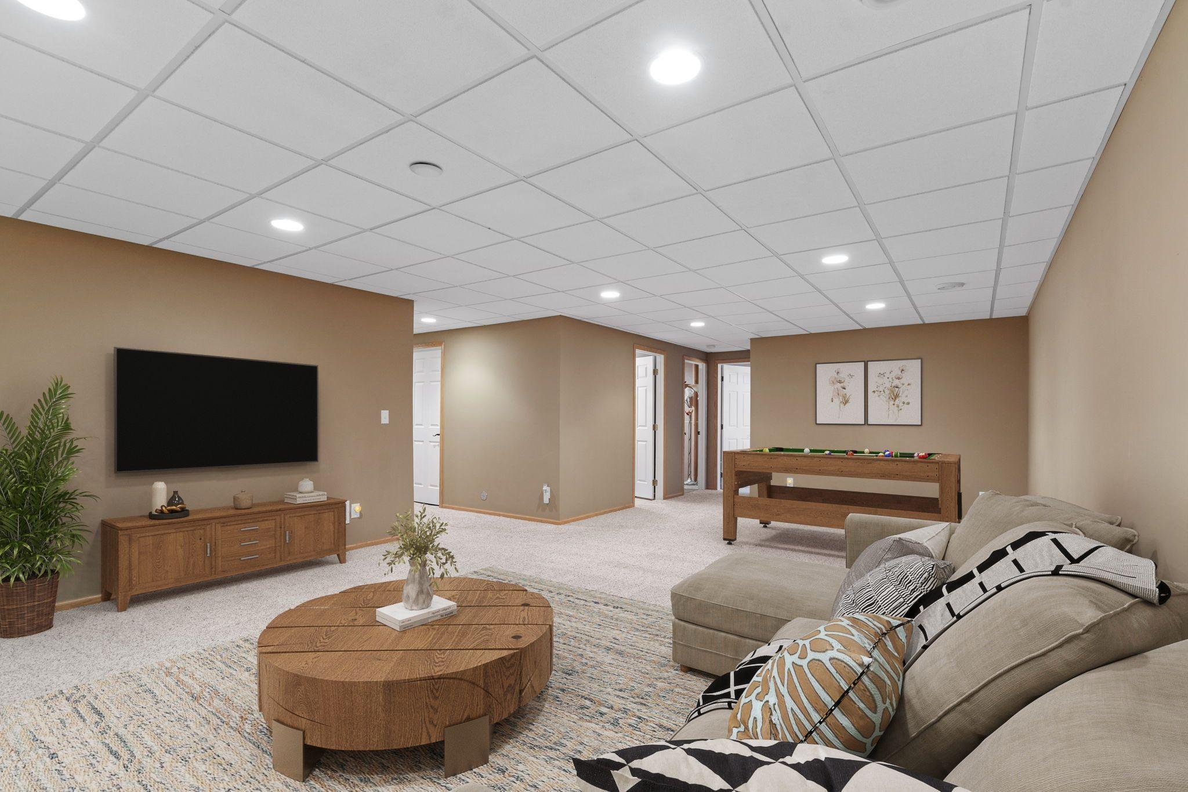
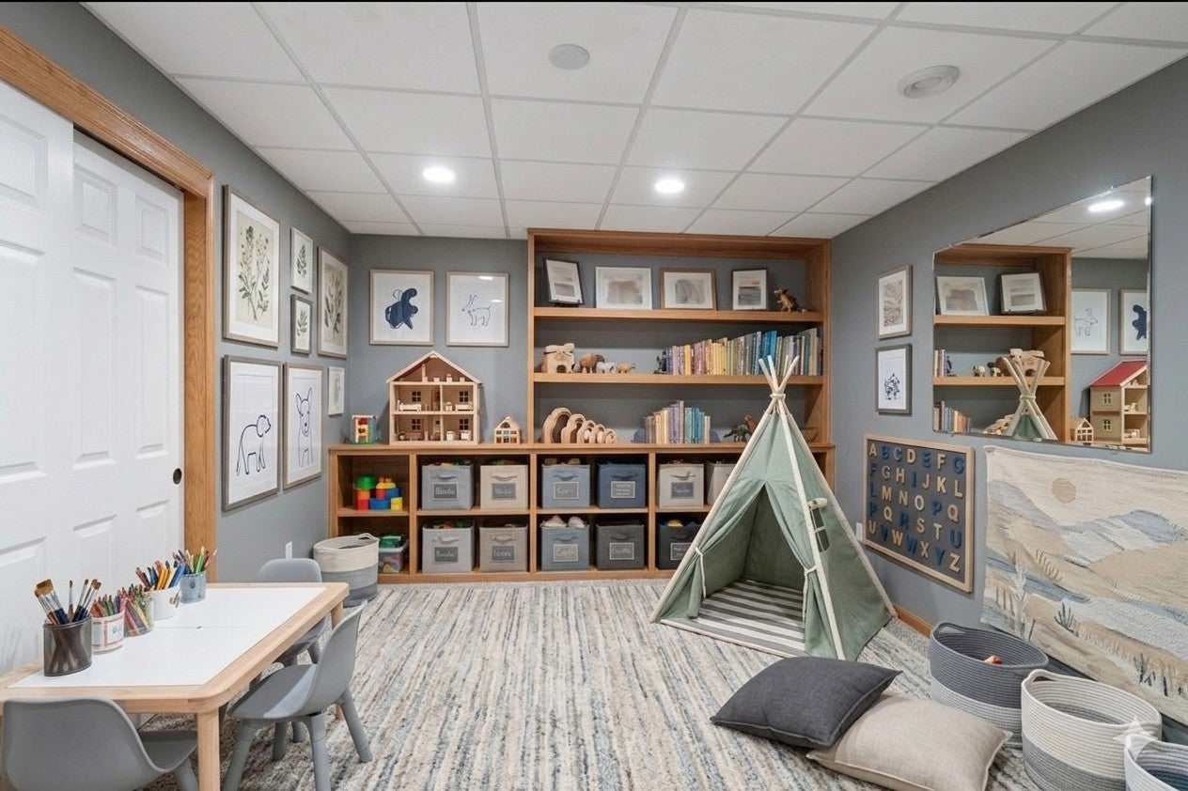
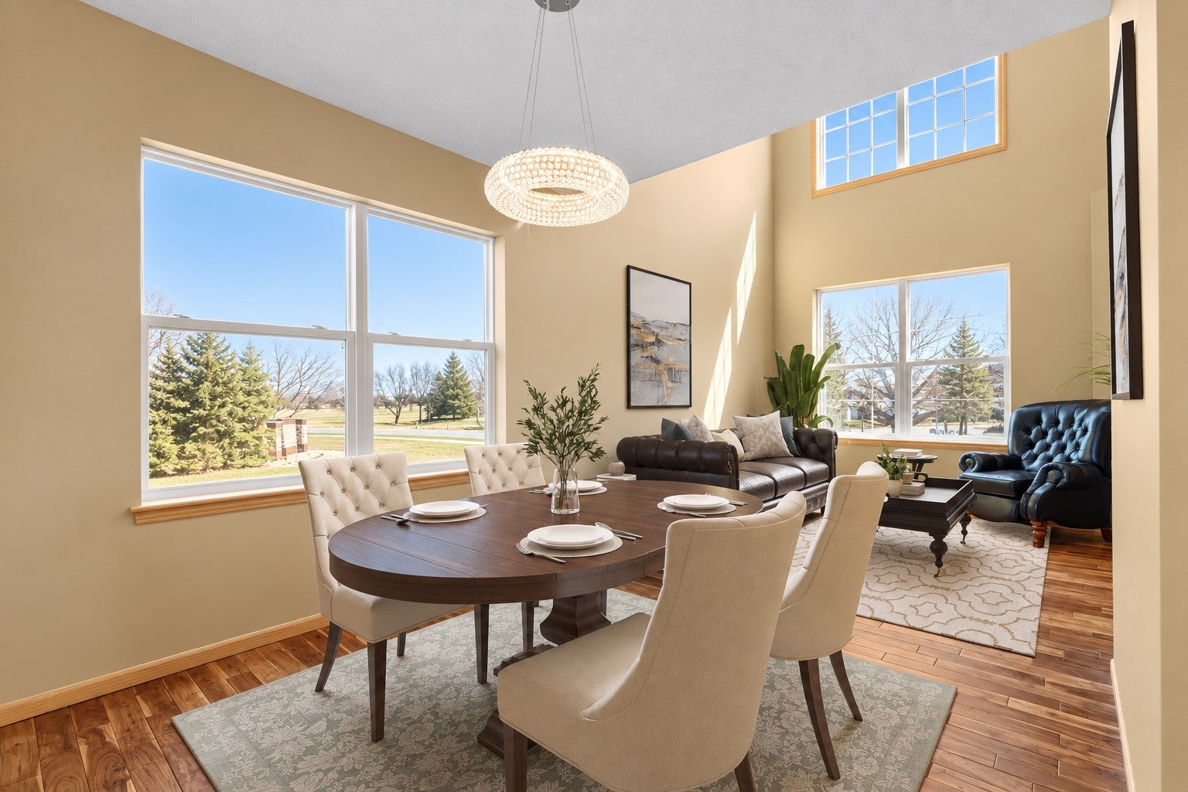
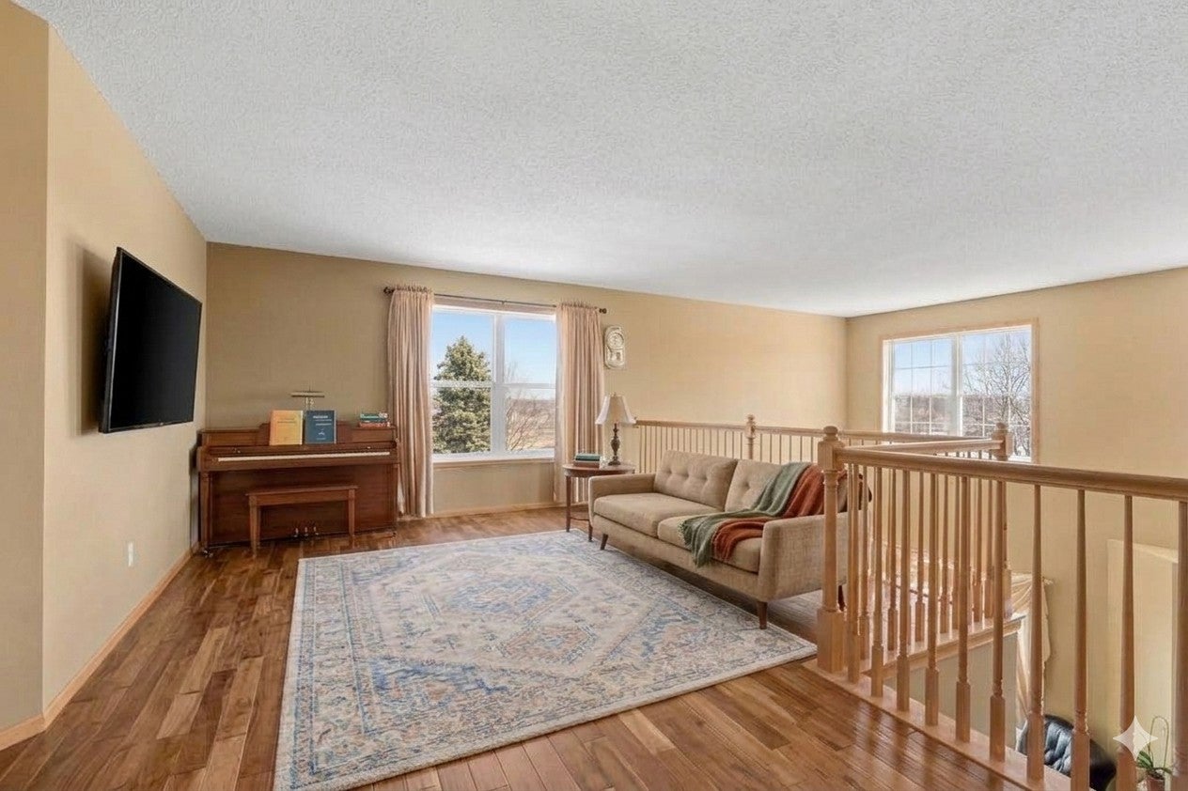
Welcome to a spacious and versatile multigenerational home tucked away on a corner lot in a cul-da-sac in the highly sought after Deacons Walk neighborhood. With 6 bedrooms, 4 bathrooms, nearly 3,600 finished square feet this home offers the space today's buyers are looking for without sacrificing location or functionality. Even better, most of the biggest ticket homeownership items have already been addressed. Recent improvements include a new roof, siding, furnace, A/C, water heater, concrete driveway, and kitchen appliances. Giving the next owner valuable peace of mind. The flexible floor plan offers plenty of room for a large or multigenerational household, guests, a home office, hobbies, or a dedicated lower level retreat. The finished lower level adds even more living space and flexibility, while the corner lot and cul-de-sac setting provide a great neighborhood feel. Located just steps from the prestigious TPC Golf Course and close to Blaine's recreational amenities, this is an opportunity to get substantial space, extensive recent updates, and a highly desirable location at a new price.

Save
Ask
Tour
Hide
Share
Listing Snapshot
Price 
$585,000
Days On Site 
13 Days
Bedrooms 
6
Inside Area (SqFt) 
3,598 sqft
Total Baths 
4
Full Baths 
3
Partial Baths 
1
Lot Size 
0.23 Acres
Year Built 
2001
MLS® Number 
7137407
Status 
Active
Property Tax 
$5,872
HOA/Condo/Coop Fees 
$29.17 monthly
Sq Ft Source 
N/A
Friends & Family
Recent Activity
8 hours agoListing updated with changes from the MLS®
2 weeks agoListing first seen on site
General Features
Acres 
0.23
Attached Garage 
Yes
Foundation 
Block
Garage 
Yes
Garage Spaces 
2
Land Lease 
No
Levels 
Two
Number Of Stories 
2
Parking 
ConcreteAttached
Property Sub Type 
Single Family Residence
Security 
Security System
Sewer 
Public Sewer
SqFt Above 
2412
SqFt Below 
1186
SqFt Total 
3836
Water Source 
Public
Zoning 
Residential-Single Family
Interior Features
Appliances 
DishwasherDisposalDryerGas Water HeaterMicrowaveRangeRefrigeratorStainless Steel Appliance(s)WasherWater Softener Owned
Basement 
FinishedFullStorage SpaceSump PumpDaylight
Cooling 
Ceiling Fan(s)Central Air
Fireplace 
Yes
Fireplace Features 
Gas
Fireplaces 
1
Flooring 
Hardwood
Heating 
Natural GasForced AirFireplace(s)
Interior 
Breakfast BarEat-in KitchenWalk-In Closet(s)
Laundry Features 
Laundry RoomMain Level
Bedroom 
Dimensions - 13'11"x15'8"Level - Upper
Bedroom 2 
Dimensions - 12'x13'10"Level - Upper
Bedroom 3 
Dimensions - 9'4"x12'6"Level - Upper
Bedroom 4 
Dimensions - 10'8'x10'11"Level - Upper
Bedroom 5 
Dimensions - 11'4"x12'4"Level - Lower
Bedroom 6 
Dimensions - 11'x15'5"Level - Main
Bonus Room 
Dimensions - 16'11"x12'4"Level - Lower
Dining Room 
Dimensions - 12'7"x11'5"Level - Main
Family Room 
Dimensions - 29'11"x27'2"Level - Lower
Kitchen 
Dimensions - 13'2"x15'5"Level - Main
Laundry 
Dimensions - 9'4"x7'6"Level - Main
Living Room 
Dimensions - 12'7"x11'5"Level - Main
Loft 
Dimensions - 15'5x17'Level - Upper
Save
Ask
Tour
Hide
Share
Exterior Features
Construction Details 
Vinyl Siding
Lot Features 
Cul-De-SacCorner Lot
Patio And Porch 
DeckPatioPorchFront PorchGlass Enclosed
Roof 
Composition
Community Features
Association Fee 
$350.0
Association Fee Frequency 
Annually
School District 
16 - Spring Lake Park
Township 
Blaine
Schools
School District
16 - Spring Lake Park
Elementary School
Unknown
Middle School
Unknown
High School
Unknown
Listing courtesy of Real Broker, LLC


Listing information is provided by Participants of the Northstar MLS. IDX information is provided exclusively for personal, non-commercial use, and may not be used for any purpose other than to identify prospective properties consumers may be interested in purchasing. Information is deemed reliable but not guaranteed. Copyright 2026, Northstar MLS.
Last checked: 2026-09-22 08:14 AM UTC

Neighborhood & Commute
Source: Walkscore
Save
Ask
Tour
Hide
Share