Save
Ask
Tour
Hide
Share
$150,000
24 Days On Site

307 Walnut Street 3
Saint Paul, MN 55102

For Sale|Residential|Active
1
Bed
1
Total Bath
1
Full Bath
584
SqFt
$257
/SqFt
1854
Built
Subdivision:
John Matheis Owner Association
County:
Ramsey
Listing courtesy of Pemberton RE
Call Now: 1-651-468-9099
Is this the listing for you? We can help make it yours.
1-651-468-9099
307 Walnut Street 3307 Walnut Street 3307 Walnut Street 3307 Walnut Street 3
Save
Ask
Tour
Hide
Share

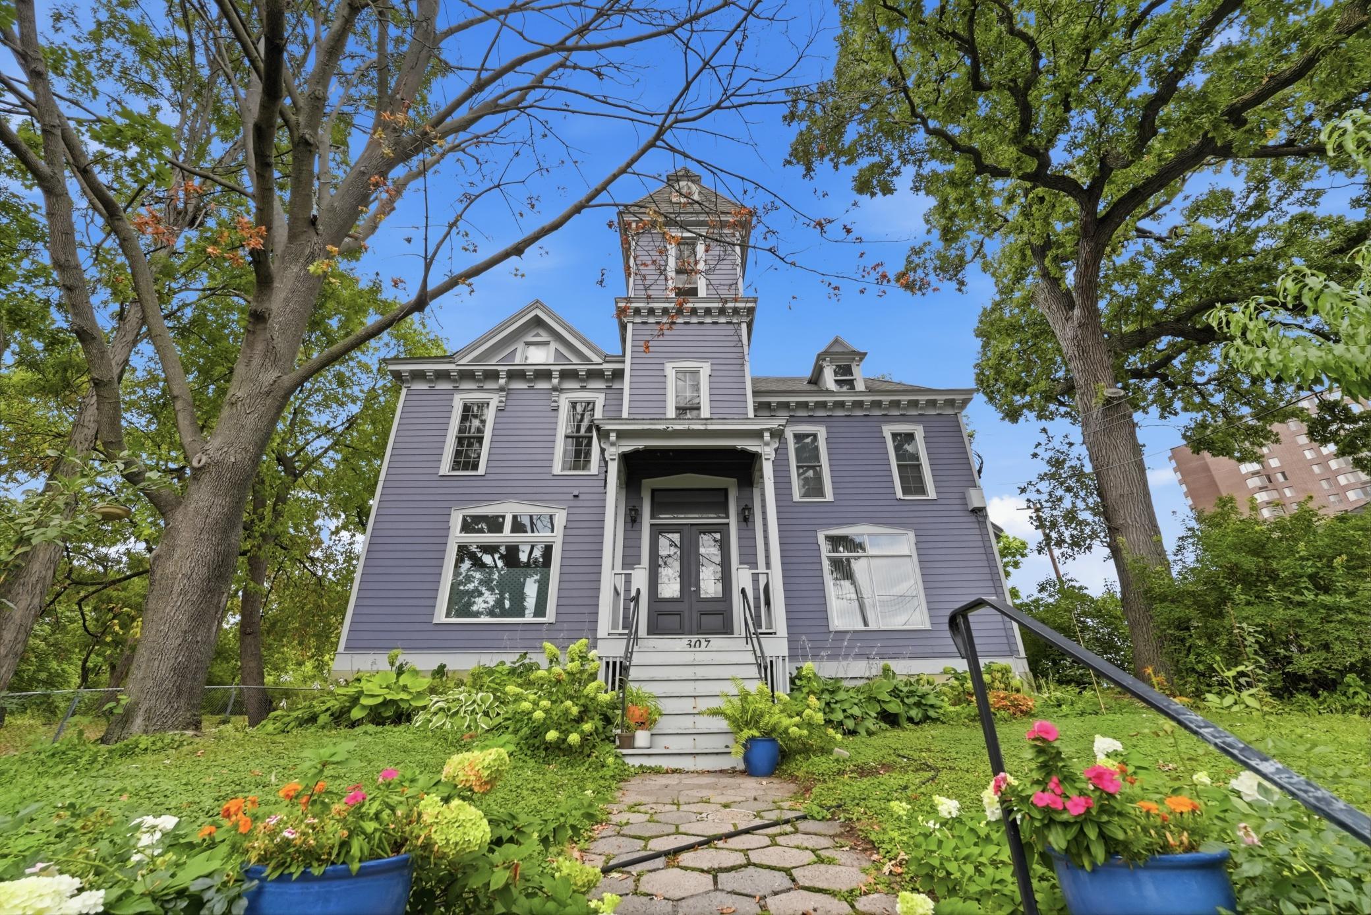
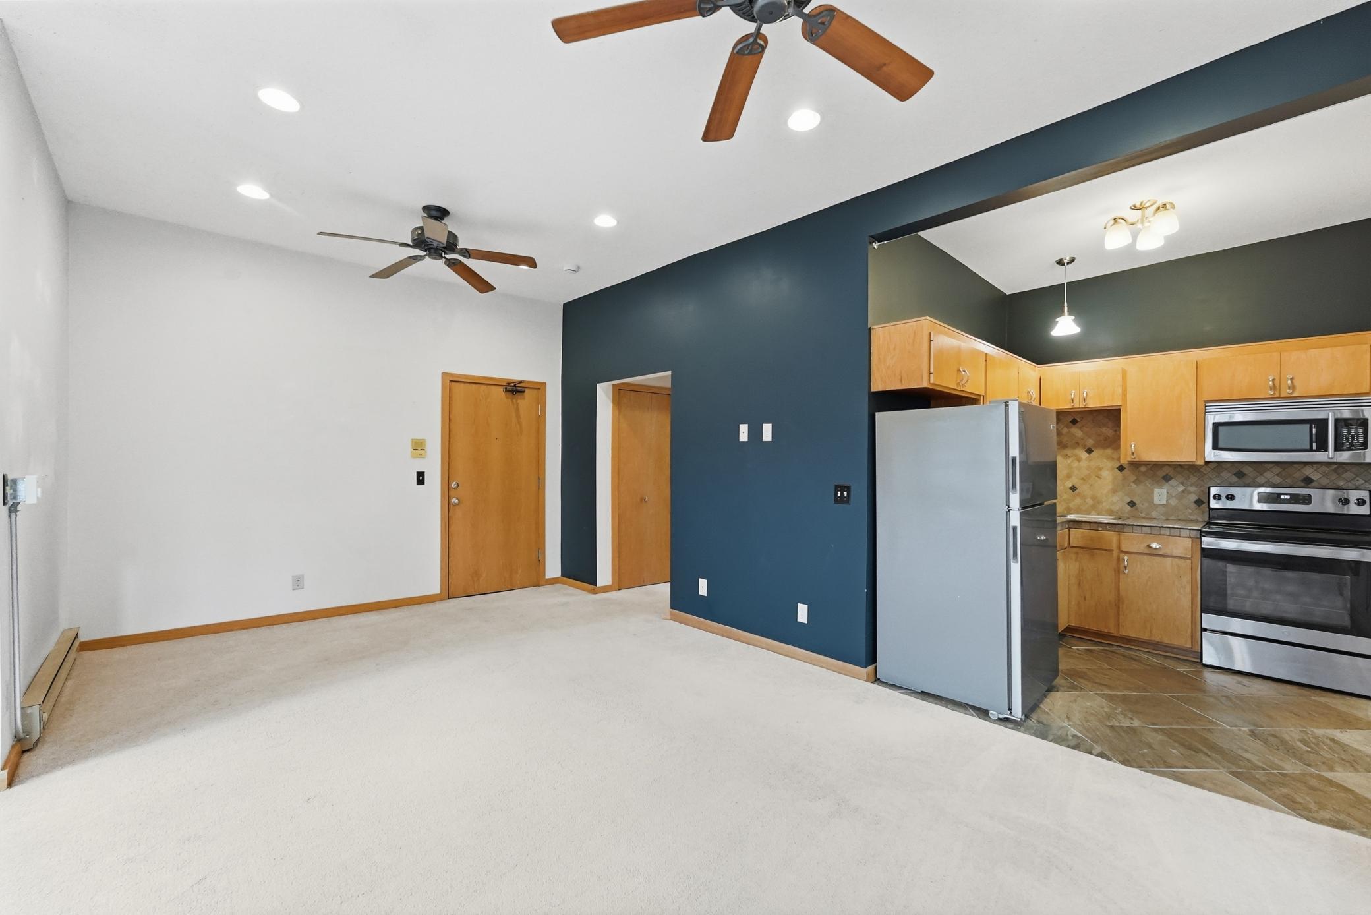
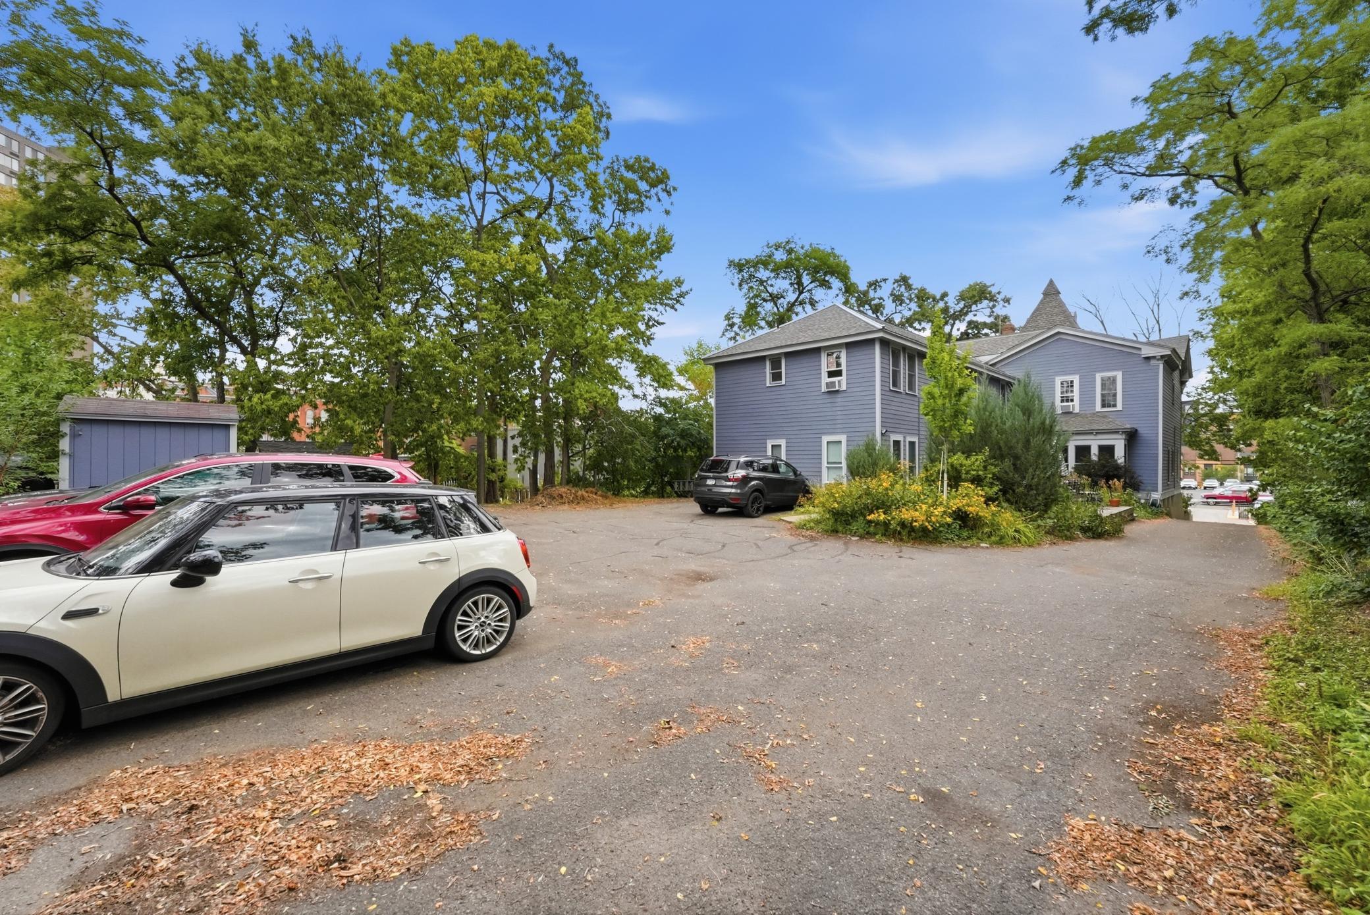
Downtown St. Paul living without the big HOA bill - or sacrificing life with your pet. This unique condo in the historic John Matheis House offers a rare combination: low association dues, included parking, pet-friendly living, and a location right in the heart of downtown. Inside, high ceilings you won’t find in a typical high-rise and historic character give the home a sense of personality while letting you own a small piece of St. Paul history. The intimate six-unit building offers a completely different feel from traditional downtown condo living. If your pet is part of the family, the association can accommodate most pets. Walk to West 7th, Xcel Energy Center, restaurants, coffee, entertainment, and the Mississippi River trails - all while keeping monthly ownership costs refreshingly manageable. Historic character. Low HOA. Pet-friendly living. Parking included. Right downtown.

Save
Ask
Tour
Hide
Share
Listing Snapshot
Price 
$150,000
Days On Site 
24 Days
Bedrooms 
1
Inside Area (SqFt) 
584 sqft
Total Baths 
1
Full Baths 
1
Partial Baths 
N/A
Lot Size 
N/A
Year Built 
1854
MLS® Number 
7137721
Status 
Active
Property Tax 
$2,448
HOA/Condo/Coop Fees 
$325 monthly
Sq Ft Source 
N/A
Friends & Family
Recent Activity
3 weeks agoListing updated with changes from the MLS®
3 weeks agoStatus changed to Active
3 weeks agoListing first seen on site
General Features
Foundation 
Block
Land Lease 
No
Levels 
One
Number Of Stories 
1
Parking 
AsphaltParking Lot
Sewer 
Public Sewer
SqFt Above 
584
SqFt Total 
584
Water Source 
Public
Zoning 
Residential-Multi-Family
Interior Features
Appliances 
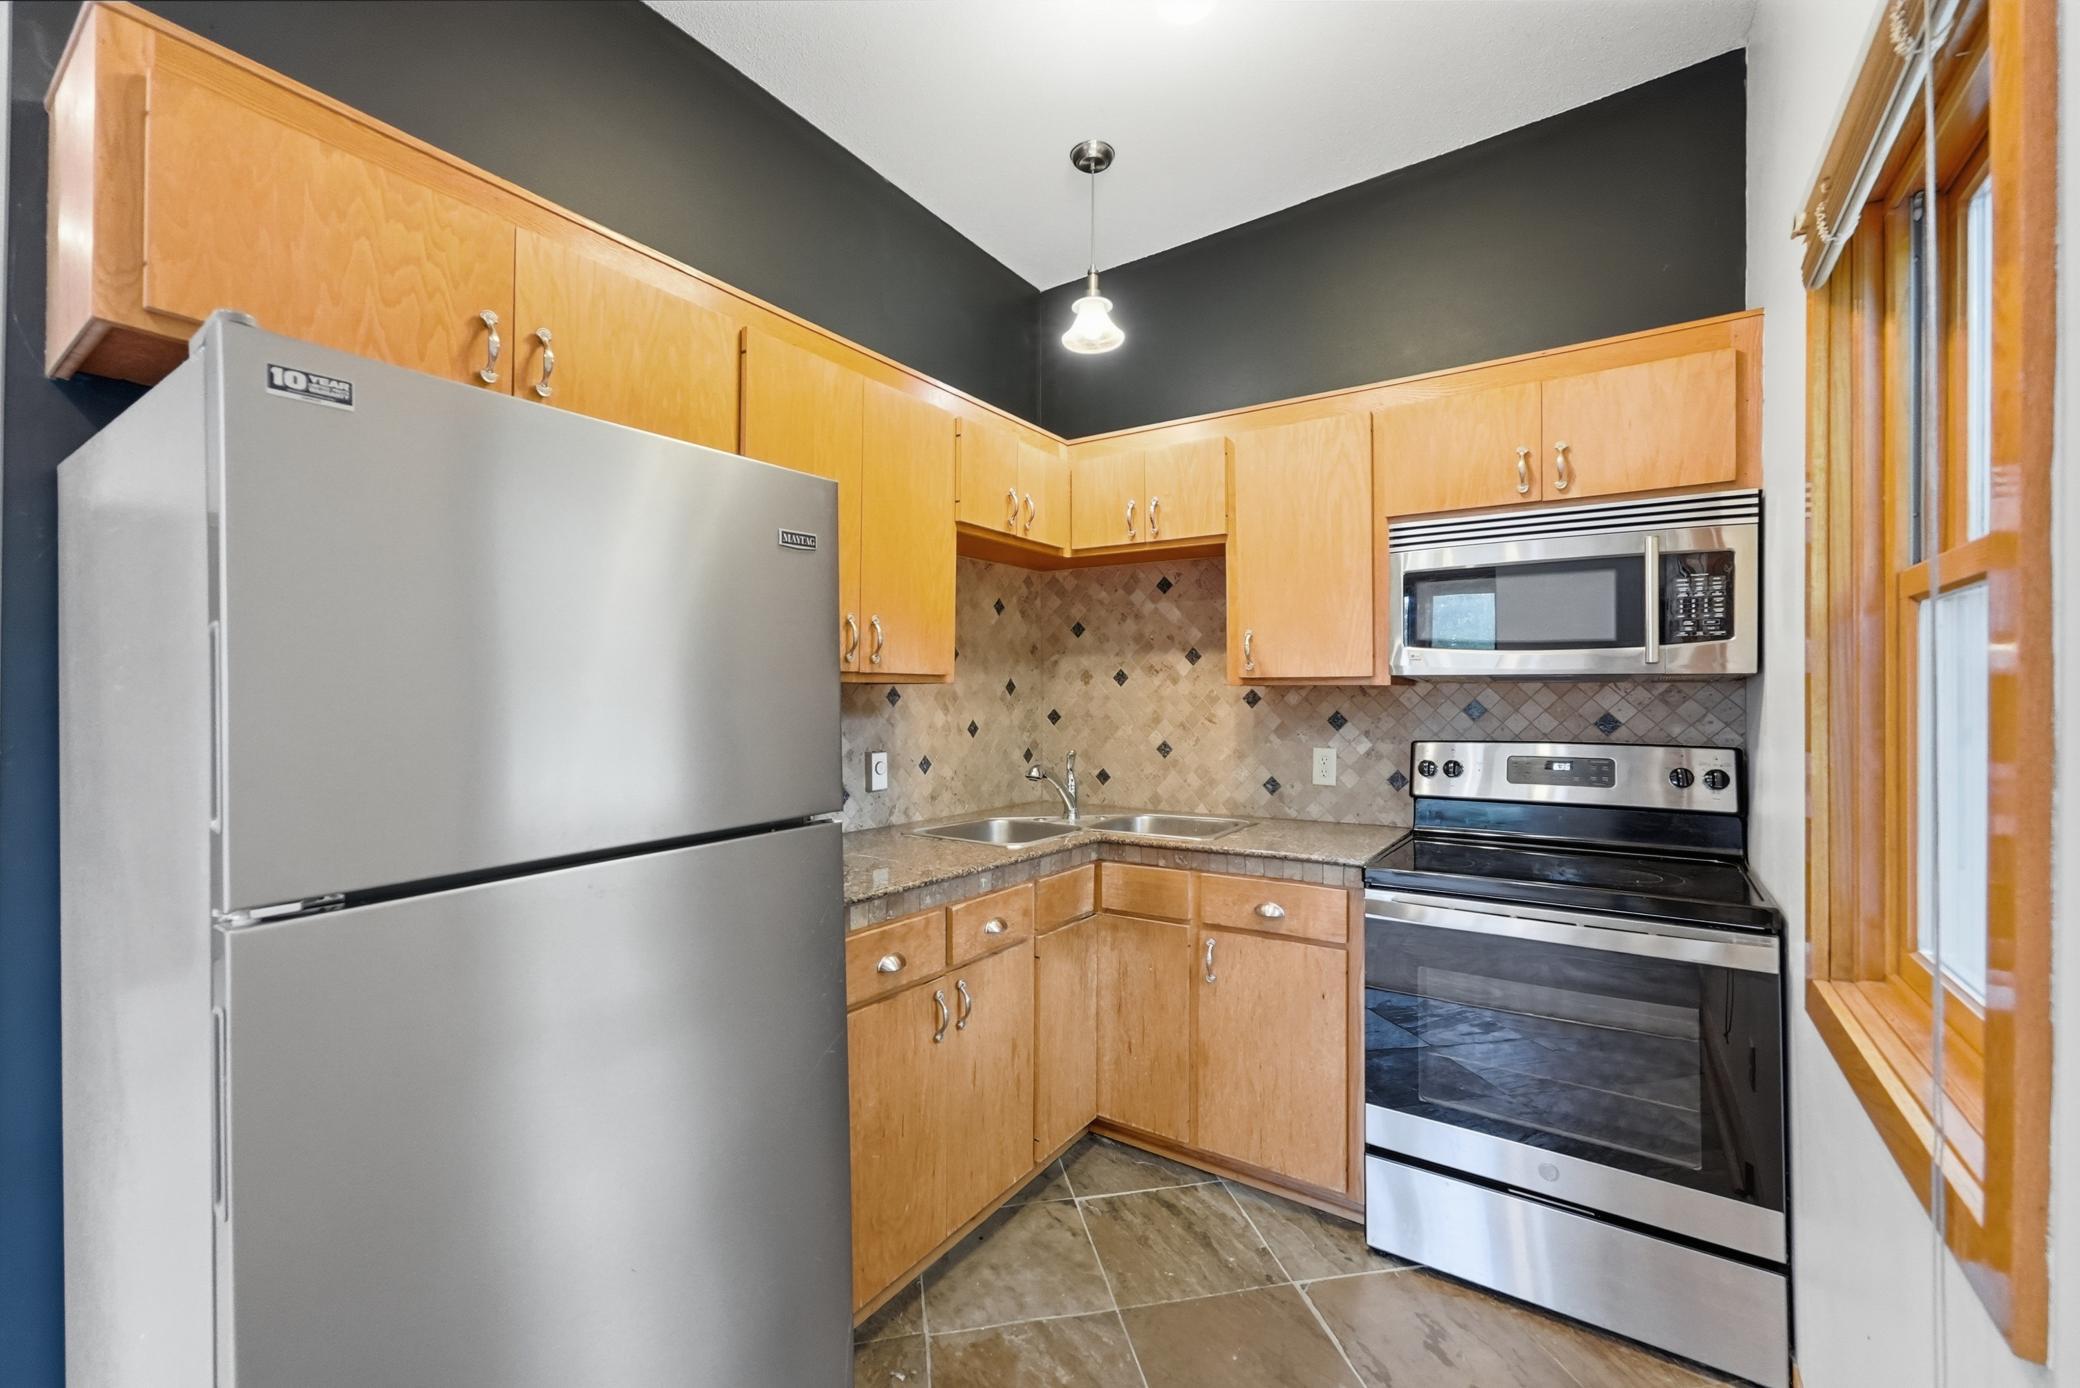
MicrowaveRangeRefrigerator
Basement 
Full
Cooling 
Ceiling Fan(s)Window Unit(s)
Heating 
ElectricBaseboard
Bathroom 
Dimensions - 8x5Level - Main
Bedroom 
Dimensions - 11X17Level - Main
Kitchen 
Dimensions - 8X9Level - Main
Living Room 
Dimensions - 16X19Level - Main
Save
Ask
Tour
Hide
Share
Exterior Features
Fencing 
Chain Link
Lot Features 
Near Public Transit
Patio And Porch 
DeckPatio
Road Frontage 
City Street
Roof 
Asphalt
Community Features
Association Fee 
$325.0
Association Fee Frequency 
Monthly
School District 
625 - St. Paul
Township 
Saint Paul
Schools
School District
625 - St. Paul
Elementary School
Unknown
Middle School
Unknown
High School
Unknown
Listing courtesy of Pemberton RE


Listing information is provided by Participants of the Northstar MLS. IDX information is provided exclusively for personal, non-commercial use, and may not be used for any purpose other than to identify prospective properties consumers may be interested in purchasing. Information is deemed reliable but not guaranteed. Copyright 2026, Northstar MLS.
Last checked: 2026-10-04 11:46 AM UTC

Neighborhood & Commute
Source: Walkscore
Save
Ask
Tour
Hide
Share