

Save
Ask
Tour
Hide
$399,950
43 Days On Site
2380 Croixwood BoulevardStillwater, MN 55082
For Sale|Single Family Residence|Active
4
Beds
2
Total Baths
1
Full Bath
1
Partial Bath
2,425
SqFt
$165
/SqFt
1975
Built
Subdivision:
Croixwood Sixth Add
County:
Washington
Listing courtesy of Edina Realty, Inc.
Call Now: 1-651-468-9099
Is this the listing for you? We can help make it yours.
1-651-468-9099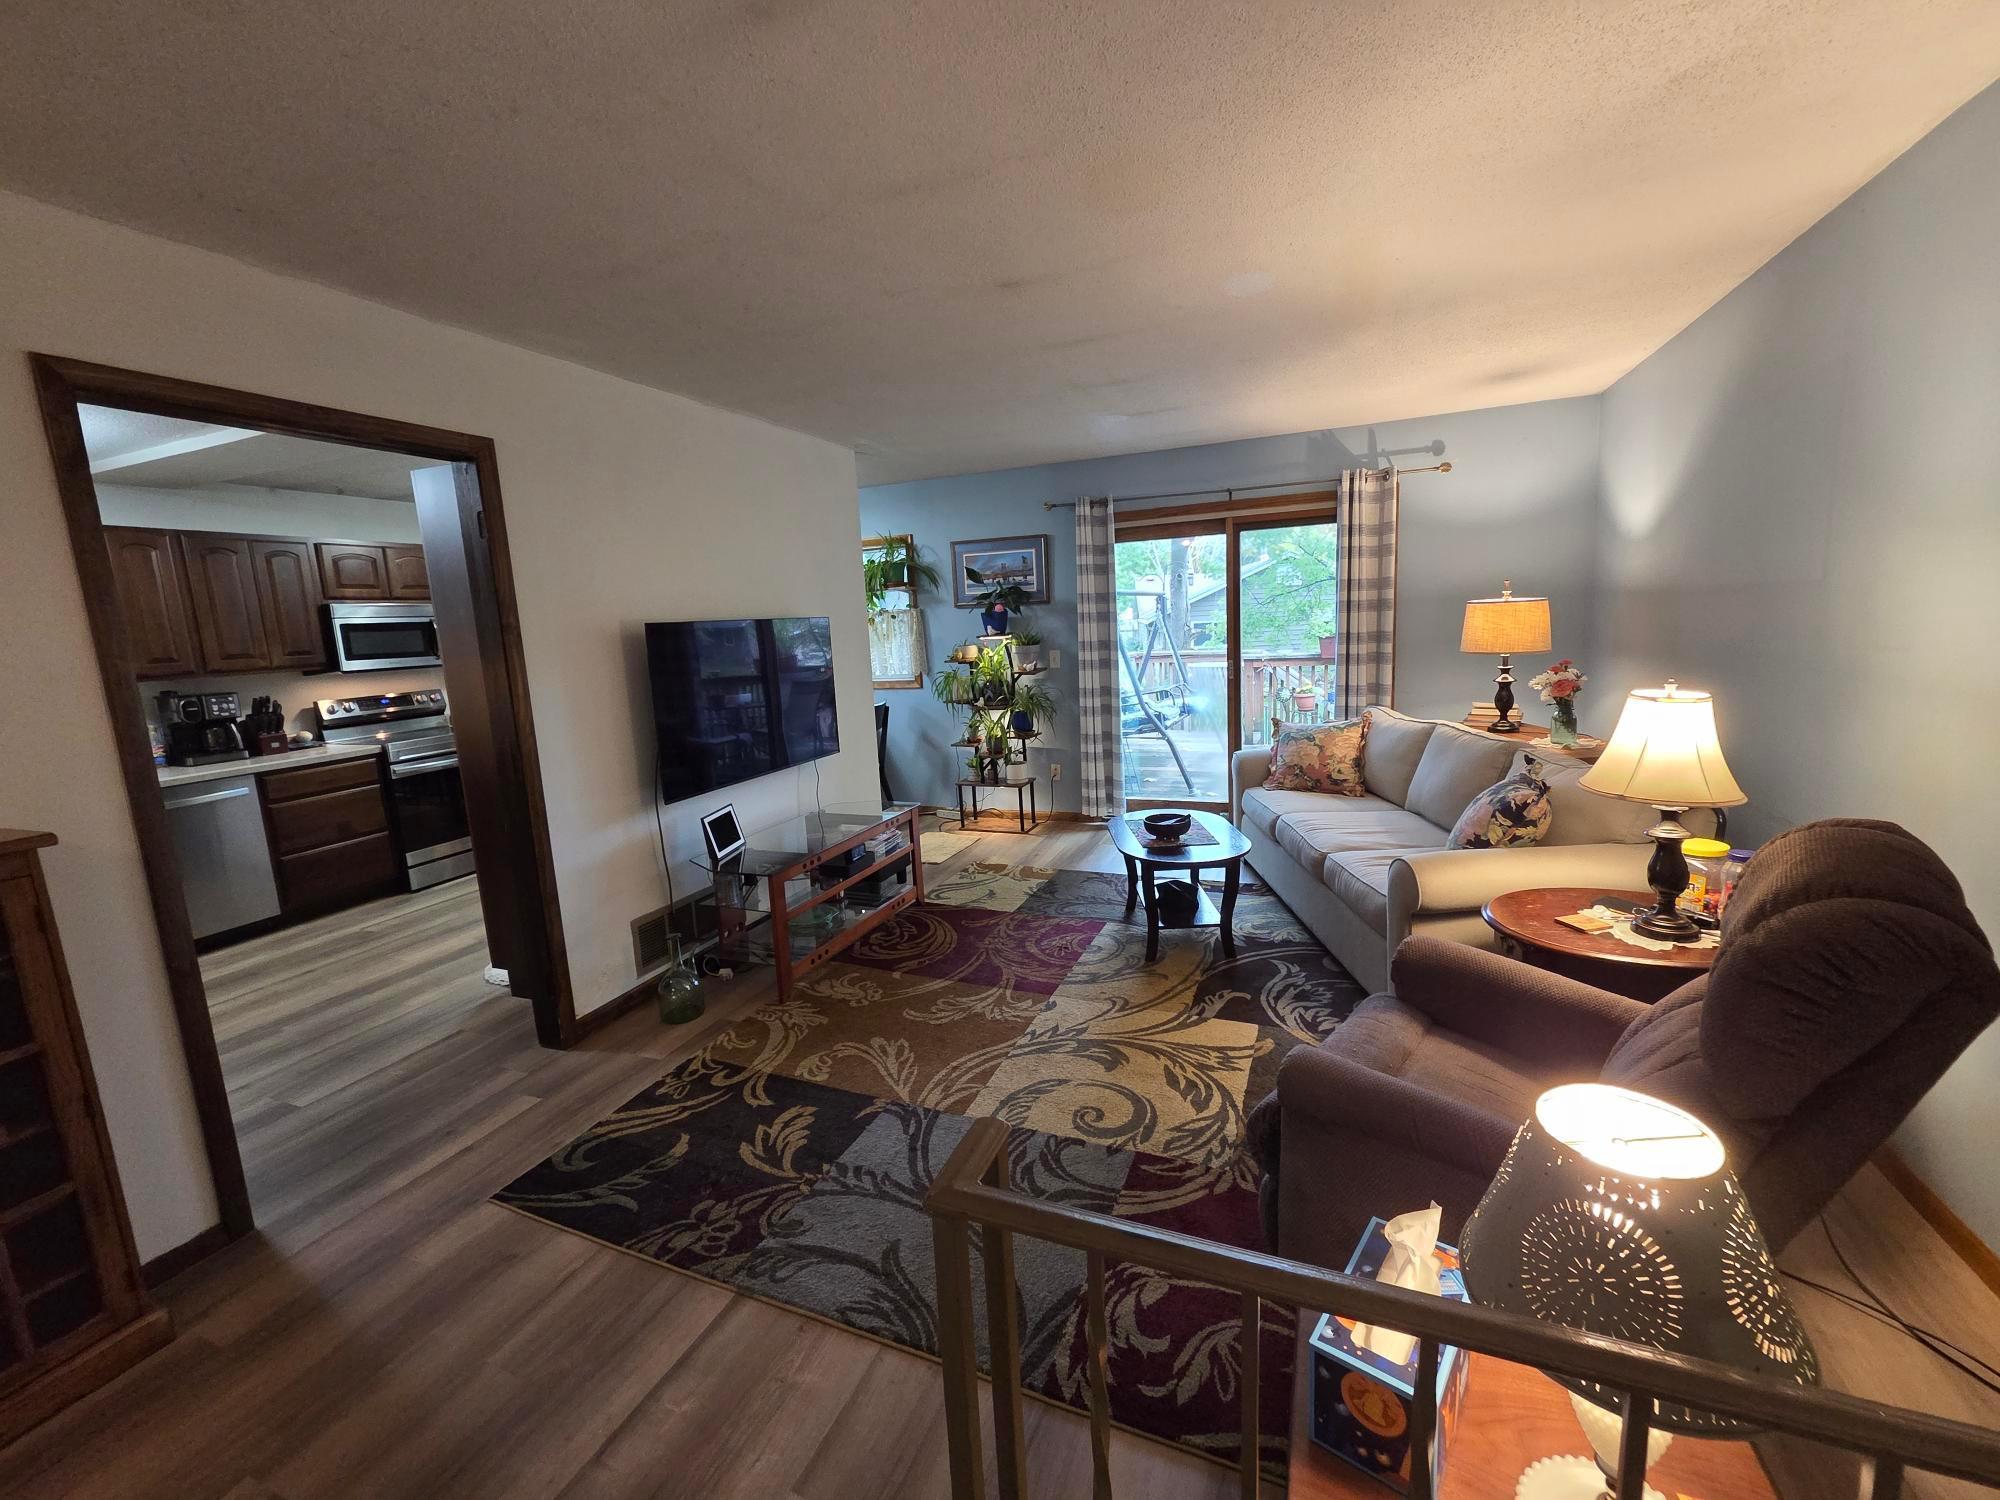
Save
Ask
Tour
Hide
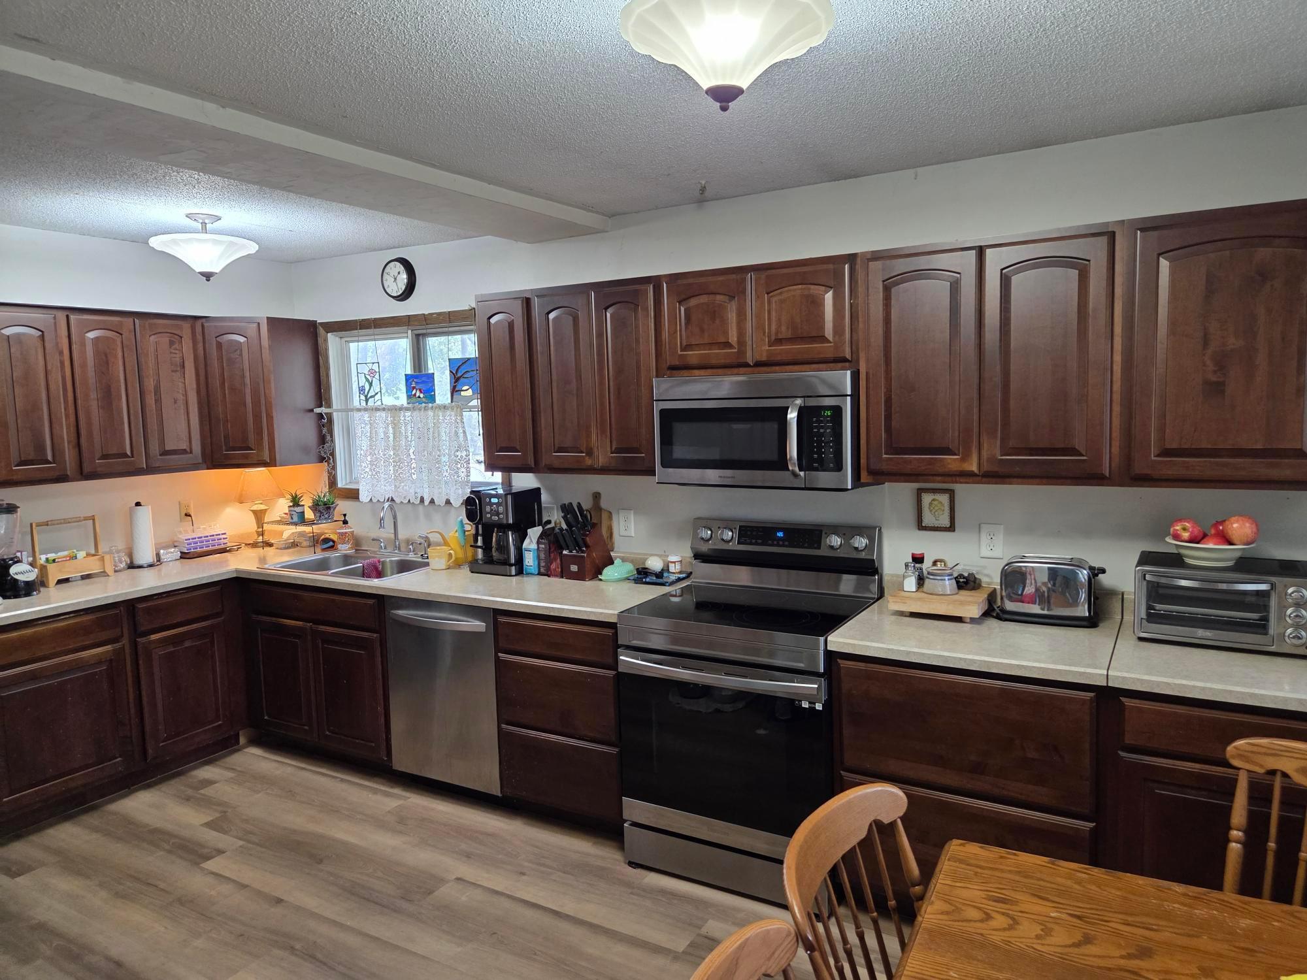
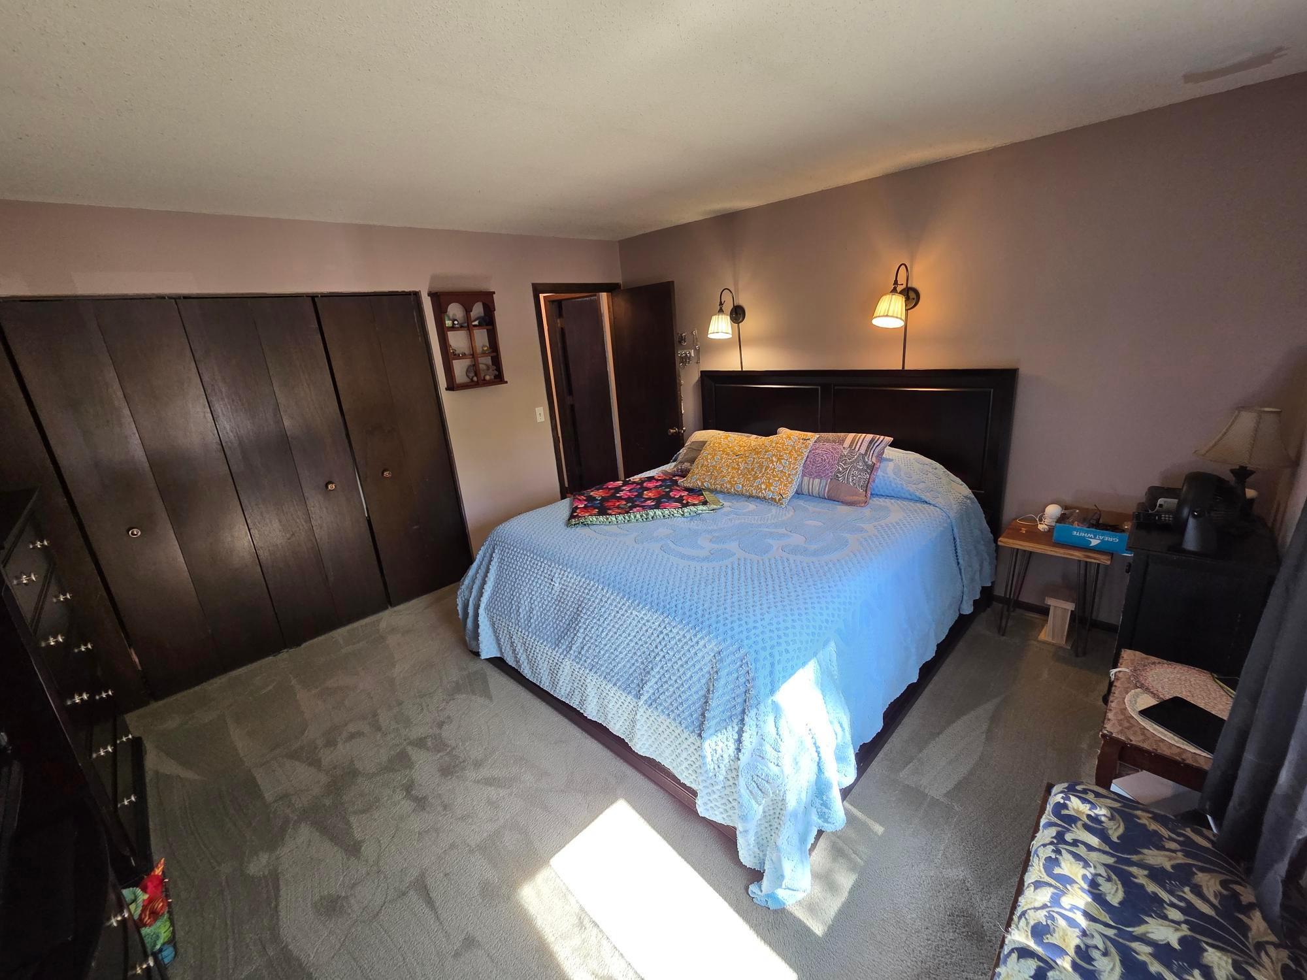
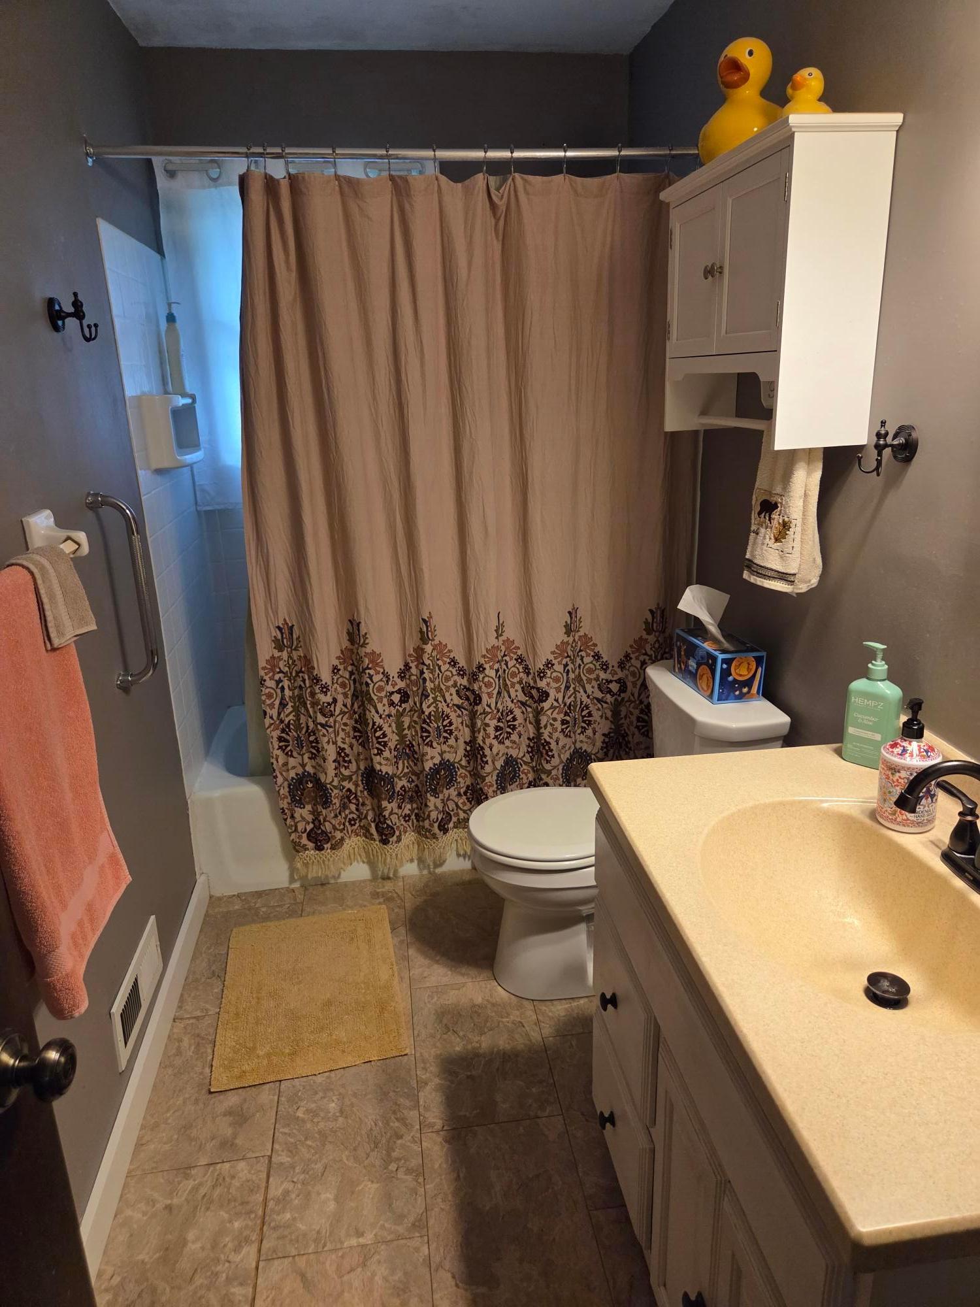
Love and care for this convenient Split Entry with 4 bedrooms 2 Baths, Open and spacious Newer expanded Kitchen, Walkout Living Room to deck, Warm and Cozy Family Room on lower level with Brick Fireplace and attached 2 car garage. Approx. 8X10 Newer Storage Shed/workshop behind Garage! Brand New Carrier 97% High Energy Efficient Furnace Sept 2026, good mechanicals and good roof 2017. With a little tender care Build instant equity by painting, a little varnish and repair some woodwork, build new Deck, re-landscape back yard is all it would take!!! Hurry won't Last! Call Now!
Save
Ask
Tour
Hide
Listing Snapshot
Price
$399,950
Days On Site
43 Days
Bedrooms
4
Inside Area (SqFt)
2,425 sqft
Total Baths
2
Full Baths
1
Partial Baths
1
Lot Size
0.235 Acres
Year Built
1975
MLS Number
7137727
Status
Active
Property Tax
$4,274
HOA/Condo/Coop Fees
N/A
Sq Ft Source
N/A
Friends & Family
Recent Activity
| 2 weeks ago | Listing updated with changes from the MLS | |
| a month ago | Listing first seen on site |
General Features
Acres
0.235
Attached Garage
Yes
Foundation
Block
Garage
Yes
Garage Spaces
2
Land Lease
No
Levels
Multi/Split
Parking
ConcreteGarage Door OpenerStorageAttached
Property Sub Type
Single Family Residence
Sewer
Public Sewer
SqFt Above
1285
SqFt Below
1140
SqFt Total
2455
Water Source
Public
Zoning
Residential-Single Family
Interior Features
Appliances
DishwasherDisposalDryerExhaust FanMicrowaveRangeRefrigeratorStainless Steel Appliance(s)WasherWater Softener Owned
Basement
BlockFinished
Cooling
Central Air
Electric
Circuit Breakers150 Amp Service
Fireplace
Yes
Fireplace Features
Family RoomWood BurningMasonry
Fireplaces
1
Heating
Natural GasForced Air
Interior
Eat-in Kitchen
Laundry Features
In BasementGas Dryer HookupLower LevelWasher Hookup
Bedroom
Dimensions - 14x13Level - Main
Bedroom 2
Dimensions - 15x9Level - Main
Bedroom 3
Dimensions - 13x11Level - Lower
Bedroom 4
Dimensions - 14x9Level - Lower
Family Room
Dimensions - 15x12Level - Lower
Kitchen
Dimensions - 17x10Level - Main
Laundry
Dimensions - 10x8Level - Lower
Living Room
Dimensions - 19x13Level - Main
Save
Ask
Tour
Hide
Exterior Features
Construction Details
BlockBrickConcreteBrick VeneerVinyl Siding
Fencing
Other
Lot Features
LevelIrregular Lot
Other Structures
Shed(s)
Patio And Porch
Deck
Road Frontage
City Street
Community Features
School District
834 - Stillwater
Township
Stillwater
Roads
Paved
Schools
School District
834 - Stillwater
Elementary School
Unknown
Middle School
Unknown
High School
Unknown
Listing courtesy of Edina Realty, Inc.

Listing information is provided by Participants of the Northstar MLS. IDX information is provided exclusively for personal, non-commercial use, and may not be used for any purpose other than to identify prospective properties consumers may be interested in purchasing. Information is deemed reliable but not guaranteed. Copyright 2026, Northstar MLS.
Last checked: 2026-10-26 09:48 AM UTC
Neighborhood & Commute
Source: Walkscore
Save
Ask
Tour
Hide