Save
Ask
Tour
Hide
Share
$430,000
New Listing

2966 Thunder Bay Road
Little Canada, MN 55117

For Sale|Single Family Residence|Active
4
Beds
2
Total Baths
2
Full Baths
1,894
SqFt
$227
/SqFt
1986
Built
Subdivision:
Thunder Bay Estates
County:
Ramsey
Listing courtesy of RE/MAX Advantage Plus

Due to the health concerns created by Coronavirus we are offering personal 1-1 online video walkthough tours where possible.

Call Now: 1-651-468-9099
Is this the listing for you? We can help make it yours.
1-651-468-9099
2966 Thunder Bay Road2966 Thunder Bay Road2966 Thunder Bay Road2966 Thunder Bay Road
Save
Ask
Tour
Hide
Share

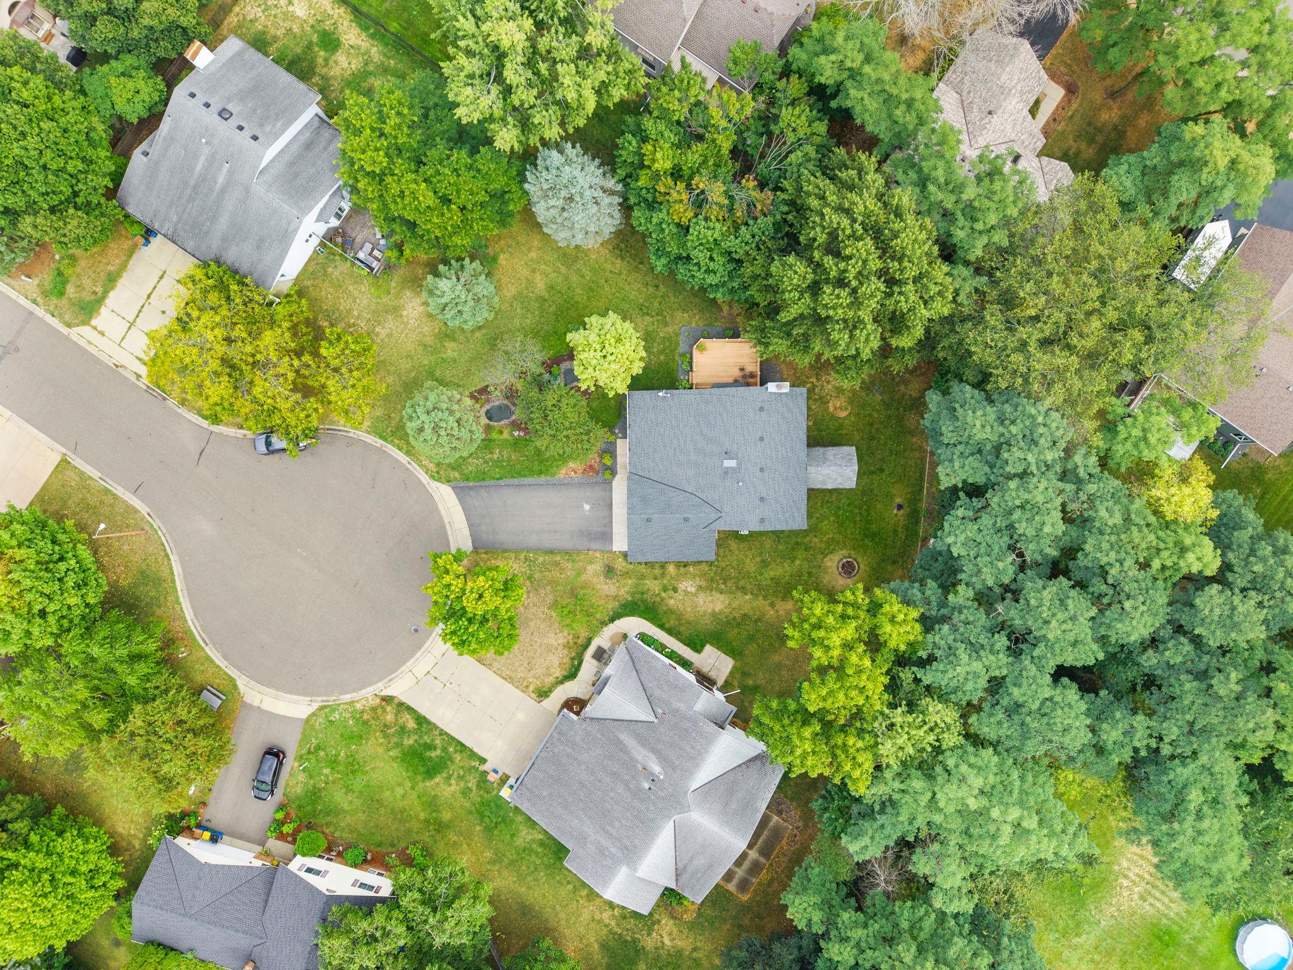
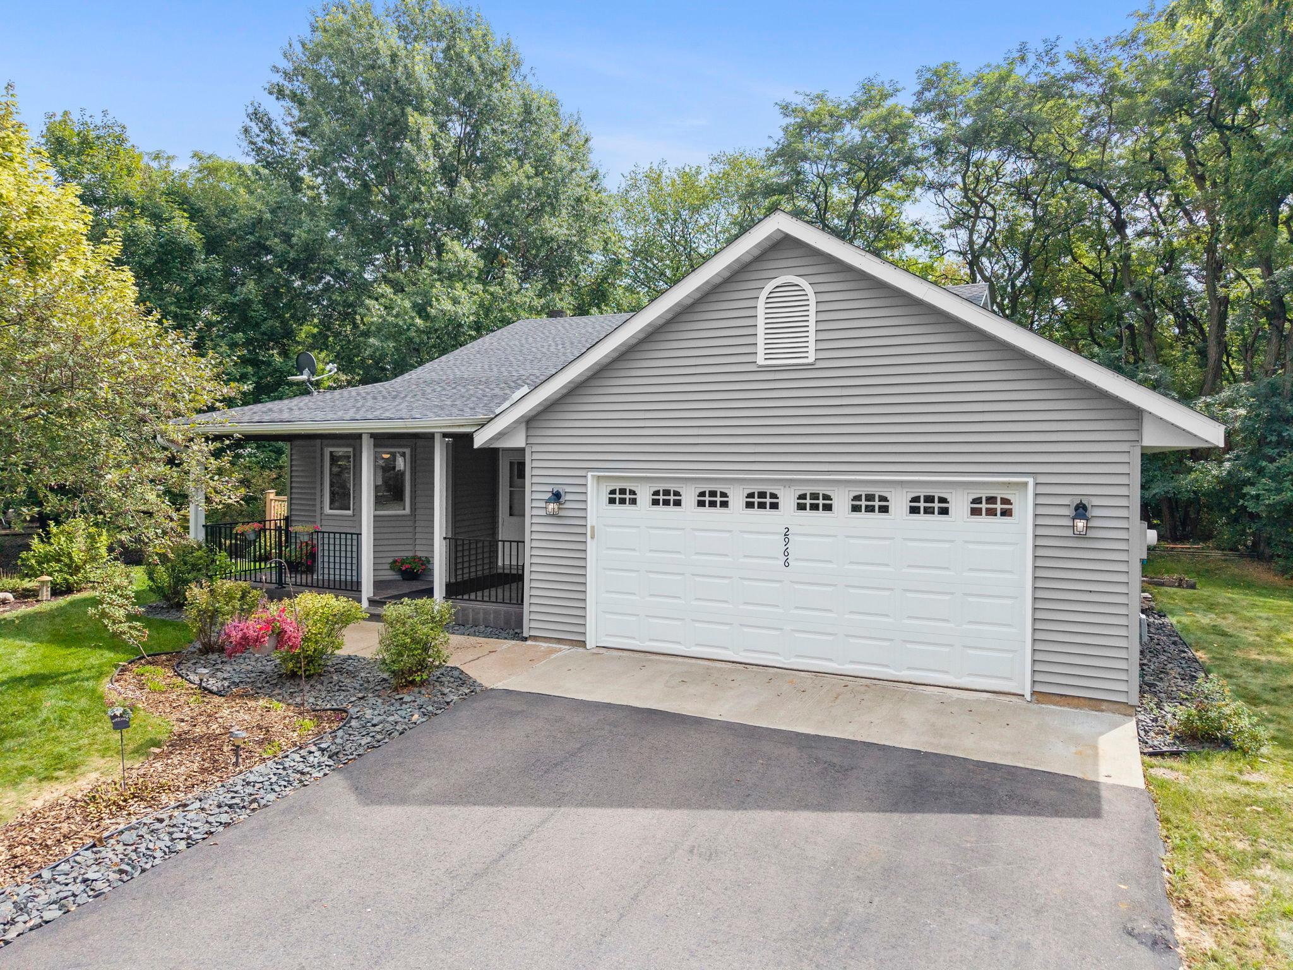
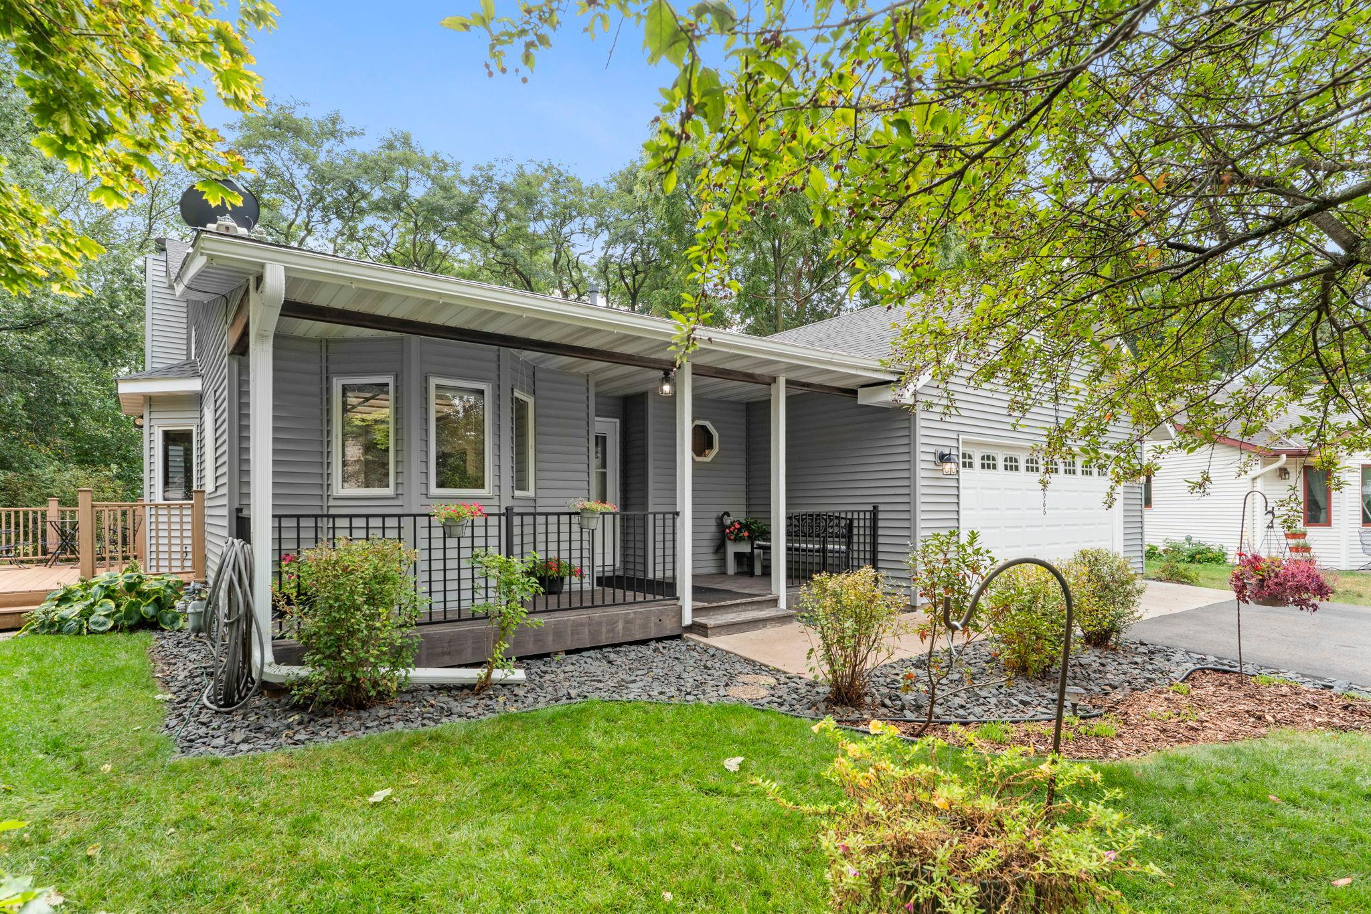
This charming, move-in-ready, four-bedroom, two-bath home makes a lasting first impression with standout curb appeal, an inviting front porch, and a peaceful setting among mature trees on a private cul-de-sac street. Nestled in a sought-after Little Canada neighborhood just down the street from Thunder Bay Park and a short drive to Gervais Lake, enjoy convenient access to parks, trails, beach, fishing dock, recreation, and more. Walk inside to a fresh, modern neutral palette that creates a warm and welcoming feel throughout. The updated kitchen features newer countertops, subway tiled backsplash, white cabinetry, stylish fixtures, and wainscoting accents, with the added convenience of main-level laundry nearby. The spacious dining area walks out to an oversized deck overlooking the beautiful tree-lined backyard which is perfectly set up for relaxing, entertaining, and enjoying the outdoors. The upper level offers two spacious bedrooms and a comfortable living area. The primary bedroom features a walk-in closet and convenient walk-through bathroom with tiled flooring and a tiled tub/shower. Newer LVP flooring adds a fresh, updated look to the upper-level bedrooms. retreat to the finished walkout lower level featuring a cozy stone wood-burning fireplace, flexible living space, and direct access to the backyard. bedrooms, home office, fitness space, or guest accommodations. A storage shed provides additional space for lawn equipment, bikes, and outdoor gear. Offering flexible living spaces, thoughtful updates, an oversized deck, mature trees, and a fantastic Little Canada location near parks, trails, lakes, and everyday amenities, this move-in-ready home is one you won’t want to miss!

Save
Ask
Tour
Hide
Share
Listing Snapshot
Price 
$430,000
Days On Site 
0 Days
Bedrooms 
4
Inside Area (SqFt) 
1,894 sqft
Total Baths 
2
Full Baths 
2
Partial Baths 
N/A
Lot Size 
0.298 Acres
Year Built 
1986
MLS® Number 
7137876
Status 
Active
Property Tax 
$5,900
HOA/Condo/Coop Fees 
N/A
Sq Ft Source 
N/A
Friends & Family
Recent Activity
39 minutes agoListing updated with changes from the MLS®
15 hours agoListing first seen on site
General Features
Acres 
0.298
Attached Garage 
Yes
Foundation 
Block
Garage 
Yes
Garage Spaces 
2
Land Lease 
No
Levels 
Multi/Split
Parking 
AsphaltGarage Door OpenerAttached
Property Sub Type 
Single Family Residence
Sewer 
Public Sewer
SqFt Above 
1894
SqFt Total 
1894
Water Source 
Public
Zoning 
Residential-Single Family
Interior Features
Appliances 
DishwasherDisposalDryerMicrowaveRangeRefrigeratorWasherWater Softener Owned
Basement 
Walk-Out AccessBlockFinishedStorage SpaceDaylight
Cooling 
Ceiling Fan(s)Central Air
Fireplace 
Yes
Fireplace Features 
Family RoomStoneWood Burning
Fireplaces 
1
Flooring 
Hardwood
Heating 
Natural GasForced Air
Interior 
Eat-in KitchenVaulted Ceiling(s)Walk-In Closet(s)
Laundry Features 
Laundry RoomMain Level
Bedroom 
Dimensions - 18x13Level - Upper
Bedroom 2 
Dimensions - 11x9Level - Upper
Bedroom 3 
Dimensions - 16x10Level - Lower
Bedroom 4 
Dimensions - 13x13Level - Lower
Deck 
Dimensions - 19x16Level - Main
Dining Room 
Dimensions - 19x11Level - Main
Family Room 
Dimensions - 18x18Level - Lower
Foyer 
Dimensions - 10x4Level - Main
Kitchen 
Dimensions - 16x11Level - Main
Laundry 
Dimensions - 8x5Level - Main
Living Room 
Dimensions - 16x14Level - Upper
Porch 
Dimensions - 24x8Level - Main
Walk-In Closet 
Dimensions - 7x5Level - Upper
Save
Ask
Tour
Hide
Share
Exterior Features
Construction Details 
Vinyl Siding
Fencing 
None
Lot Features 
Cul-De-SacIrregular Lot
Other Structures 
Shed(s)
Patio And Porch 
DeckPorchCoveredFront Porch
Pool Features 
None
Road Frontage 
City Street
Roof 
Asphalt
Community Features
School District 
623 - Roseville
Township 
Little Canada
Roads 
Paved
Schools
School District
623 - Roseville
Elementary School
Unknown
Middle School
Unknown
High School
Unknown
Listing courtesy of RE/MAX Advantage Plus


Listing information is provided by Participants of the Northstar MLS. IDX information is provided exclusively for personal, non-commercial use, and may not be used for any purpose other than to identify prospective properties consumers may be interested in purchasing. Information is deemed reliable but not guaranteed. Copyright 2026, Northstar MLS.
Last checked: 2026-09-11 07:51 AM UTC

Neighborhood & Commute
Source: Walkscore
Save
Ask
Tour
Hide
Share