Save
Ask
Tour
Hide
Share
$280,000
New Listing

2069 N Ivy Street
North Saint Paul, MN 55109

Single Family Residence|Coming Soon
3
Beds
2
Total Baths
2
Partial Baths
1,387
SqFt
$202
/SqFt
1971
Built
Subdivision:
Northwood Heights
County:
Ramsey
Listing courtesy of LPT Realty, LLC

Due to the health concerns created by Coronavirus we are offering personal 1-1 online video walkthough tours where possible.
Call Now: 1-651-468-9099
Is this the listing for you? We can help make it yours.
1-651-468-9099
Upcoming Open Houses
Due to COVID-19, we recommend you verify Open Houses before attending.
Fri, Oct 2, 4:00 PM - 6:00 PM
2069 N Ivy Street2069 N Ivy Street2069 N Ivy Street2069 N Ivy Street
Save
Ask
Tour
Hide
Share

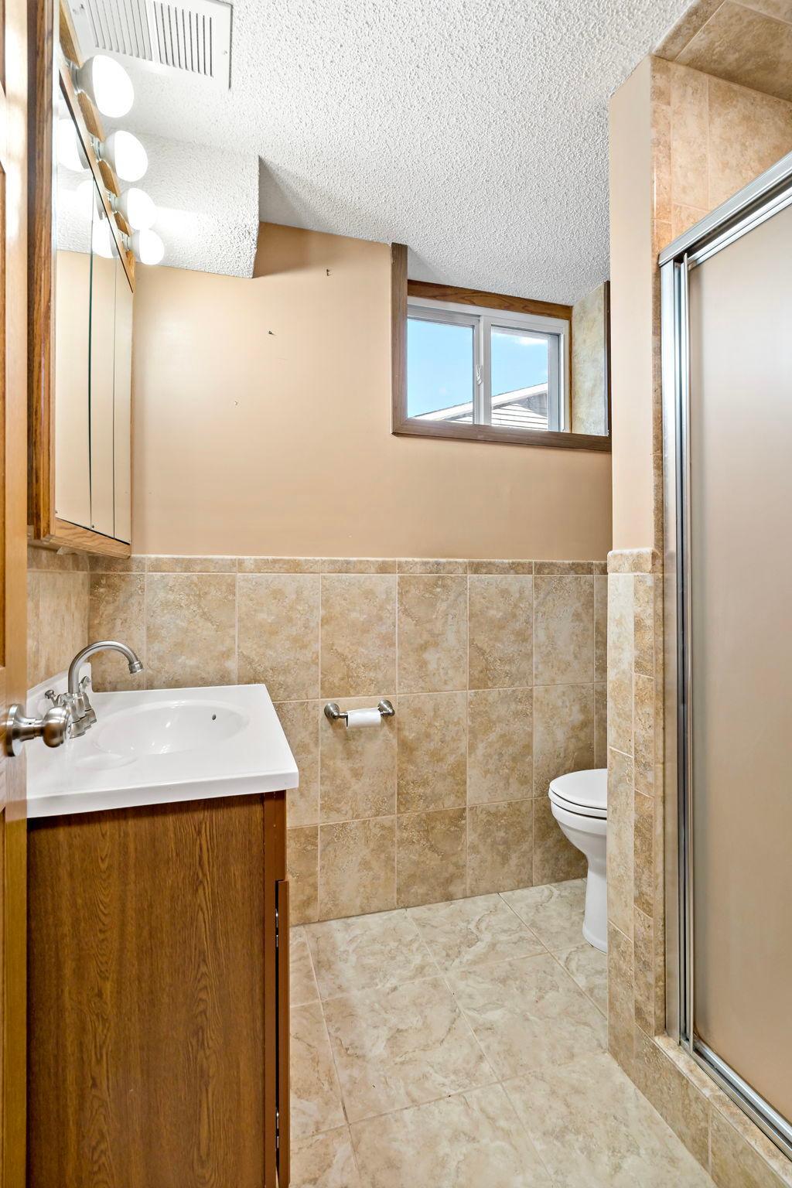
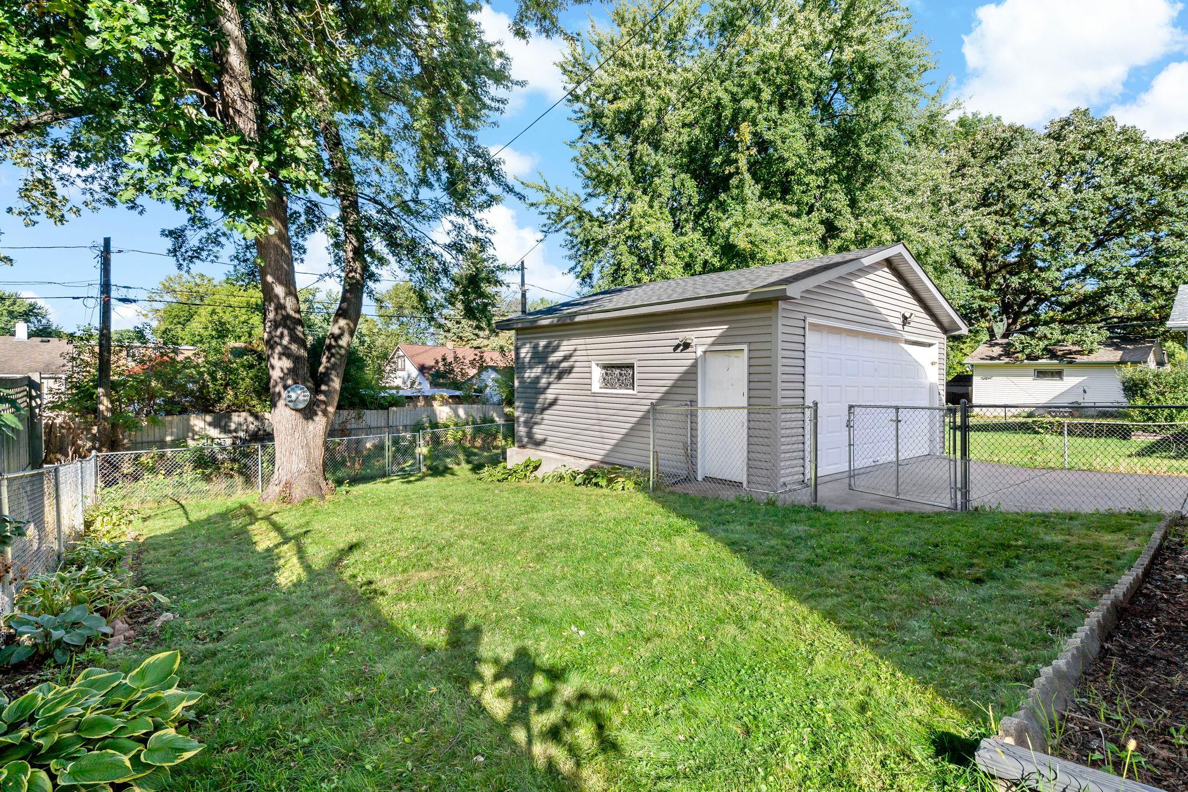
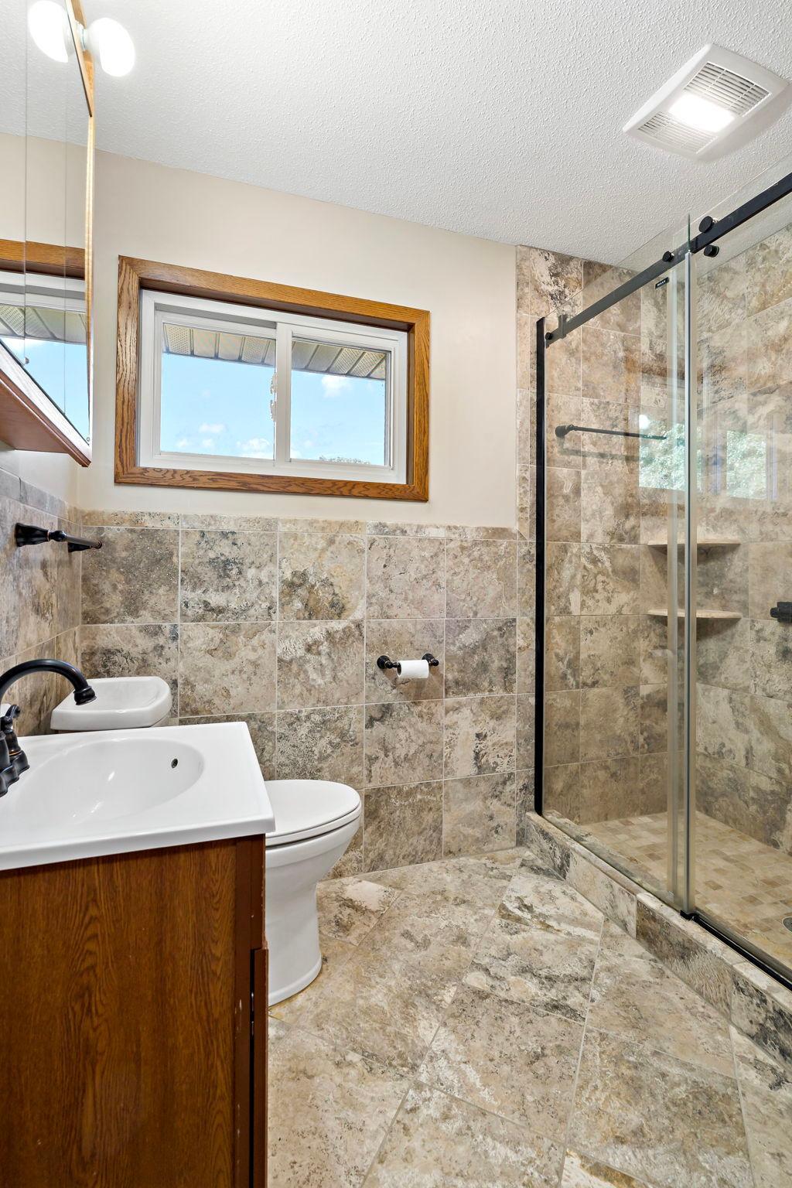
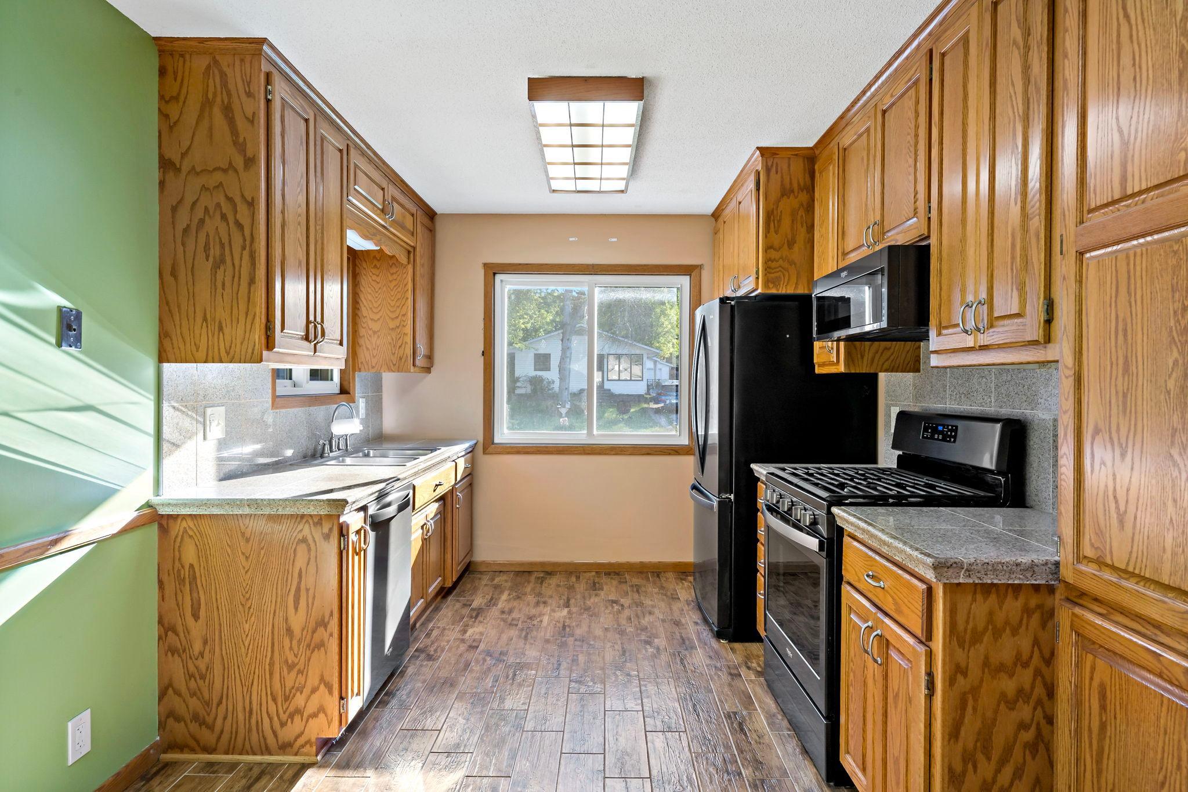
Picture your mornings—coffee by the large picture window to start the day. Then head out, with quick access to Highways 36 and 694, plus nearby public transit, keeping everyday errands and commuting simple. Or take a short walk to the shops, restaurants, and parks of historic downtown North St. Paul. Afternoons are made for the fully fenced yard under mature shade trees—summer cookouts, gardening, and pets at play. The powered storage shed is ready for yard tools and projects—or maybe that she-shed or man cave you've been wanting! As evening rolls in, the kitchen is ready for everyday meals and gatherings. Head downstairs to the lower level for movie nights, hobbies, a home office, or room for guests, then unwind at the end of the day in the spa-inspired bath, with floor-to-ceiling tile and a glass-door walk-in shower. Come see how easy it is to feel at home here! A fresh coat of paint and floor coverings and you will have instant equity in this quality built, low maintenance home.

Save
Ask
Tour
Hide
Share
Listing Snapshot
Price 
$280,000
Days On Site 
0 Days
Bedrooms 
3
Inside Area (SqFt) 
1,387 sqft
Total Baths 
2
Full Baths 
N/A
Partial Baths 
2
Lot Size 
0.141 Acres
Year Built 
1971
MLS® Number 
7137878
Status 
Coming Soon
Property Tax 
$4,828
HOA/Condo/Coop Fees 
N/A
Sq Ft Source 
N/A
Friends & Family
Recent Activity
30 minutes agoListing updated with changes from the MLS®
56 minutes agoListing first seen on site
General Features
Acres 
0.141
Foundation 
Block
Garage 
Yes
Garage Spaces 
2
Land Lease 
No
Levels 
Multi/Split
Parking 
ConcreteGarage Door Opener
Property Sub Type 
Single Family Residence
Sewer 
Public Sewer
SqFt Above 
1014
SqFt Below 
373
SqFt Total 
1536
Water Source 
Public
Zoning 
Residential-Single Family
Interior Features
Appliances 
DishwasherDryerGas Water HeaterMicrowaveRangeWasherWater Softener Owned
Basement 
Crawl SpaceFinishedDaylight
Cooling 
Central Air
Electric 
100 Amp Service
Flooring 
Hardwood
Heating 
Natural GasForced Air
Interior 
Eat-in Kitchen
Laundry Features 
Gas Dryer HookupLower LevelSinkWasher Hookup
Bedroom 
Dimensions - 14x10Level - Upper
Bedroom 2 
Dimensions - 10x8Level - Upper
Bedroom 3 
Dimensions - 9x10Level - Upper
Dining Room 
Dimensions - 9x8Level - Main
Kitchen 
Dimensions - 9x10Level - Main
Living Room 
Dimensions - 14x18Level - Main
Recreation Room 
Dimensions - 23x13Level - Lower
Utility Room 
Dimensions - 14x11Level - Lower
Save
Ask
Tour
Hide
Share
Exterior Features
Construction Details 
FrameVinyl Siding
Fencing 
FencedChain LinkFull
Other Structures 
Shed(s)Workshop
Community Features
School District 
622 - North St Paul-Maplewood
Township 
North Saint Paul
Schools
School District
622 - North St Paul-Maplewood
Elementary School
Unknown
Middle School
Unknown
High School
Unknown
Listing courtesy of LPT Realty, LLC


Listing information is provided by Participants of the Northstar MLS. IDX information is provided exclusively for personal, non-commercial use, and may not be used for any purpose other than to identify prospective properties consumers may be interested in purchasing. Information is deemed reliable but not guaranteed. Copyright 2026, Northstar MLS.
Last checked: 2026-09-29 07:11 PM UTC

Neighborhood & Commute
Source: Walkscore
Save
Ask
Tour
Hide
Share