Save
Ask
Tour
Hide
Share
$435,000
1 Day On Site

828 Woodland Drive
Mahtomedi, MN 55115

For Sale|Townhouse|Active
4
Beds
3
Total Baths
1
Full Bath
2
Partial Baths
2,449
SqFt
$178
/SqFt
1999
Built
Subdivision:
Woodland Estates
County:
Washington
Listing courtesy of Edina Realty, Inc.

Due to the health concerns created by Coronavirus we are offering personal 1-1 online video walkthough tours where possible.

Call Now: 1-651-468-9099
Is this the listing for you? We can help make it yours.
1-651-468-9099
828 Woodland Drive828 Woodland Drive828 Woodland Drive828 Woodland Drive
Save
Ask
Tour
Hide
Share

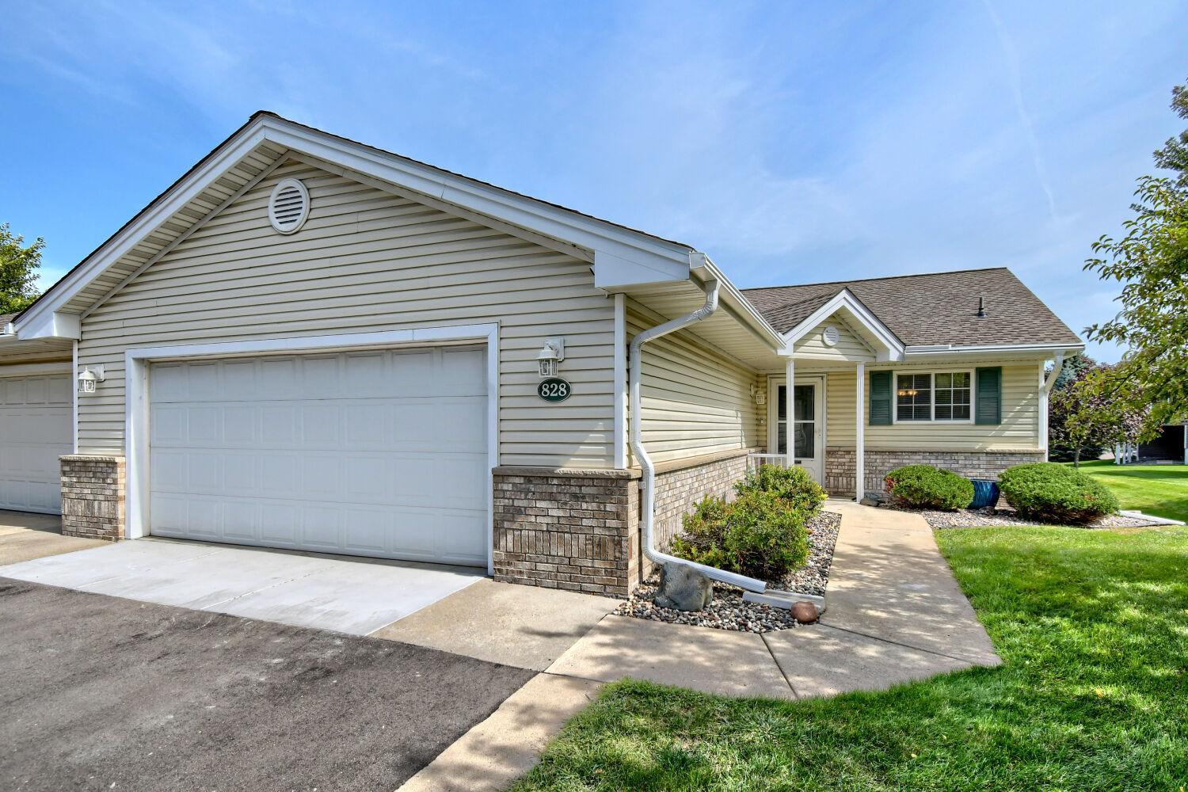
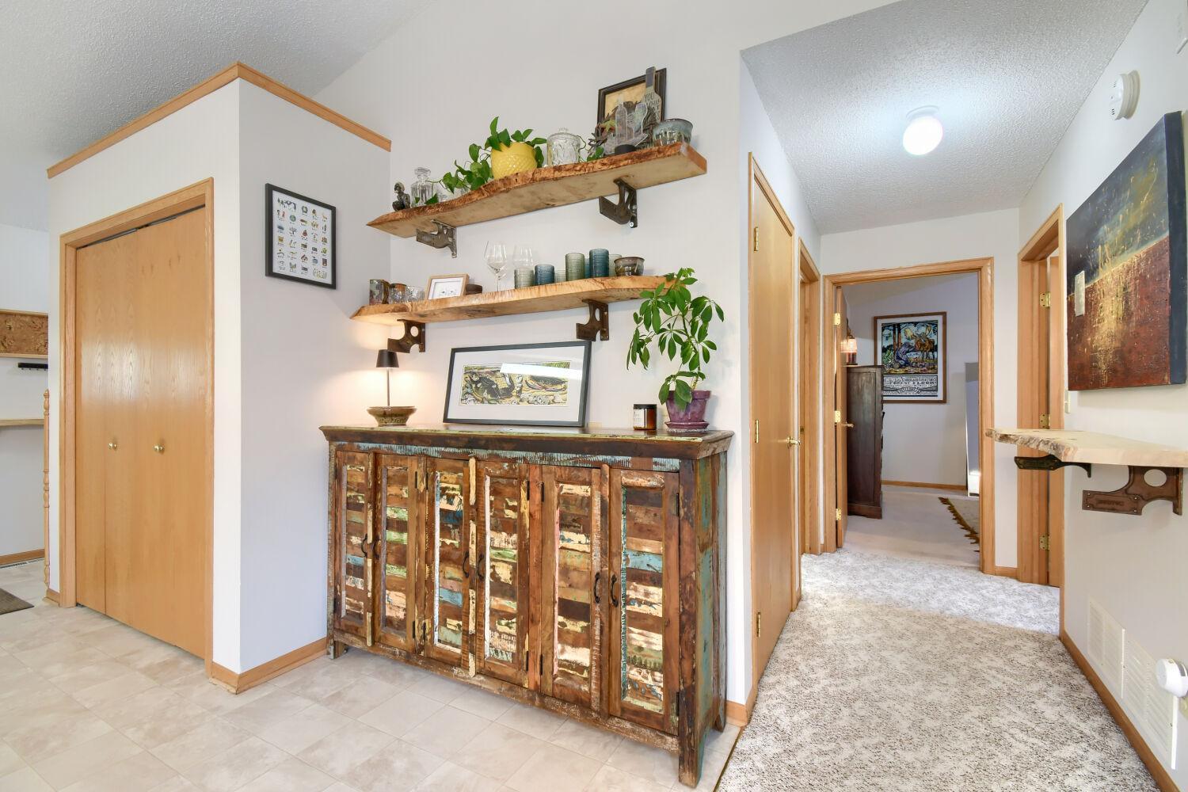
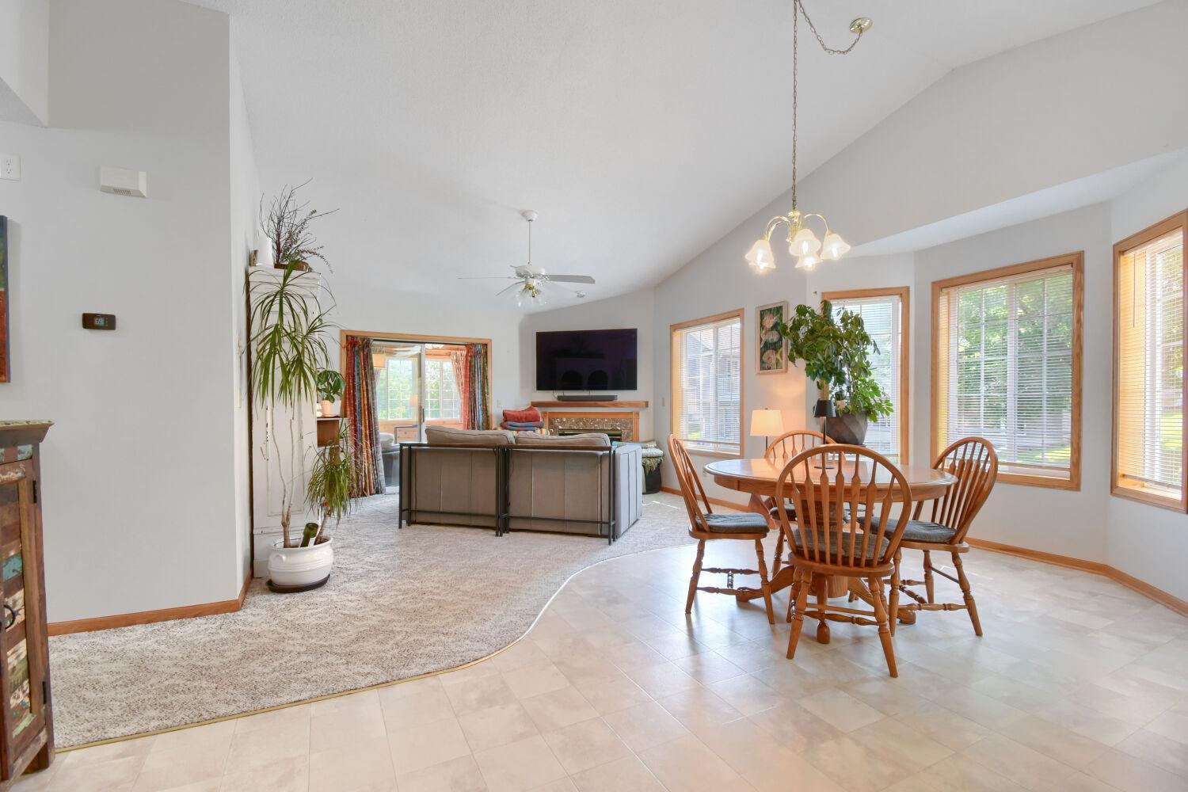
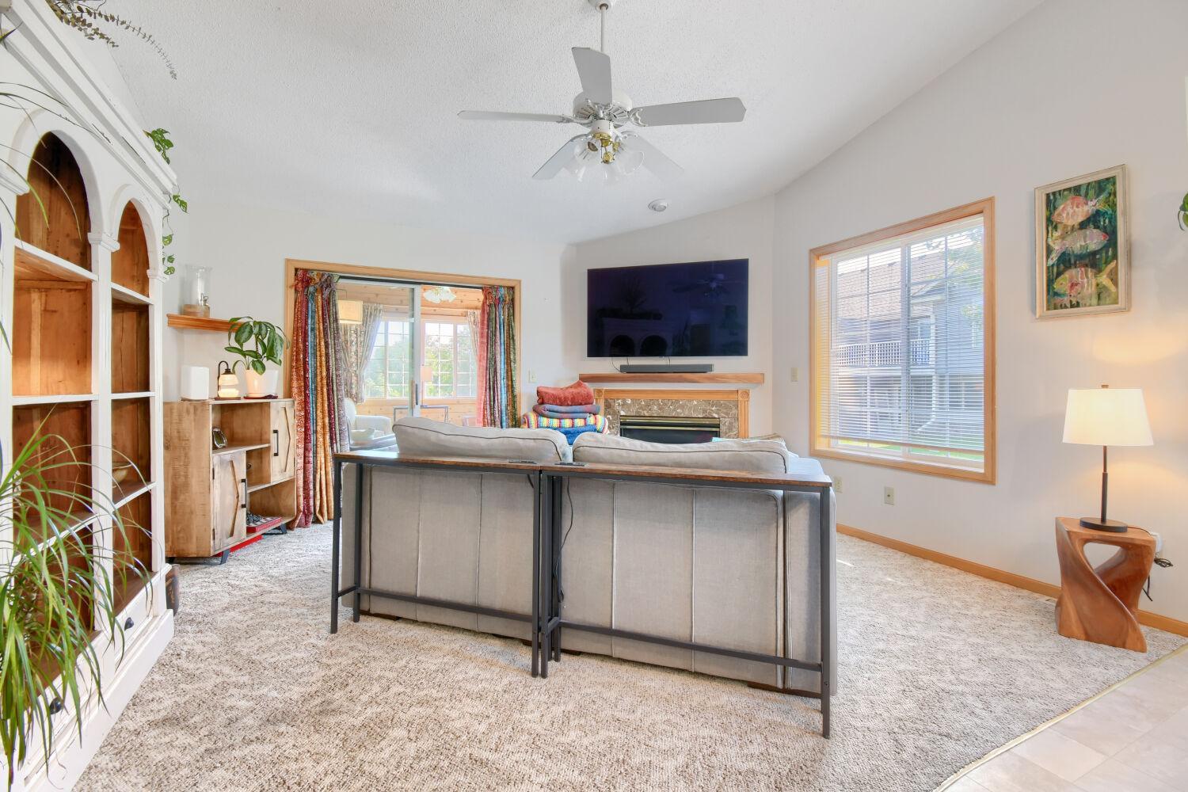
Welcome to this inviting one-level home in desirable Mahtomedi! The open-concept main level offers a seamless flow between the kitchen, dining area, and living room, with a beautiful four-season porch adding even more living space. The porch features knotty pine walls, vaulted ceiling, and an electric heater, creating a cozy cabin-inspired retreat that opens to an east-facing deck, perfect for enjoying the morning sun while the home offers shade later in the day. The living room features a gas fireplace, while the spacious owner’s suite includes a walk-in closet and private full bath with a walk-in tub/shower. A second full bath completes the main level. The lower level offers a large family room with lookout windows, two additional bedrooms, a walk-in closet, and a newly renovated bathroom. Enjoy all-new stainless-steel kitchen appliances, fresh paint throughout, a newer washer, and a 2022 architectural-style long-life roof. An oversized two-car garage and abundant lower-level storage add everyday convenience. Ideally located near White Bear Lake, downtown White Bear Lake, shopping, dining, and more!

Save
Ask
Tour
Hide
Share
Listing Snapshot
Price 
$435,000
Days On Site 
1 Day
Bedrooms 
4
Inside Area (SqFt) 
2,449 sqft
Total Baths 
3
Full Baths 
1
Partial Baths 
2
Lot Size 
0.074 Acres
Year Built 
1999
MLS® Number 
7137932
Status 
Active
Property Tax 
$4,124
HOA/Condo/Coop Fees 
$425 monthly
Sq Ft Source 
N/A
Friends & Family
Recent Activity
yesterdayListing updated with changes from the MLS®
yesterdayListing first seen on site
General Features
Acres 
0.074
Attached Garage 
Yes
Foundation 
Block
Garage 
Yes
Garage Spaces 
2
Land Lease 
No
Levels 
One
Number Of Stories 
1
Parking 
Attached
Property Sub Type 
Townhouse
Sewer 
Public Sewer
SqFt Above 
1449
SqFt Below 
1000
SqFt Total 
2898
Water Source 
Public
Zoning 
Residential-Single Family
Interior Features
Appliances 
DishwasherDryerFreezerMicrowaveRangeRefrigeratorStainless Steel Appliance(s)Washer
Basement 
BlockPartially FinishedDaylight
Cooling 
Central Air
Fireplace 
Yes
Fireplace Features 
Gas
Fireplaces 
1
Heating 
Natural GasForced Air
Bedroom 
Dimensions - 16x12.4Level - Main
Bedroom 2 
Dimensions - 12x10Level - Main
Bedroom 3 
Dimensions - 14x12Level - Lower
Bedroom 4 
Dimensions - 11x10Level - Lower
Dining Room 
Dimensions - 9.6x12Level - Main
Family Room 
Dimensions - 22.6x15.6Level - Lower
Kitchen 
Dimensions - 14x12Level - Main
Living Room 
Dimensions - 14x14Level - Main
Save
Ask
Tour
Hide
Share
Exterior Features
Construction Details 
BlockStoneVinyl Siding
Patio And Porch 
DeckPorch
Community Features
Association Fee 
$425.0
Association Fee Frequency 
Monthly
School District 
832 - Mahtomedi
Township 
Mahtomedi
Schools
School District
832 - Mahtomedi
Elementary School
Unknown
Middle School
Unknown
High School
Unknown
Listing courtesy of Edina Realty, Inc.


Listing information is provided by Participants of the Northstar MLS. IDX information is provided exclusively for personal, non-commercial use, and may not be used for any purpose other than to identify prospective properties consumers may be interested in purchasing. Information is deemed reliable but not guaranteed. Copyright 2026, Northstar MLS.
Last checked: 2026-09-14 10:23 AM UTC

Neighborhood & Commute
Source: Walkscore
Save
Ask
Tour
Hide
Share