

1566 Lamotte CircleLino Lakes, MN 55038
Due to the health concerns created by Coronavirus we are offering personal 1-1 online video walkthough tours where possible.
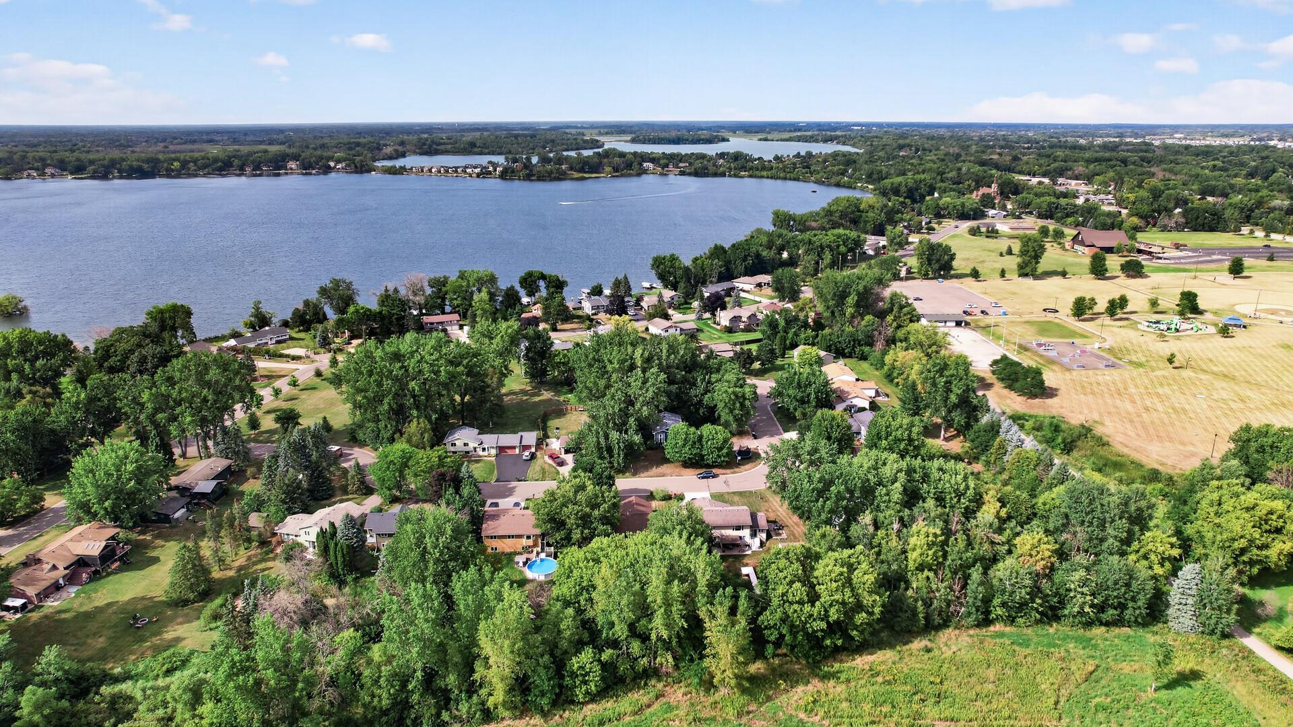
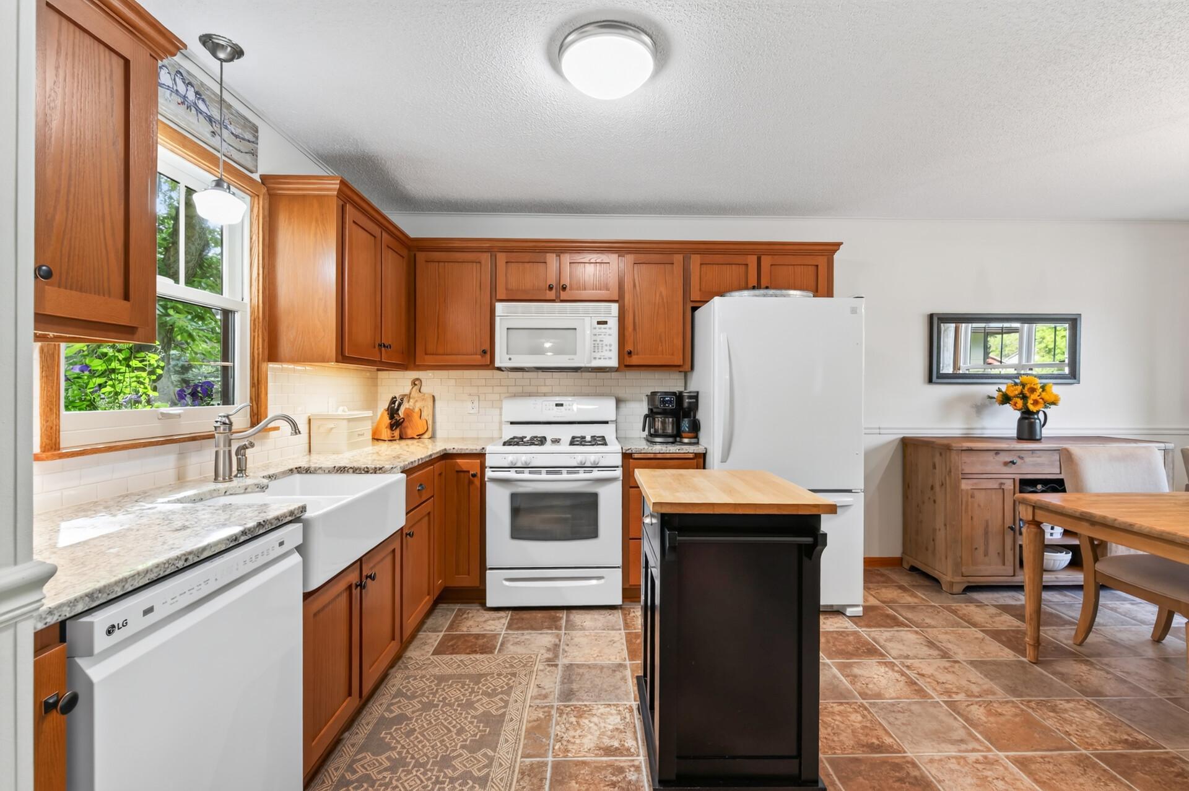
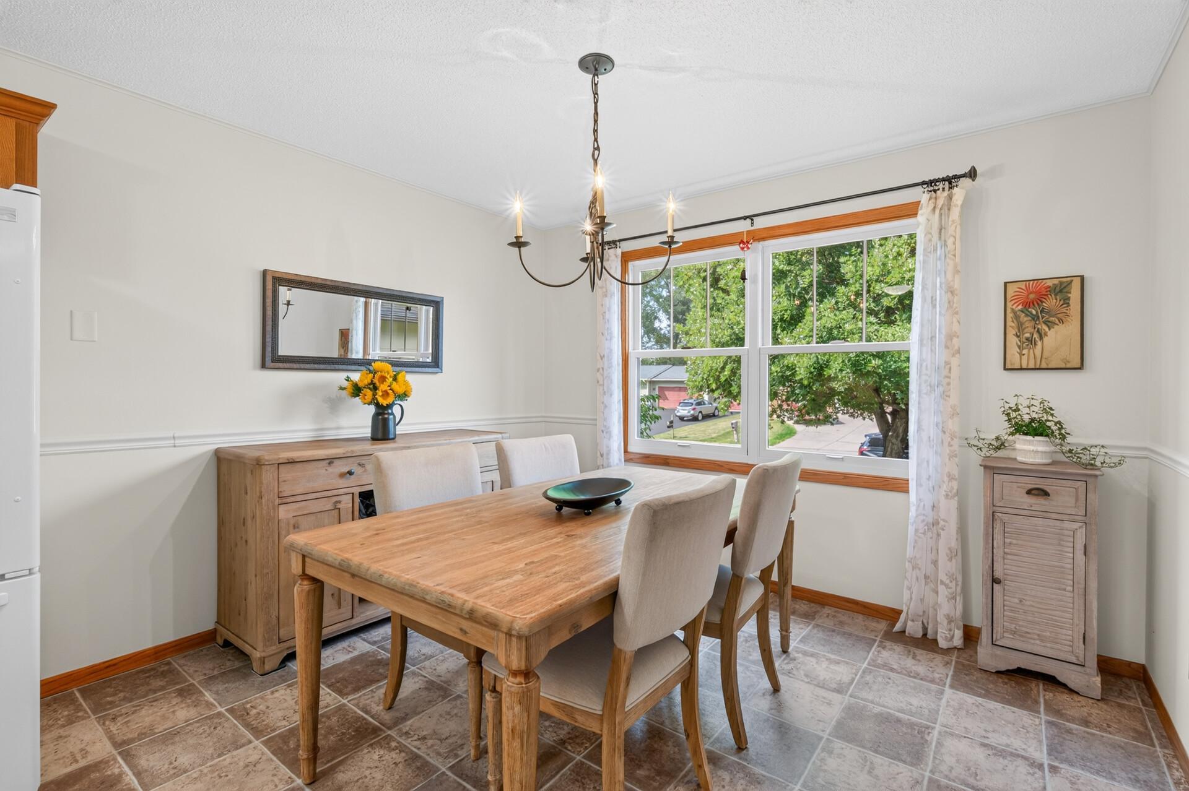
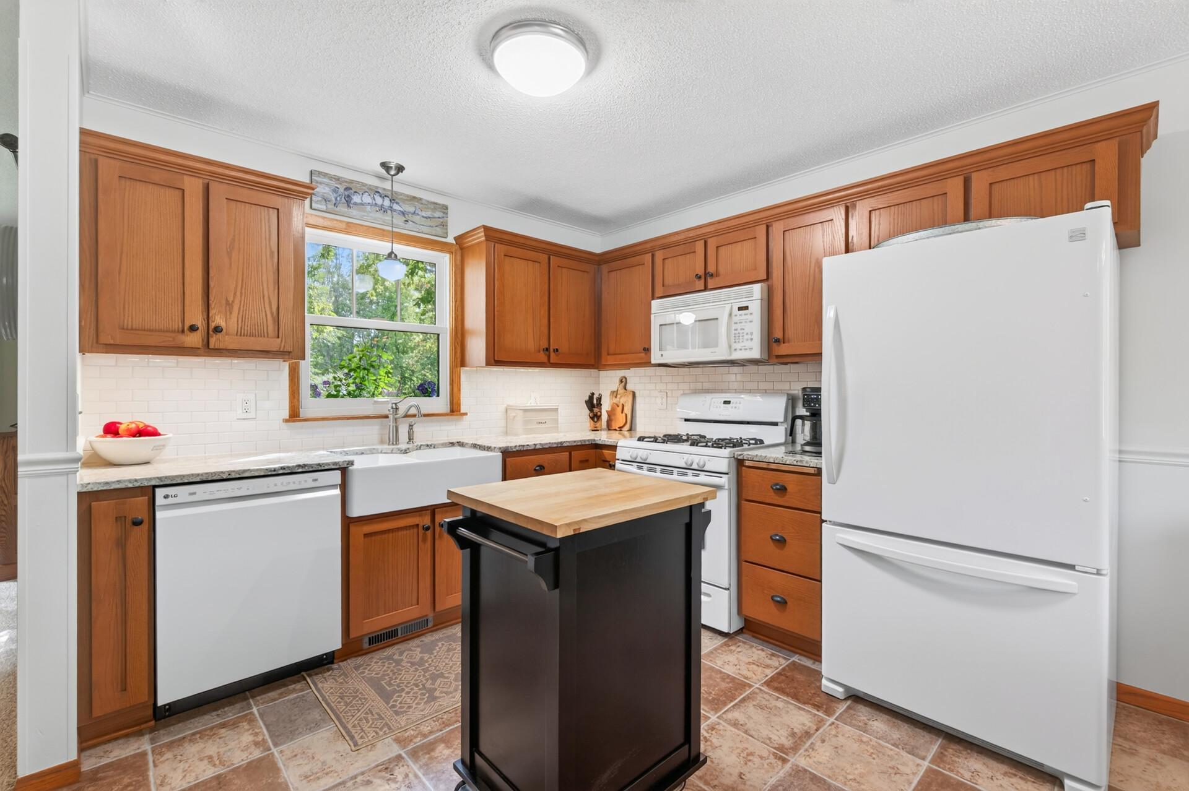
Welcome to 1566 Lamotte Circle -- a move-in ready home that offers that hard to find, one-level-living lifestyle. Where all your daily needs can be met without the use of stairs to access them. This means your bedroom, bathroom, kitchen and laundry are all on the main level. So convenient! Just a hop, skip and jump away from nearby Lamotte Park and Centerville Lake, plus easy access to biking and walking trails! This home has been meticulously maintained by the same owners for over 30 years. It is the definiton of "move in ready"! You will love the remodeled kitchen which includes updated appliances, updated cabinetry, granite countertops, tiled backsplash and updated flooring. Living room has brand new carpet and is just steps away from the deck (2016), overlooking a incredibly landscaped yard with gardens galore! On the main level is 2 of the home's 3 bedrooms. The primary bedroom on this level features a nicely sized walk-in closet. The home's 2nd bedroom is next door. The main floor bathroom features a tiled flooring with a tiled shower specially designed for wheelchair accessibility. Some main level doorways are 36" to accommodate wheelchair accessbility. Laundry is also conveniently on the main level and includes the washer and (brand new) dryer! The lower level of the home is where you'll find the family room which looks out to the backyard. The home's 2nd bathroom is in this level and is merely steps away from the 3rd bedroom. Also on this level is a non-conforming 4th bedroom/office (needs an egress window to be considered a legal bedroom) -- this room includes 2 walk-in closets. Storage galore! The private backyard backs up to Anoka County land and has a little footbridge to cross that will take you to walking trails. There's a nearby playground/park around the corner and Centerville Lake just down the street! Updates to the home include but are not limited to: Roof (2017), New driveway (2024), brand new city sewer line (2023), Andersen windows in kitchen, living room & entryway (2014/2016), Furnace and Air Conditioner (2020), Water Heater (2020), Water Softener (2025) and Well Pump (2018). This one won't last long, so be sure to set up a showing!
| a week ago | Listing updated with changes from the MLS® | |
| a week ago | Status changed to Active Under Contract | |
| 3 weeks ago | Listing first seen on site |

Listing information is provided by Participants of the Northstar MLS. IDX information is provided exclusively for personal, non-commercial use, and may not be used for any purpose other than to identify prospective properties consumers may be interested in purchasing. Information is deemed reliable but not guaranteed. Copyright 2026, Northstar MLS.
Last checked: 2026-09-22 02:45 PM UTC