Save
Ask
Tour
Hide
$349,999
1 Day On Site
1197 Burke Avenue WRoseville, MN 55113
For Sale|Single Family Residence|Active
2
Beds
1
Total Bath
1
Full Bath
1,152
SqFt
$304
/SqFt
1949
Built
Subdivision:
Kellers Mayflower Park
County:
Ramsey
Listing courtesy of JPW Realty
Due to the health concerns created by Coronavirus we are offering personal 1-1 online video walkthough tours where possible.
Call Now: 1-651-468-9099
Is this the listing for you? We can help make it yours.
1-651-468-9099


Save
Ask
Tour
Hide
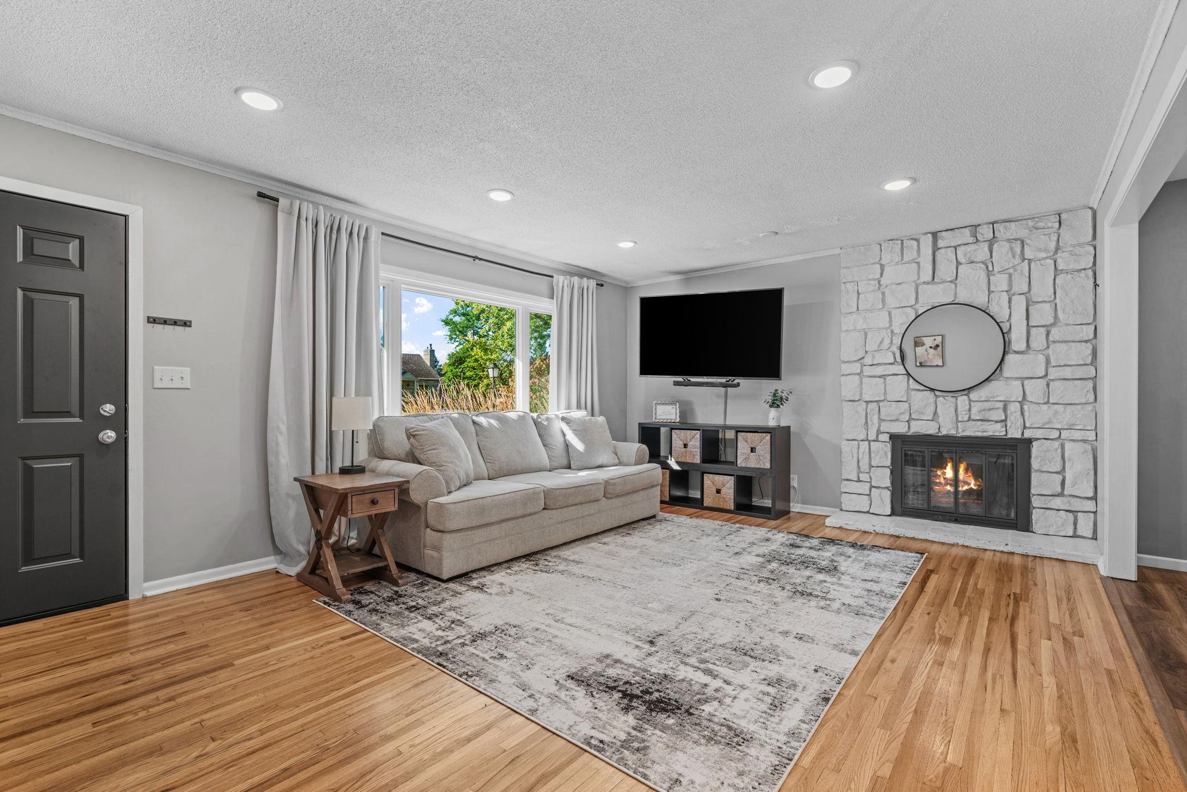
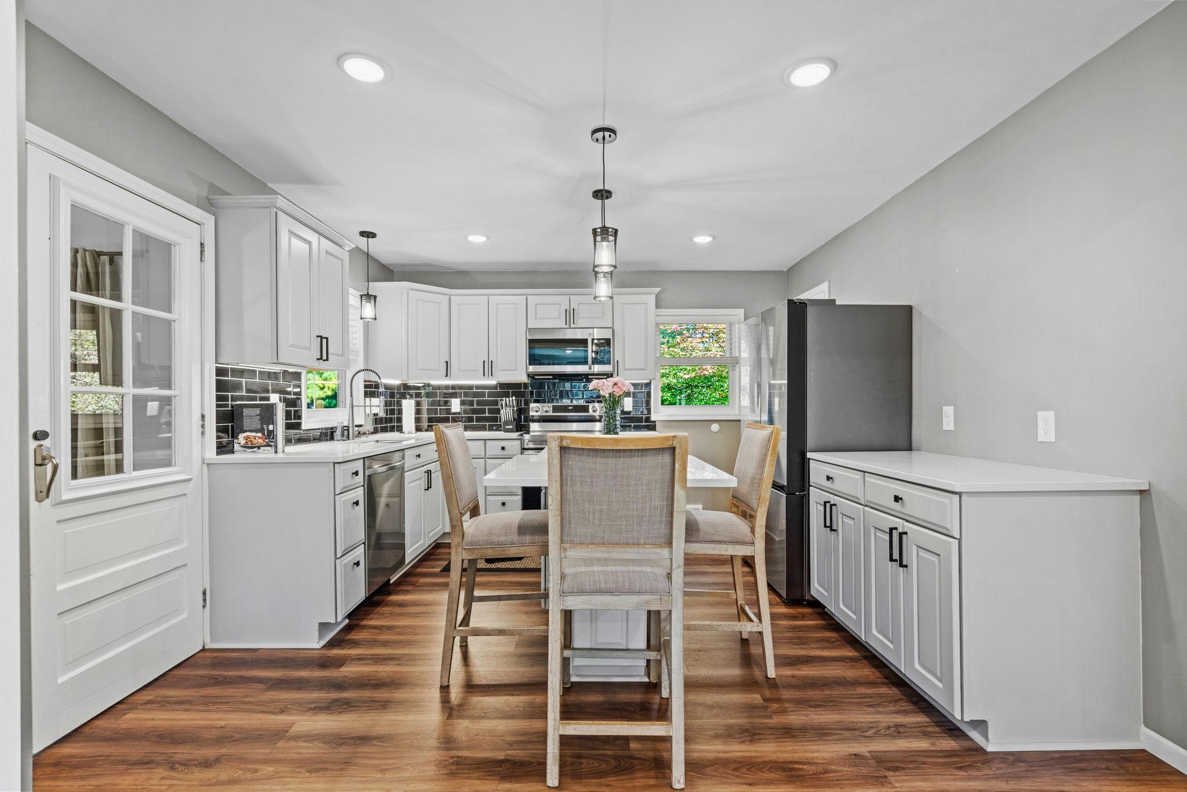
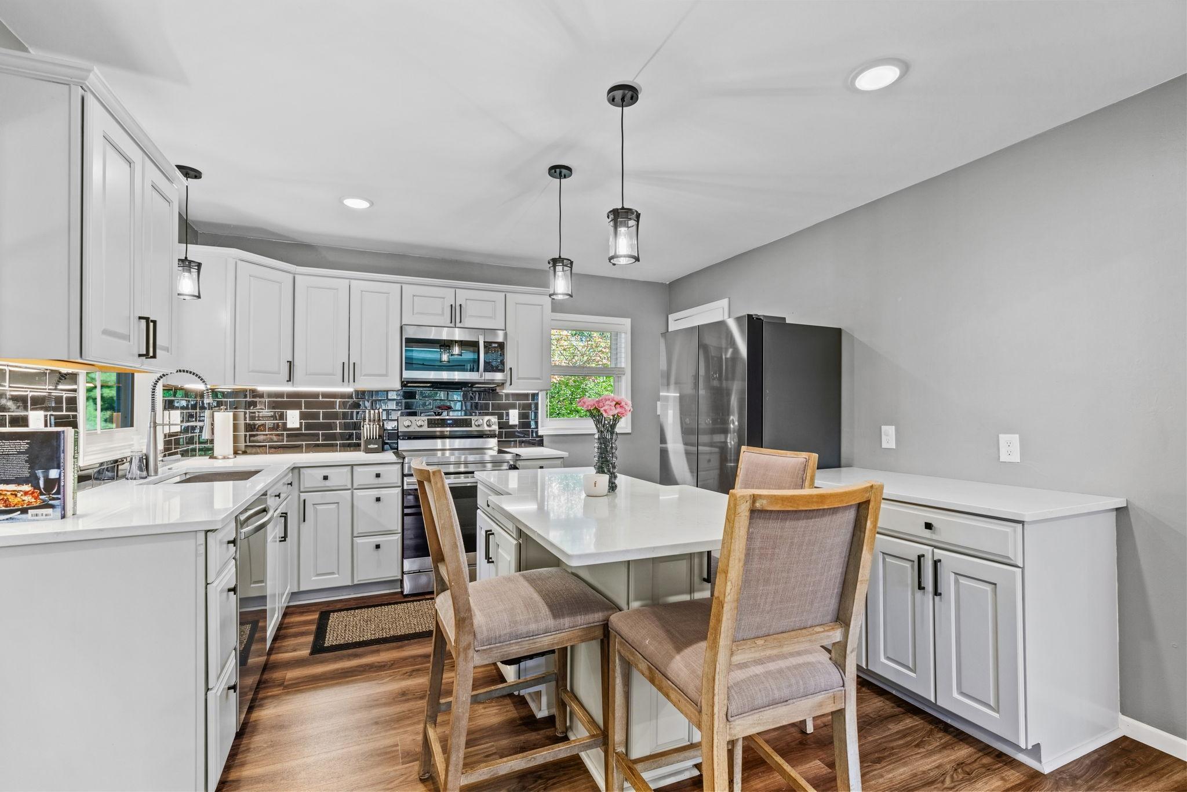
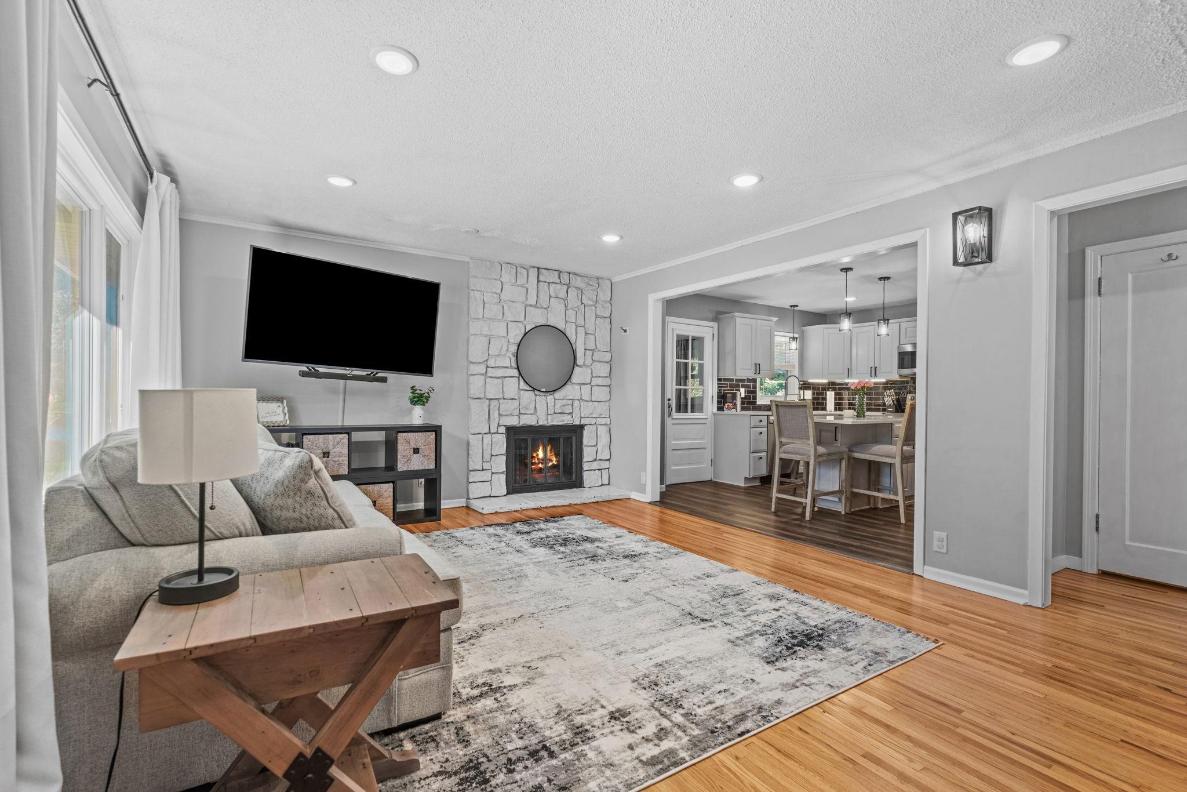
Buying your first home shouldn't mean inheriting someone else's to-do list, this homes behind-the-scenes work is already done: a new roof, gutters, and fascia (2023), foundation repair with a wall seal and sump pump system (2026), professional asbestos remediation, a cleaned water main, and a newer water heater and AC. Inside, you'll find a fully renovated kitchen, refinished hardwood floors, fresh paint and updated light fixtures throughout. This one will go fast!
Save
Ask
Tour
Hide
Listing Snapshot
Price
$349,999
Days On Site
1 Day
Bedrooms
2
Inside Area (SqFt)
1,152 sqft
Total Baths
1
Full Baths
1
Partial Baths
N/A
Lot Size
0.232 Acres
Year Built
1949
MLS® Number
7138152
Status
Active
Property Tax
$5,224
HOA/Condo/Coop Fees
N/A
Sq Ft Source
N/A
Friends & Family
Recent Activity
| 5 hours ago | Listing updated with changes from the MLS® | |
| yesterday | Listing first seen on site |
General Features
Acres
0.232
Attached Garage
Yes
Foundation
Block
Garage
Yes
Garage Spaces
1
Land Lease
No
Levels
One
Number Of Stories
1
Parking
Attached
Property Sub Type
Single Family Residence
Sewer
Public Sewer
SqFt Above
1152
SqFt Total
2104
Water Source
Public
Zoning
Residential-Single Family
Interior Features
Appliances
DishwasherDisposalDryerMicrowaveRangeRefrigeratorStainless Steel Appliance(s)Washer
Basement
Unfinished
Cooling
Ceiling Fan(s)Central Air
Fireplace
Yes
Fireplace Features
Living RoomStoneWood Burning
Fireplaces
1
Flooring
Hardwood
Heating
Natural GasForced Air
Interior
Eat-in KitchenKitchen IslandVaulted Ceiling(s)
Laundry Features
In Basement
Bedroom
Dimensions - 15x10Level - Main
Bedroom 2
Dimensions - 14x10Level - Main
Kitchen
Dimensions - 14x12Level - Main
Living Room
Dimensions - 19x14Level - Main
Mud Room
Dimensions - 20x10Level - Main
Save
Ask
Tour
Hide
Exterior Features
Fencing
Wood
Lot Features
Near Public Transit
Other Structures
Shed(s)
Patio And Porch
Patio
Road Frontage
City Street
Community Features
School District
623 - Roseville
Township
Roseville
Roads
Paved
Schools
School District
623 - Roseville
Elementary School
Unknown
Middle School
Unknown
High School
Unknown
Listing courtesy of JPW Realty
Listing information is provided by Participants of the Northstar MLS. IDX information is provided exclusively for personal, non-commercial use, and may not be used for any purpose other than to identify prospective properties consumers may be interested in purchasing. Information is deemed reliable but not guaranteed. Copyright 2026, Northstar MLS.
Last checked: 2026-09-26 03:04 PM UTC
Listing information is provided by Participants of the Northstar MLS. IDX information is provided exclusively for personal, non-commercial use, and may not be used for any purpose other than to identify prospective properties consumers may be interested in purchasing. Information is deemed reliable but not guaranteed. Copyright 2026, Northstar MLS.
Last checked: 2026-09-26 03:04 PM UTC
Neighborhood & Commute
Source: Walkscore
Save
Ask
Tour
Hide