

2966 Simpson StreetRoseville, MN 55113
Due to the health concerns created by Coronavirus we are offering personal 1-1 online video walkthough tours where possible.
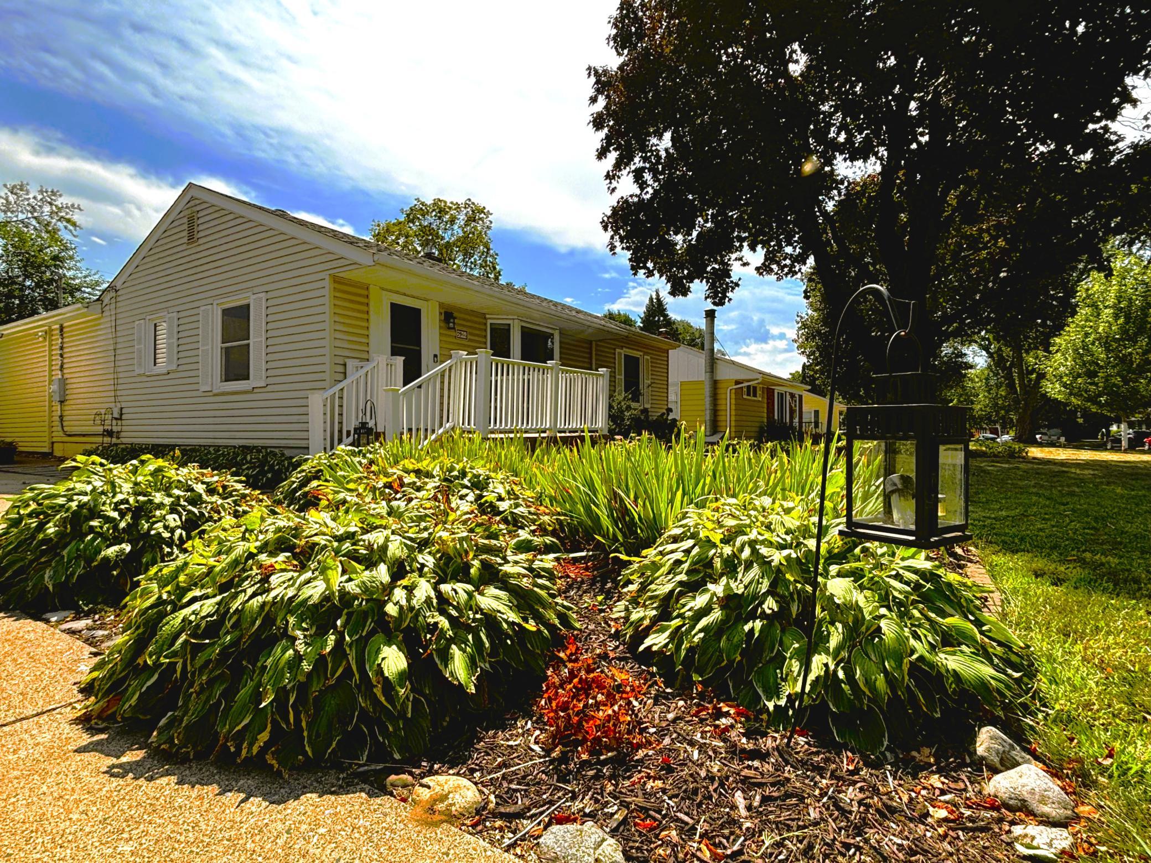
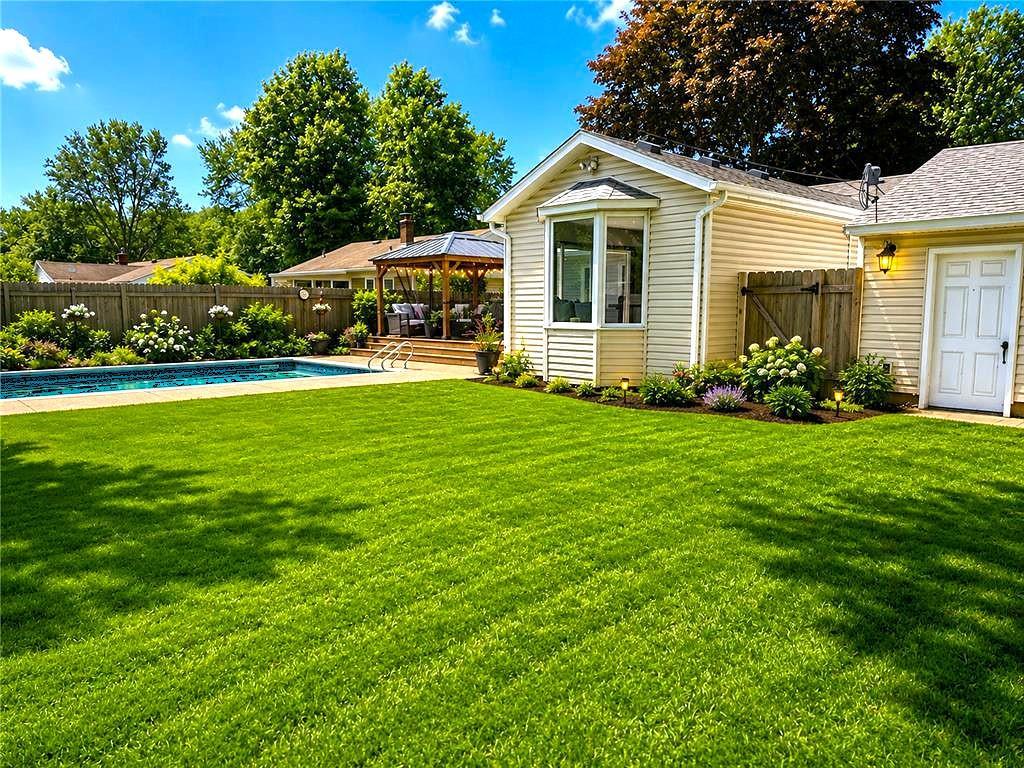
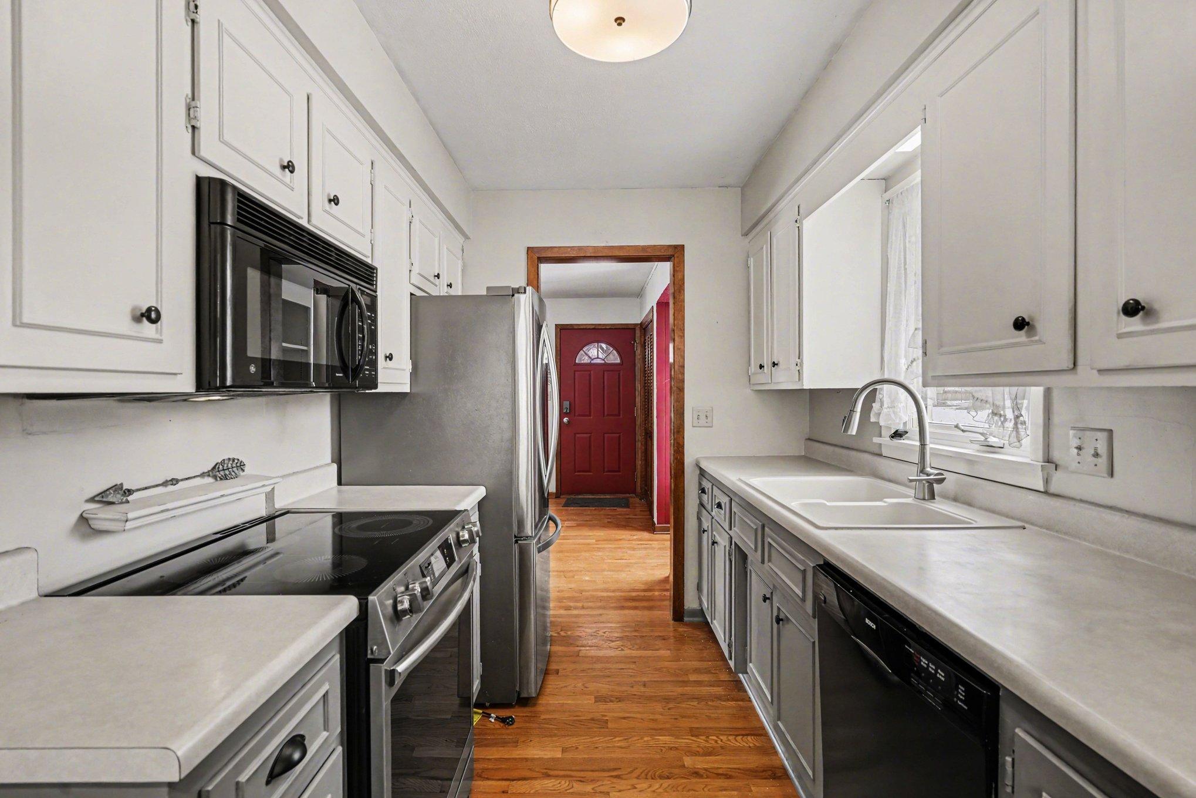
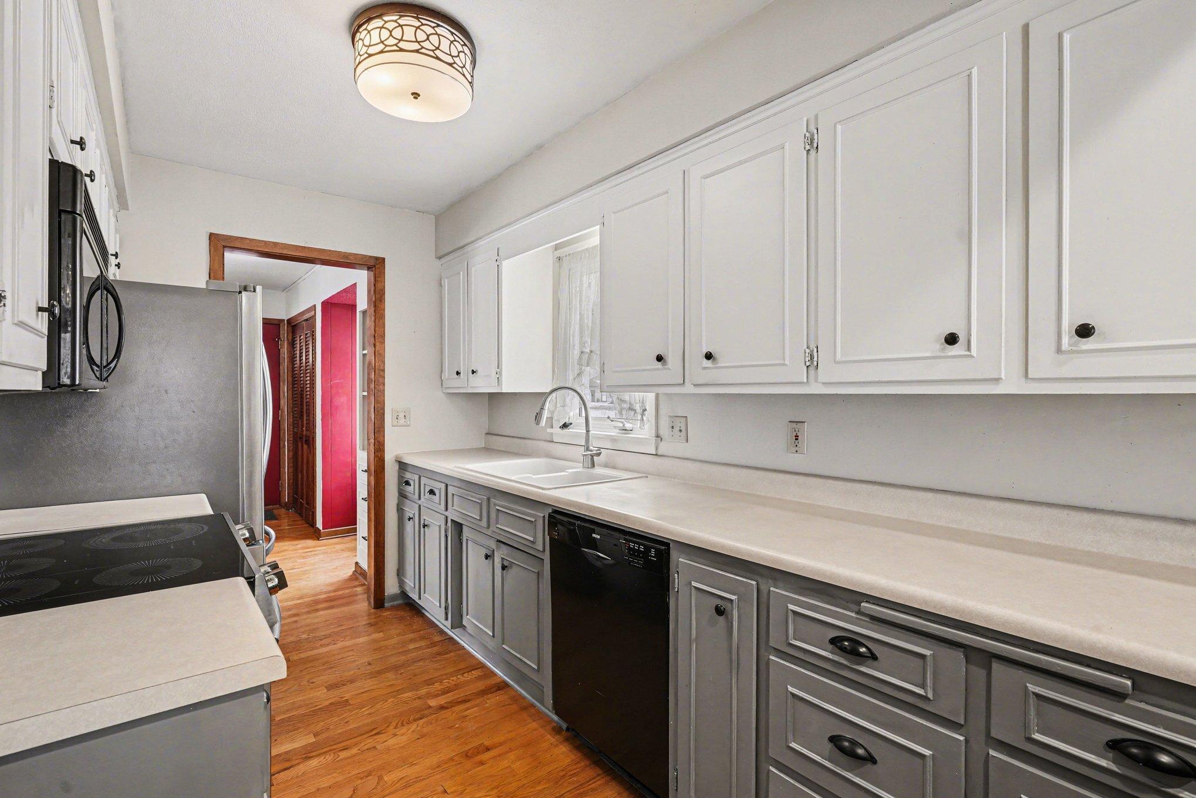
A place that is making quite a splash! This move-in ready 3-bedroom, 1 3/4-bath charmer greets you with a welcoming front deck, mature shade trees and layered flower beds. The curb appeal pulls you in before you even reach the door. Step inside to the gleaming hardwood floors and a bright, front living space. Not one but two bay windows with built-in bench seats anchor the two living areas on the main level. A wall of glass slides open to the back deck, so summer entertaining flows right out the door. The kitchen keeps the good news coming with fresh two-tone cabinetry, stainless appliances, a window over the sink and a breakfast-bar peninsula that opens to the dining area. Whoever is cooking stays part of the conversation. Overhead, a statement pendant light adds serious style. Three bedrooms and a full bath with a tiled tub-and-shower surround complete the main level. Rich wood wainscoting turns one bedroom into a showstopper of a home office, and every room keeps that beautiful hardwood underfoot. Downstairs, the finished lower level delivers major bonus space: a big rec room with a sliding barn door, a convenient 3/4 bath, and a dedicated storage and utility room with built-in shelving. Movie nights, home gym, playroom, guest hangout, take your pick. Out back, the fully fenced yard is a genuine retreat with a spacious sun deck, a covered gazebo for shady summer afternoons, blooming hydrangea beds, and a full in-ground swimming pool that is HEATED, extending your pool season. There is plenty of private yard space for other outdoor activities, play sets & pet spaces. A detached two-car garage rounds out the package with enclosed parking plus extra room for tools, bikes and toys in the two storage sheds. How about the excellent location - this home is perfectly situated in the Roseville Terrace neighborhood that is nestled in a convenient suburban environment with EZ highway access roughly 10-min to downtown Minneapolis or St. Paul. The nearby shopping, parks, and lakes make this appealing for those seeking everyday convenience plus outdoor recreation. You will come to appreciate the combination of walkable/local parks and trails, public lake access (especially Lake Josephine), the highly rated Mounds View Public Schools and proximity to Rosedale Center + major highways for convenience without full urban density, remaining mostly residential and generally quiet. To top it off, the mechanics like the furnace, A/C, roof, appliances, pool equipment & more have all been updated mostly within the last 5-years. Hardwood floors, flexible living space, real storage, a great yard and a location that feels familiar, established and comfortable.
| 2 weeks ago | Listing updated with changes from the MLS® | |
| 3 weeks ago | Status changed to Active Under Contract | |
| 4 weeks ago | Listing first seen on site |

Listing information is provided by Participants of the Northstar MLS. IDX information is provided exclusively for personal, non-commercial use, and may not be used for any purpose other than to identify prospective properties consumers may be interested in purchasing. Information is deemed reliable but not guaranteed. Copyright 2026, Northstar MLS.
Last checked: 2026-10-01 12:40 PM UTC