Save
Ask
Tour
Hide
Share
$325,000
New Listing

345 6th Avenue N 706
Minneapolis, MN 55401

Condominium|Coming Soon
1
Bed
1
Total Bath
1
Full Bath
940
SqFt
$346
/SqFt
2005
Built
County:
Hennepin
Listing courtesy of Edina Realty, Inc.

Due to the health concerns created by Coronavirus we are offering personal 1-1 online video walkthough tours where possible.

Call Now: 1-651-468-9099
Is this the listing for you? We can help make it yours.
1-651-468-9099
345 6th Avenue N 706345 6th Avenue N 706345 6th Avenue N 706345 6th Avenue N 706
Save
Ask
Tour
Hide
Share

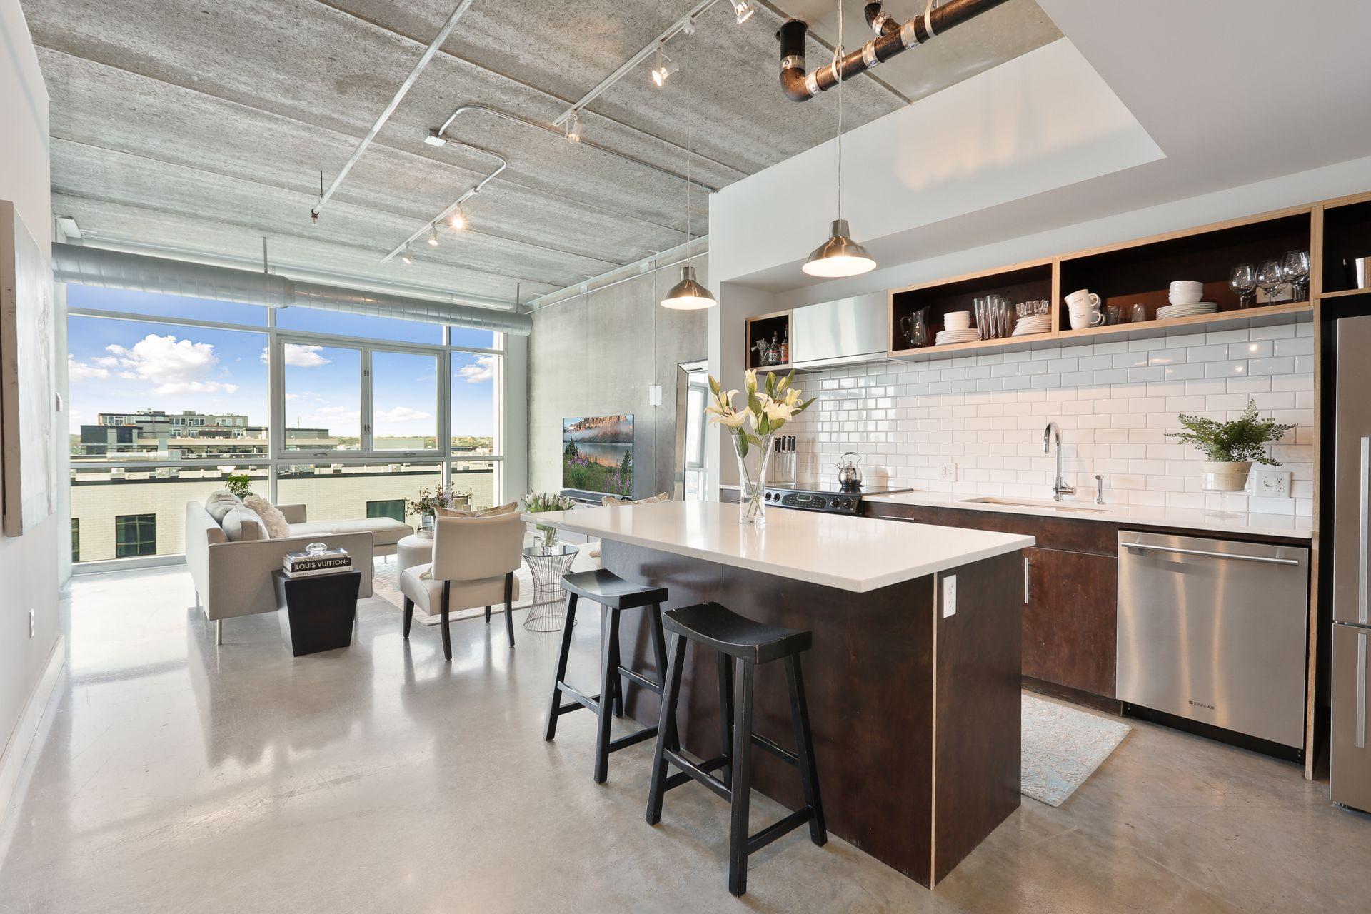
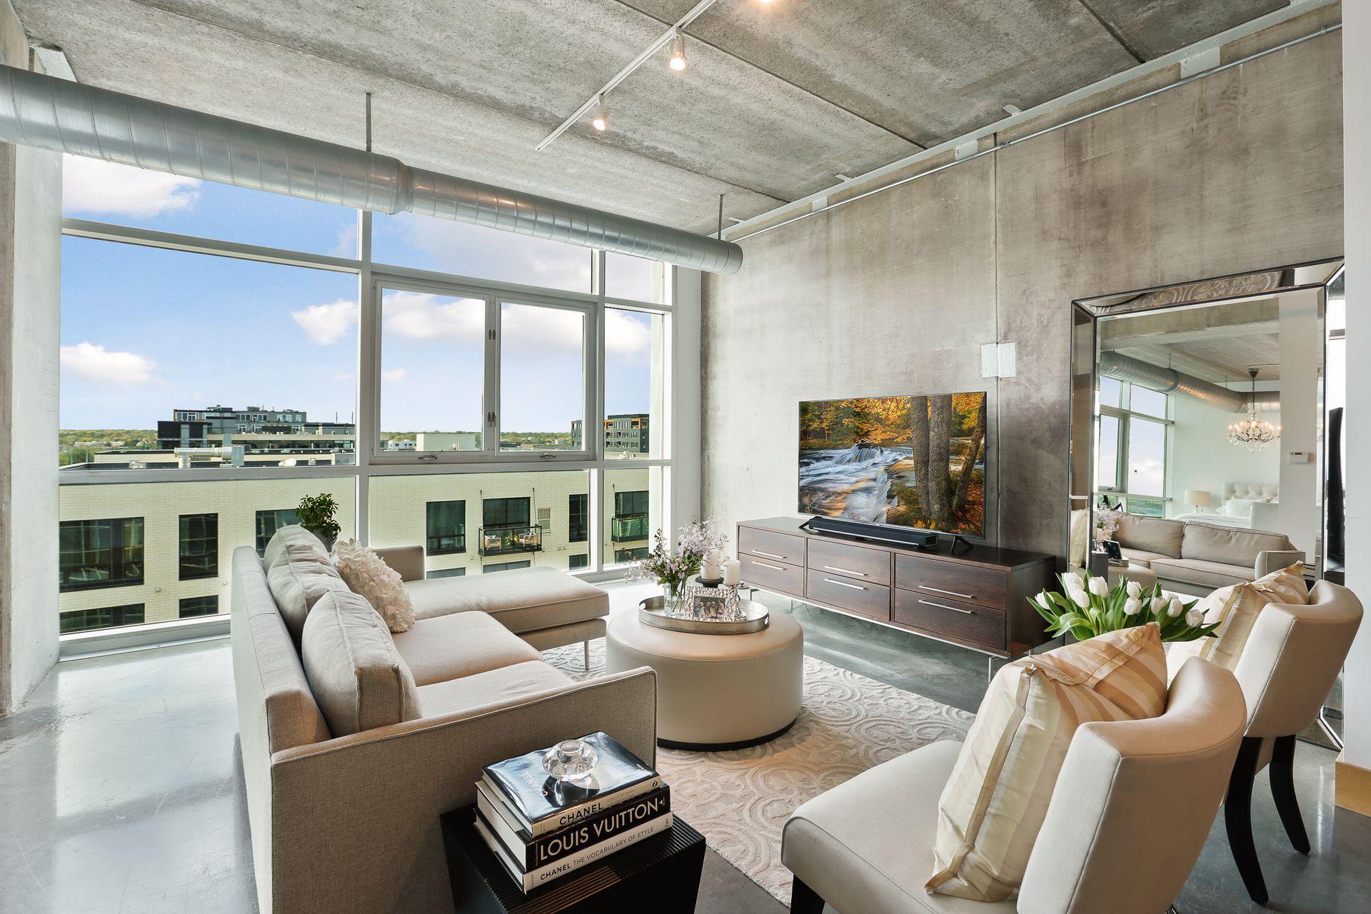
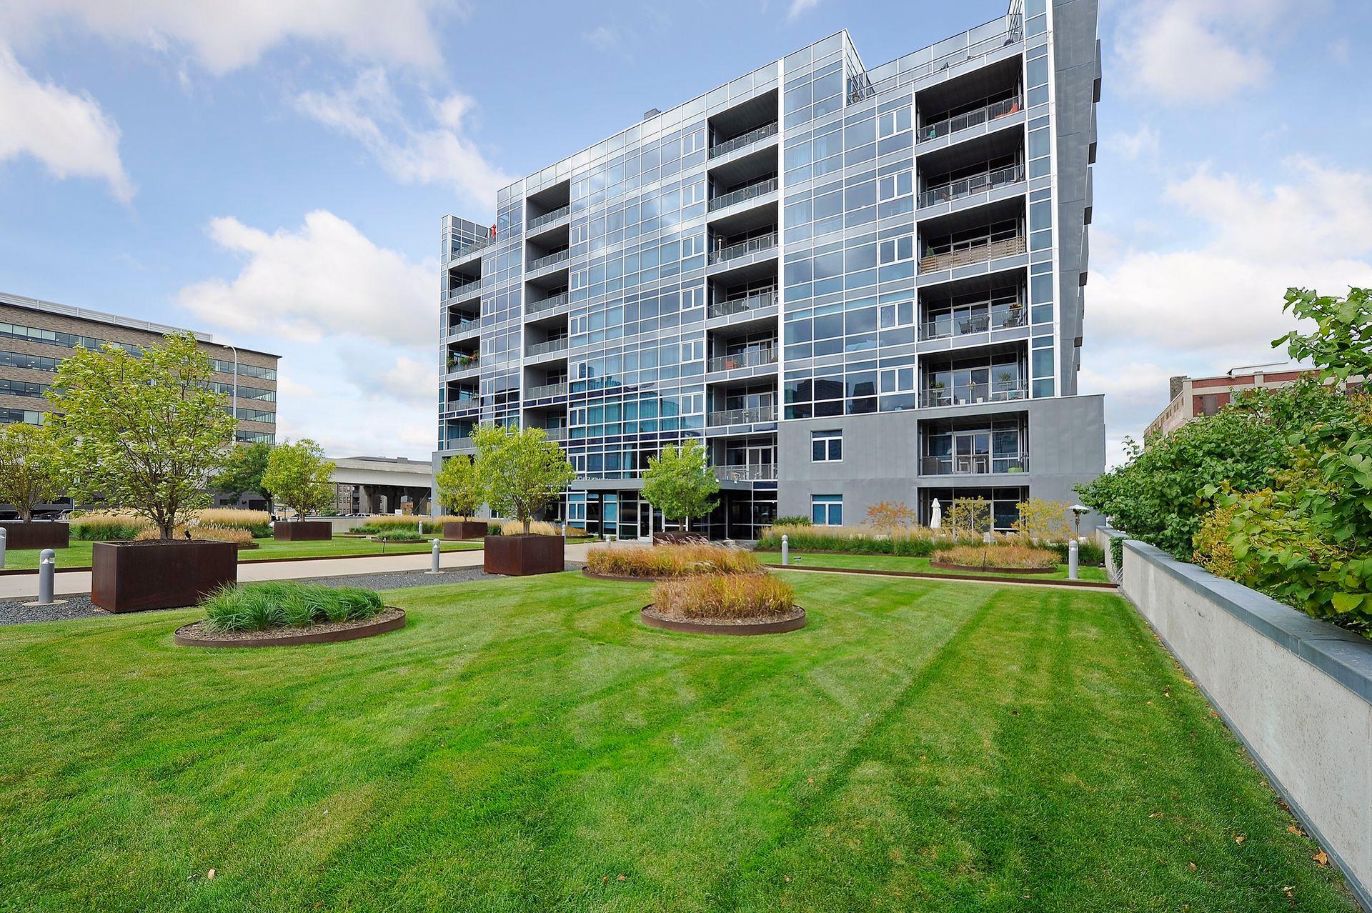
Experience sophisticated urban living in the heart of the North Loop, downtown’s most vibrant and sought-after neighborhood. This stylish open one-bedroom, one-bath residence combines a chic, New York-inspired aesthetic with the convenience and energy of city living. Soaring ceilings and dramatic floor-to-ceiling windows fill the home with natural light, creating an open, airy feel and move in ready. The roof top deck showcases the city skyline and great fireworks watching! A private underground garage stall adds an extra level of convenience to this highly walkable location. Step outside and your moments from some of Minneapolis’ award-winning restaurants, artisanal coffee shops, trendy boutiques and premier entertainment. Catch your favorite team at Target Field, Target Center or U.S. Bank Stadium then stroll home to the neighborhood’s exceptional dining and nightlife. Fashion-forward shopping and some of the metro’s best local retailers are also right at your doorstep. This condo is affordable urban sophistication, effortless walkability and unmistakable North Loop style.

Save
Ask
Tour
Hide
Share
Listing Snapshot
Price 
$325,000
Days On Site 
0 Days
Bedrooms 
1
Inside Area (SqFt) 
940 sqft
Total Baths 
1
Full Baths 
1
Partial Baths 
N/A
Lot Size 
N/A
Year Built 
2005
MLS® Number 
7138323
Status 
Coming Soon
Property Tax 
$5,022
HOA/Condo/Coop Fees 
$720 monthly
Sq Ft Source 
N/A
Friends & Family
Recent Activity
10 hours agoListing updated with changes from the MLS®
12 hours agoListing first seen on site
General Features
Foundation 
Block
Garage 
Yes
Garage Spaces 
1
Land Lease 
No
Levels 
One
Number Of Stories 
1
Parking 
AssignedConcreteGarage Door OpenerUnderground
Property Sub Type 
Condominium
Security 
Security Lights
Sewer 
Public Sewer
SqFt Above 
940
SqFt Total 
940
Water Source 
Public
Zoning 
Residential-Single Family
Interior Features
Appliances 
DishwasherDisposalDryerExhaust FanMicrowaveRangeRefrigeratorStainless Steel Appliance(s)Tankless Water HeaterWasher
Basement 
None
Cooling 
Central Air
Heating 
ElectricNatural GasForced Air
Interior 
ElevatorBreakfast BarKitchen IslandWalk-In Closet(s)Chandelier
Laundry Features 
Electric Dryer HookupMain LevelIn UnitWasher Hookup
Bedroom 
Dimensions - 19x10Level - Main
Dining Room 
Dimensions - 19x12Level - Main
Kitchen 
Dimensions - 14x14Level - Main
Living Room 
Dimensions - 16x14Level - Main
Save
Ask
Tour
Hide
Share
Exterior Features
Construction Details 
ConcreteMetal Siding
Pool Features 
None
Road Frontage 
City Street
Community Features
Association Amenities 
Elevator(s)
Association Dues 
720
HOA Fee Frequency 
Monthly
School District 
1 - Minneapolis
Township 
Minneapolis
Schools
School District
1 - Minneapolis
Elementary School
Unknown
Middle School
Unknown
High School
Unknown
Listing courtesy of Edina Realty, Inc.


Listing information is provided by Participants of the Northstar MLS. IDX information is provided exclusively for personal, non-commercial use, and may not be used for any purpose other than to identify prospective properties consumers may be interested in purchasing. Information is deemed reliable but not guaranteed. Copyright 2026, Northstar MLS.
Last checked: 2026-09-05 07:42 AM UTC

Neighborhood & Commute
Source: Walkscore
Save
Ask
Tour
Hide
Share